
9222 State Highway M-35, Gladstone, MI 49837
Local realty services provided by:CENTURY 21 Realty North
9222 State Highway M-35,Gladstone, MI 49837
$159,900
- 2 Beds
- 2 Baths
- 1,400 sq. ft.
- Single family
- Pending
Listed by: tammy garling
Office: key realty delta county llc.
MLS#:50224270
Source:MI_REALSOURCE
Price summary
- Price:$159,900
- Price per sq. ft.:$114.21
About this home
Don’t Miss This Great Buy in Escanaba Township! Located just past Gladstone High School, this spacious bi-level offers approximately 1,450 square feet of living space on nearly 2 acres, giving you plenty of room to spread out and enjoy the privacy of a larger property. Inside, you’ll find 1½ baths, new carpeting, a newer roof, and a cozy wood-burning fireplace that creates a warm and inviting atmosphere. The large back entrance provides convenient space for coats, shoes, storage, and everyday living. The home also offers a comfortable layout with plenty of potential to make it your own. Step outside and enjoy the 16' x 10' back deck, a great spot for morning coffee, grilling, entertaining family and friends, or simply relaxing while overlooking the spacious yard. For those needing plenty of storage or workspace, this property delivers! The 30' x 26' detached two-car garage provides excellent room for vehicles, recreational toys, tools, and hobbies. A lean-to attached to the garage adds even more covered storage, while an additional storage shed gives you another convenient place for lawn equipment, outdoor items, and seasonal storage. With nearly 2 acres, there is plenty of room to enjoy the outdoors, garden, play, or simply have the extra space you've been looking for. The location offers a wonderful combination of privacy and convenience, just past Gladstone High School and close to area schools, shopping, dining, recreation, and other amenities. Nearly 2 acres, 1,400 square feet, 1½ baths, wood-burning fireplace, newer roof, new carpeting, 30' x 26' two-car garage, garage lean-to, 16' x 10' deck, and an additional shed—this property offers space, storage, and value in Escanaba Township! Come take a look—you may be pleasantly surprised by everything this property has to offer!...
Contact an agent
Home facts
- Year built:1970
- Subdivision & Development:none
- Listing ID #:50224270
- Added:1 day(s) ago
- Updated:October 10, 2026 at 05:36 AM
Rooms and interior
- Bedrooms:2
- Total bathrooms:2
- Full bathrooms:1
- Half bathrooms:1
- Rooms Total:8
- Dining Description:On Upper Level
- Kitchen Description:Dishwasher, On Upper Level, Range/Oven
- Bedroom Description:Bedroom 1 on Upper Level, Bedroom 2 on Upper Level
- Basement Description:Block, Full
- Living area:1,400 sq. ft.
Heating and cooling
- Heating:Forced Air, LP/Propane Gas
Structure and exterior
- Year built:1970
- Building area:1,400 sq. ft.
- Lot area:1.75 Acres
- Architectural Style:Bi-Level
- Construction Materials:Aluminum, Brick
- Exterior Features:Deck, Garden Area
- Foundation Description:Basement, Block
Utilities
- Water:Private Well
- Sewer:Septic
Finances and disclosures
- Price:$159,900
- Price per sq. ft.:$114.21
- Tax amount:$2,401
Features and amenities
- Appliances:Dishwasher, Range/Oven
- Amenities:Cable/Internet Available
Parking
- Parking description:3 or More Spaces, Detached Garage, Garage
- Garage spaces:2
 Provided through IDX via MiRealSource. Courtesy of MiRealSource Shareholder. Copyright MiRealSource. The information published and disseminated by MiRealSource is communicated verbatim, without change by MiRealSource, as filed with MiRealSource by its members. The accuracy of all information, regardless of source, is not guaranteed or warranted. All information should be independently verified. Copyright 2026 MiRealSource. All rights reserved. The information provided hereby constitutes proprietary information of MiRealSource, Inc. and its shareholders, affiliates and licensees and may not be reproduced or transmitted in any form or by any means, electronic or mechanical, including photocopy, recording, scanning or any information storage and retrieval system, without written permission from MiRealSource, Inc.
New listings near 9222 State Highway M-35
- New
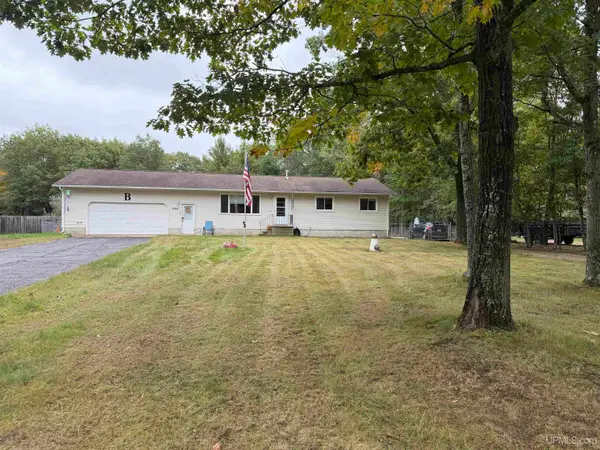 $249,000Active3 beds 2 baths1,289 sq. ft.
7792 Lake Bluff 19.4, Gladstone, MI 49837
MLS# 50224285Listed by: RE/MAX SUPERIORLAND - New
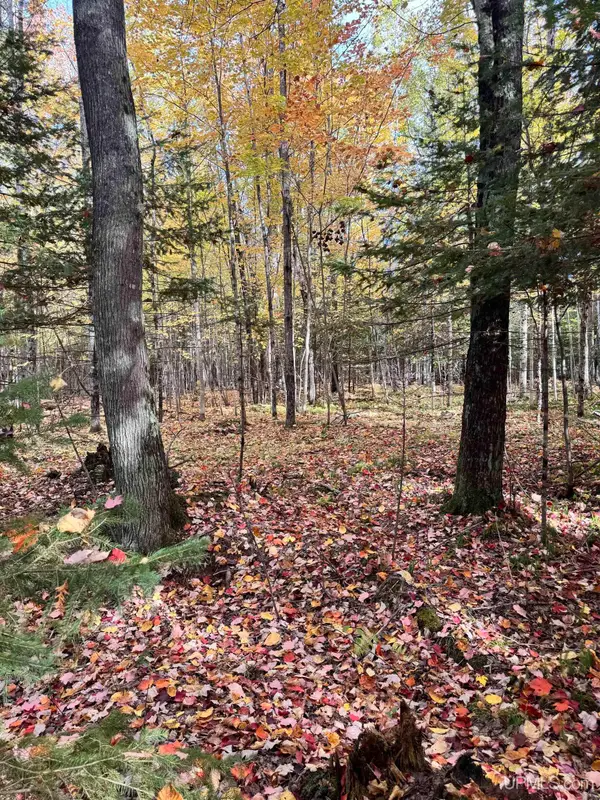 $69,000Active60 Acres
TBD Off 26th Rd, Gladstone, MI 49837
MLS# 50223981Listed by: NORTHERN MICHIGAN LAND BROKERS - ESCANABA - New
 $439,000Active3 beds 2 baths1,456 sq. ft.
3819 County 416 20th, Gladstone, MI 49837
MLS# 50223407Listed by: UPWARDS REAL ESTATE - New
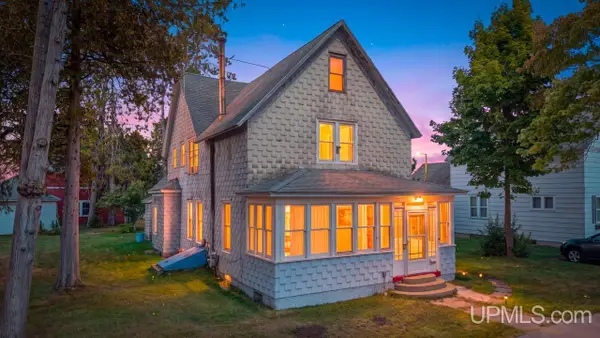 $109,900Active4 beds 2 baths2,543 sq. ft.
1116 Minnesota, Gladstone, MI 49837
MLS# 50223334Listed by: KEY REALTY DELTA COUNTY LLC 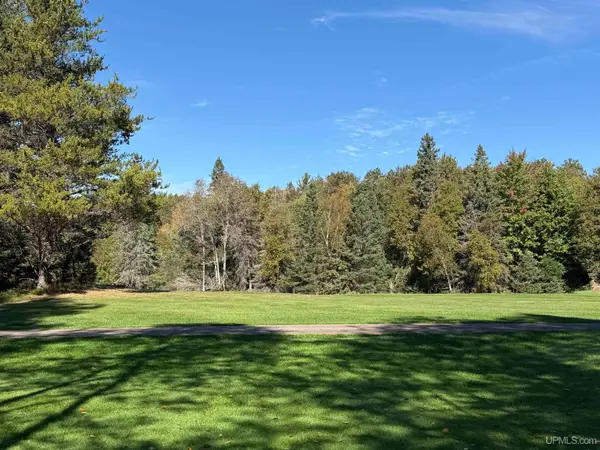 $120,000Active2.68 Acres
TBD Days River 24.5 Rd, Gladstone, MI 49837
MLS# 50223146Listed by: STATE WIDE REAL ESTATE OF ESCANABA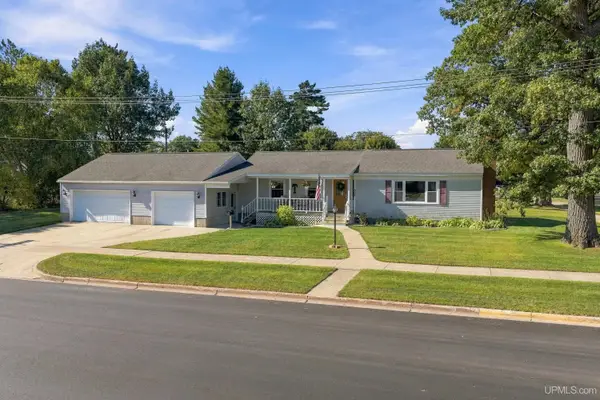 $259,900Pending3 beds 1 baths1,248 sq. ft.
602 S 11th, Gladstone, MI 49837
MLS# 50223119Listed by: UPWARDS REAL ESTATE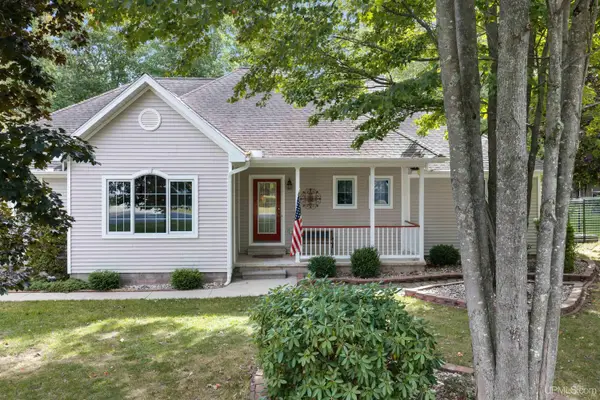 $425,000Active4 beds 3 baths2,187 sq. ft.
43 Sandy, Gladstone, MI 49837
MLS# 50222809Listed by: UPWARDS REAL ESTATE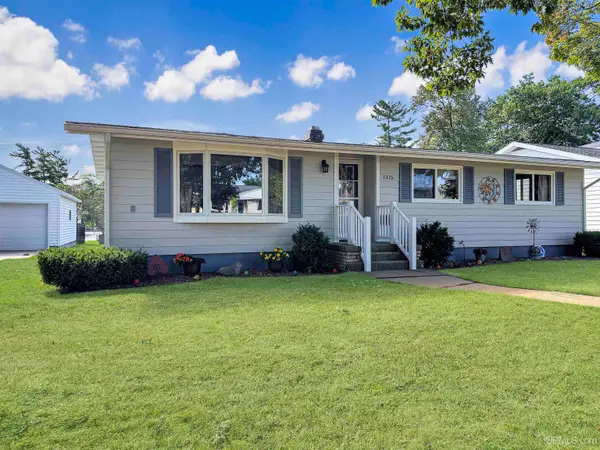 $239,900Active3 beds 2 baths1,136 sq. ft.
1315 Minneapolis, Gladstone, MI 49837
MLS# 50222705Listed by: STATE WIDE REAL ESTATE OF ESCANABA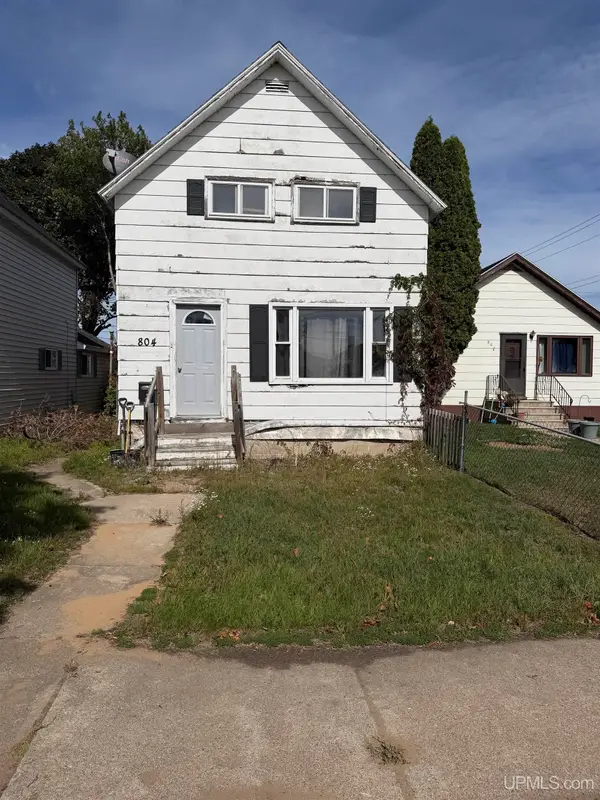 $60,000Pending2 beds 1 baths1,170 sq. ft.
804 Superior, Gladstone, MI 49837
MLS# 50222566Listed by: COLDWELL BANKER SCHMIDT ESCANABA


Protect your home and budget from life's surprises with an Assurant Home Warranty, backed by a partner that supports you through every step of homeownership. Explore Plans.
©2026 Century 21 Real Estate LLC. All rights reserved. CENTURY 21®, the CENTURY 21 Logo and C21® are service marks owned by Century 21 Real Estate LLC. Century 21 Real Estate LLC fully supports the principles of the Fair Housing Act and the Equal Opportunity Act. Each office is independently owned and operated. Listing information is deemed reliable but not guaranteed accurate.