
517 Wisconsin, Gladstone, MI 49837
Local realty services provided by:CENTURY 21 Realty North
517 Wisconsin,Gladstone, MI 49837
$239,900
- 5 Beds
- 2 Baths
- 2,738 sq. ft.
- Single family
- Active
Listed by: corrina johnson
Office: grover real estate
MLS#:50212777
Source:MI_REALSOURCE
Price summary
- Price:$239,900
- Price per sq. ft.:$87.62
About this home
Step into timeless elegance with this beautifully maintained 1901 home, where original craftsmanship meets modern convenience. Rich hardwood floors, stunning natural woodwork, oversized pocket doors, built-in bookcases, a classic china cabinet, and an impressive oak staircase showcase the character and charm that's becoming harder to find. Offering 5 bedrooms and 2 full baths, this versatile property provides endless possibilities. Whether you're looking for a spacious residence, a multi-generational living arrangement, or an investment opportunity, the flexible floor plan is ready to meet your needs. Having successfully served as a duplex with an excellent rental history, the home features separate front and rear entrances, allowing added privacy between the two living spaces. The main level offers three bedrooms (one being a walk-through), including a primary bedroom with a walk-in closet, a spacious living room, formal dining room, main-floor laundry, and a bright kitchen with ceramic tile flooring. Upstairs you'll find two additional bedrooms, a full bath, living room, dining area, kitchen, and a private balcony overlooking the backyard. Outside, enjoy the fully fenced backyard complete with a concrete patio and storage shed. The oversized garage offers ample parking along with an attached workshop, perfect for hobbies, storage, or a home workspace. Additional highlights include updated vinyl siding, replacement windows, two heating systems (forced air and boiler heat), two water heaters, and separately metered utilities, making the property well suited for a variety of living arrangements. Located within walking distance of downtown Gladstone, schools, parks, playgrounds, and the sandy shores of Lake Michigan, this one-of-a-kind property combines historic beauty, thoughtful updates, and exceptional flexibility. Whether you're searching for a home, an income-producing property, or both, this is a rare opportunity you won't want to miss....
Contact an agent
Home facts
- Year built:1901
- Subdivision & Development:None
- Listing ID #:50212777
- Added:114 day(s) ago
- Updated:October 17, 2026 at 04:37 PM
Rooms and interior
- Bedrooms:5
- Total bathrooms:2
- Full bathrooms:2
- Flooring:Hardwood Floors
- Dining Description:On First Level
- Kitchen Description:Microwave, On First Level, Range/Oven, Refrigerator
- Bedroom Description:Bedroom 1 on First Level, Bedroom 2 on First Level, Bedroom 3 on Second Level, Bedroom 4 on Second Level, Bedroom 5 on First Level
- Basement Description:Partial
- Living area:2,738 sq. ft.
Heating and cooling
- Heating:Boiler, Forced Air, Natural Gas
Structure and exterior
- Year built:1901
- Building area:2,738 sq. ft.
- Lot area:0.17 Acres
- Construction Materials:Vinyl Siding
- Exterior Features:Deck, Fenced Yard, Patio
- Foundation Description:Basement
- Levels:2 Story
Utilities
- Water:Public Water
- Sewer:Public Sanitary
Finances and disclosures
- Price:$239,900
- Price per sq. ft.:$87.62
- Tax amount:$3,882
Features and amenities
- Appliances:Dryer, Microwave, Range/Oven, Refrigerator, Washer
- Laundry features:Dryer, On First Level, Washer
- Amenities:9 ft + Ceilings, Cable/Internet Available
Parking
- Parking description:3 or More Spaces, Detached Garage, Garage, Workshop
- Garage spaces:3
 Provided through IDX via MiRealSource. Courtesy of MiRealSource Shareholder. Copyright MiRealSource. The information published and disseminated by MiRealSource is communicated verbatim, without change by MiRealSource, as filed with MiRealSource by its members. The accuracy of all information, regardless of source, is not guaranteed or warranted. All information should be independently verified. Copyright 2026 MiRealSource. All rights reserved. The information provided hereby constitutes proprietary information of MiRealSource, Inc. and its shareholders, affiliates and licensees and may not be reproduced or transmitted in any form or by any means, electronic or mechanical, including photocopy, recording, scanning or any information storage and retrieval system, without written permission from MiRealSource, Inc.
New listings near 517 Wisconsin
- New
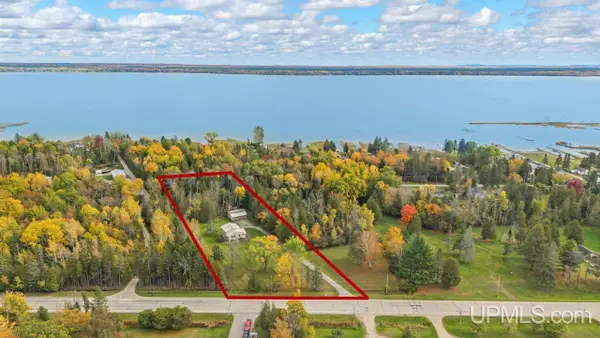 $229,000Active3 beds 1 baths1,141 sq. ft.
9228 Bay Shore, Gladstone, MI 49837
MLS# 50225216Listed by: KEY REALTY DELTA COUNTY LLC - New
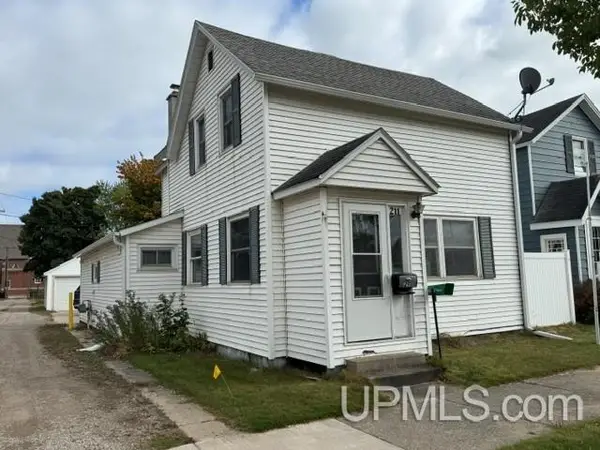 $125,000Active3 beds 2 baths1,361 sq. ft.
211 S 9th, Gladstone, MI 49837
MLS# 50224894Listed by: PREMIER REAL ESTATE, INC. - New
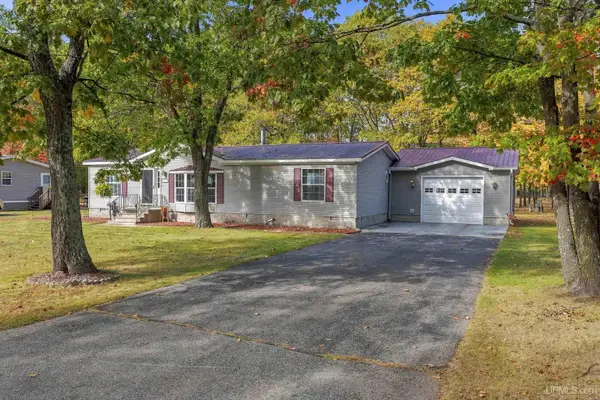 $180,000Active3 beds 2 baths1,444 sq. ft.
2600 S Hill #Lot 30, Gladstone, MI 49837
MLS# 50224695Listed by: PREMIER REAL ESTATE, INC.  $159,900Pending2 beds 2 baths1,400 sq. ft.
9222 State Highway M-35, Gladstone, MI 49837
MLS# 50224270Listed by: KEY REALTY DELTA COUNTY LLC- New
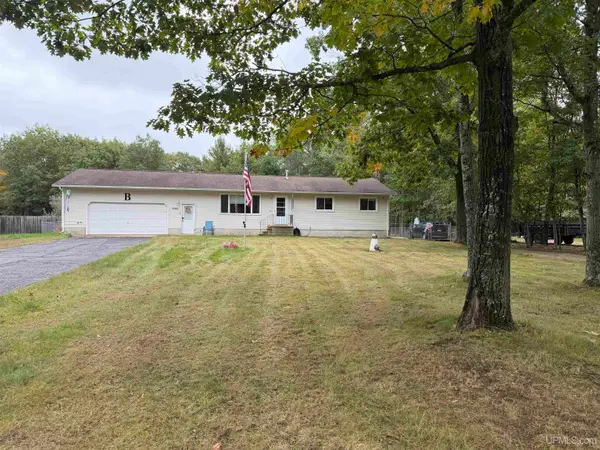 $249,000Active3 beds 2 baths1,289 sq. ft.
7792 Lake Bluff 19.4, Gladstone, MI 49837
MLS# 50224285Listed by: RE/MAX SUPERIORLAND 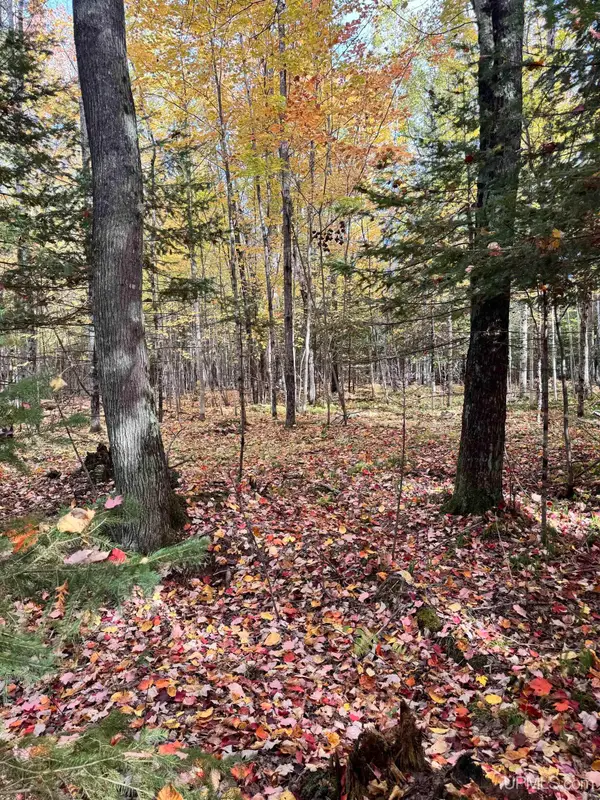 $69,000Pending60 Acres
TBD Off 26th Rd, Gladstone, MI 49837
MLS# 50223981Listed by: NORTHERN MICHIGAN LAND BROKERS - ESCANABA $439,000Active3 beds 2 baths1,456 sq. ft.
3819 County 416 20th, Gladstone, MI 49837
MLS# 50223407Listed by: UPWARDS REAL ESTATE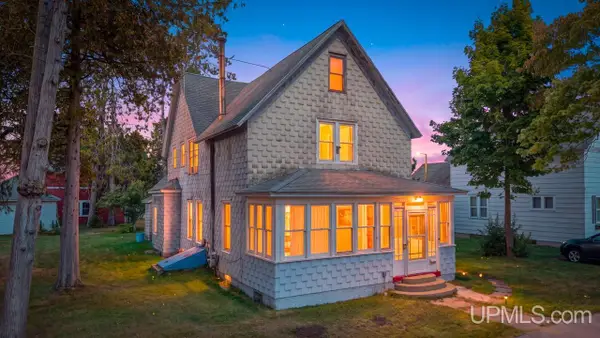 $109,900Pending4 beds 2 baths2,543 sq. ft.
1116 Minnesota, Gladstone, MI 49837
MLS# 50223334Listed by: KEY REALTY DELTA COUNTY LLC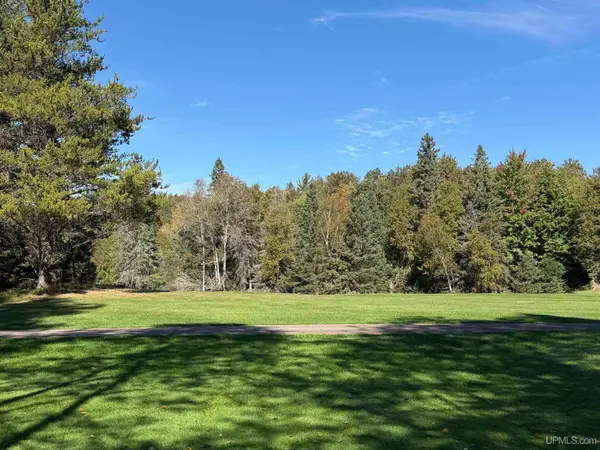 $120,000Active2.22 Acres
TBD Days River 24.5 Rd, Gladstone, MI 49837
MLS# 50223146Listed by: STATE WIDE REAL ESTATE OF ESCANABA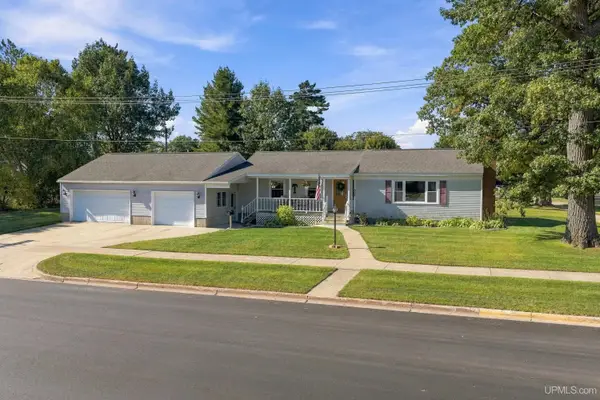 $259,900Pending3 beds 1 baths1,248 sq. ft.
602 S 11th, Gladstone, MI 49837
MLS# 50223119Listed by: UPWARDS REAL ESTATE


Protect your home and budget from life's surprises with an Assurant Home Warranty, backed by a partner that supports you through every step of homeownership. Explore Plans.
©2026 Century 21 Real Estate LLC. All rights reserved. CENTURY 21®, the CENTURY 21 Logo and C21® are service marks owned by Century 21 Real Estate LLC. Century 21 Real Estate LLC fully supports the principles of the Fair Housing Act and the Equal Opportunity Act. Each office is independently owned and operated. Listing information is deemed reliable but not guaranteed accurate.