
1019 Siesta DR, Gladwin, MI 48624
Local realty services provided by:CENTURY 21 Signature Realty
1019 Siesta DR,Gladwin, MI 48624
$320,000
- 3 Beds
- 2 Baths
- 1,800 sq. ft.
- Single family
- Active
Listed by: bridget sonntag
Office: ayre/rhinehart realtors
MLS#:61050208842
Source:MI_REALCOMP
Price summary
- Price:$320,000
- Price per sq. ft.:$177.78
About this home
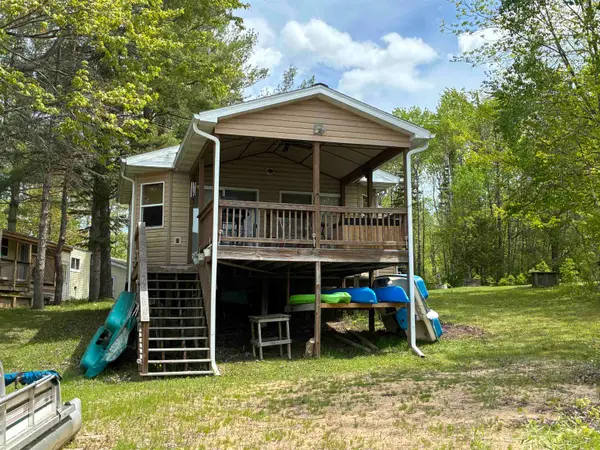
This beautiful home sits on a double lot with 205 feet of frontage on an All-Sports Lake, offering stunning views and endless opportunities for boating, fishing, and relaxing. Inside, you'll love the open-concept design with cathedral ceilings and skylights that fill the home with natural light. Ceramic tile flooring runs through the foyer, kitchen, and utility room. The spacious kitchen features a center island with JennAir range, perfect for entertaining family and friends. Anderson windows throughout showcase breathtaking lake views. The large loft-style primary bedroom includes a full private bath and walk-in closet, creating the perfect retreat. Enjoy the outdoors from the 15x10 screened lakeside room, or the expansive waterfront decking. Additional features include a 2 ½-car detached garage and plenty of outdoor space for gatherings and recreation. Rare opportunity to own a spacious waterfront property with incredible frontage, beautiful views, and access to year-round lake fun!...
Contact an agent
Home facts
- Year built:1994
- Listing ID #:61050208842
- Added:1 day(s) ago
- Updated:May 26, 2026 at 05:04 PM
Rooms and interior
- Bedrooms:3
- Total bathrooms:2
- Full bathrooms:2
- Rooms Total:5
- Living area:1,800 sq. ft.
Heating and cooling
- Cooling:Ceiling Fans, Central Air
- Heating:Forced Air, Natural Gas
Structure and exterior
- Year built:1994
- Building area:1,800 sq. ft.
- Lot area:1.01 Acres
- Architectural Style:Traditional
- Construction Materials:Vinyl Siding
- Foundation Description:Crawl Space
Utilities
- Water:Well
- Sewer:Septic Tank
Finances and disclosures
- Price:$320,000
- Price per sq. ft.:$177.78
- Tax amount:$6,420
Features and amenities
- Appliances:Dishwasher, Disposal, Microwave, Oven, Range, Refrigerator
- Amenities:Cathedral Ceilings
Parking
- Parking description:Detached, Electricity In Garage, Three Car Garage
- Garage spaces:3

New listings near 1019 Siesta DR
- New
 $80,000Active3 beds 1 baths1,104 sq. ft.
6300 Marshall, Gladwin, MI 48624
MLS# 50208797Listed by: GATEWAY BROKERAGE - New
 $154,500Active2 beds 1 baths744 sq. ft.
5882 Lakeside, Gladwin, MI 48624
MLS# 50208819Listed by: BAKER-KEHOE REALTY LLC - New
 $110,000Active8.22 Acres
721 S M-30, Gladwin, MI 48624
MLS# 50208776Listed by: EXP REALTY - New
 $779,900Active4 beds 3 baths2,016 sq. ft.
4460 Queens, Gladwin, MI 48624
MLS# 50208695Listed by: SUGAR SPRINGS REAL ESTATE - New
 $398,500Active3 beds 3 baths2,250 sq. ft.
3870 N M 30, Gladwin, MI 48624
MLS# 50208696Listed by: RE/MAX RIVERHAVEN--SS - New
 $100,000Active0.58 Acres
VL Sherman Lots 72&73, Gladwin, MI 48624
MLS# 50208705Listed by: COLDWELL BANKER PROFESSIONALS - New
 $110,000Active3 beds 2 baths827 sq. ft.
2898 Lakeshore, Gladwin, MI 48624
MLS# 50208739Listed by: RE/MAX RIVER HAVEN - New
 $39,900Active0.32 Acres
Lot 271 Islanders, Gladwin, MI 48624
MLS# 50208746Listed by: SUGAR SPRINGS REAL ESTATE - New
 $224,000Active3 beds 2 baths1,400 sq. ft.
2738 Lakeshore DR, Gladwin, MI 48624
MLS# 5050208718Listed by: EXP REALTY


Protect your home and budget from life's surprises with an Assurant Home Warranty, backed by a partner that supports you through every step of homeownership. Explore Plans.
©2026 Century 21 Real Estate LLC. All rights reserved. CENTURY 21®, the CENTURY 21 Logo and C21® are service marks owned by Century 21 Real Estate LLC. Century 21 Real Estate LLC fully supports the principles of the Fair Housing Act and the Equal Opportunity Act. Each office is independently owned and operated. Listing information is deemed reliable but not guaranteed accurate.