4460 Queens, Gladwin, MI 48624
Local realty services provided by:CENTURY 21 Signature Realty
4460 Queens,Gladwin, MI 48624
- 4 Beds
- 3 Baths
- - sq. ft.
- Single family
- Sold
Listed by: karen dull
Office: sugar springs real estate
MLS#:50208695
Source:MI_REALSOURCE
Sorry, we are unable to map this address
Price summary
- Price:
- Monthly HOA dues:$53.75
About this home
Nestled on the beautiful all-sports Lake Lancer, this home provides a perfect setting. Lake front living at its finest. Stunning waterfront retreat featuring a sandy beach, private dock, outside shower and shed for all the toys. Stunning facade features hardie board siding and custom stone. Circular oversized driveway surrounded by mature trees. Inviting covered front porch. Floorplan features 4 bedrooms. 3 full bathrooms with heated floors. Primary suite located on the main level. Open family room with beautiful views of the lake. Screened in sunroom off the family room, perfect for relaxing, reading a book or enjoying the views of the lake... Snuggle up in the den by the cozy fireplace. Gorgeous kitchen, features an abundance of cabinets and countertops. Stainless steel appliances. Custom back splash, large breakfast bar, and pantry. Open formal dining. Separate office/possible 5th bedroom. Primary suite features expansive walk-in closet, dressing room and a sitting room overlooking the lake. Primary bathroom- heated floors, double vanities, custom tiled walk-in oversized shower. Rare find, finished walk out basement. Secondary kitchen-includes dining and game room. 3 large bedrooms, walk-in closets. Full bathroom with heated floors. Basement is like a second apartment perfect for family and friends. Extra storage in basement is unfinished. Rare find: 2 Car oversized garage, with separate workshop that is heated and cooled. This Sugar Springs POA is a "large recreational community with extensive" amenities: two all-sports lake, with beach clubs, boat launches, and fishing, 18-hole golf course, Hearth Restaurant/bar and grill, an indoor pool, fitness center, tennis court/pickleball courts. Camp grounds, and storage sites. Accepted offer in place/status....
Contact an agent
Home facts
- Year built:1993
- Subdivision & Development:Lancer Realm Sub
- Listing ID #:50208695
- Added:110 day(s) ago
- Updated:September 11, 2026 at 07:01 AM
Rooms and interior
- Bedrooms:4
- Total bathrooms:3
- Full bathrooms:3
- Rooms Total:15
- Flooring:Ceramic Floors, Hardwood Floors
- Dining Description:On Main Level
- Kitchen Description:Dishwasher, Disposal, Microwave, On Main Level, Range/Oven, Refrigerator
- Bedroom Description:Bedroom 1 on Main Level, Bedroom 2 on Lower Level, Bedroom 3 on Lower Level, Bedroom 4 on Lower Level
- Basement Description:Egress/Daylight Windows, Finished, Full, Unfinished, Walk Out
Heating and cooling
- Cooling:Ceiling Fan(s), Central A/C
- Heating:Electric, Forced Air, Natural Gas
Structure and exterior
- Year built:1993
- Architectural Style:Ranch
- Construction Materials:Stone
- Exterior Features:Lawn Sprinkler, Patio, Porch
- Foundation Description:Basement
- Levels:1 Story
Utilities
- Water:Private Well
- Sewer:Public Sanitary
Finances and disclosures
- Price:
- Tax amount:$4,959
Features and amenities
- Appliances:Dishwasher, Disposal, Dryer, Microwave, Range/Oven, Refrigerator, Washer, Water Softener - Owned
- Laundry features:Dryer, Washer
- Amenities:Airport/Runway, Beach Area, Boat Dock, Club House, Exercise/Facility Room, Golf Course, Grounds Maintenance, Park, Playground, Restaurant, Storage, Tennis Courts, Walk-In Closet
Parking
- Parking description:Attached Garage, Workshop
- Garage spaces:2
 Provided through IDX via MiRealSource. Courtesy of MiRealSource Shareholder. Copyright MiRealSource. The information published and disseminated by MiRealSource is communicated verbatim, without change by MiRealSource, as filed with MiRealSource by its members. The accuracy of all information, regardless of source, is not guaranteed or warranted. All information should be independently verified. Copyright 2026 MiRealSource. All rights reserved. The information provided hereby constitutes proprietary information of MiRealSource, Inc. and its shareholders, affiliates and licensees and may not be reproduced or transmitted in any form or by any means, electronic or mechanical, including photocopy, recording, scanning or any information storage and retrieval system, without written permission from MiRealSource, Inc. MI_REALSOURCE Member Broker: Andrew Hauck
New listings near 4460 Queens
- New
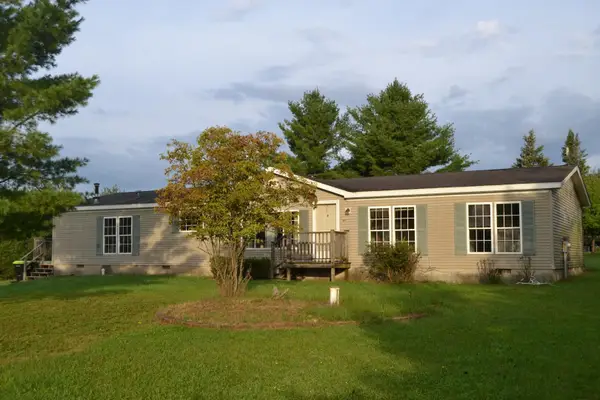
 $169,000Active3 beds 2 baths1,900 sq. ft.
1617 Aberdeen Drive, Gladwin, MI 48624
MLS# 201842723Listed by: CENTURY 21 REALTY NORTH HIGGINS LAKE - New
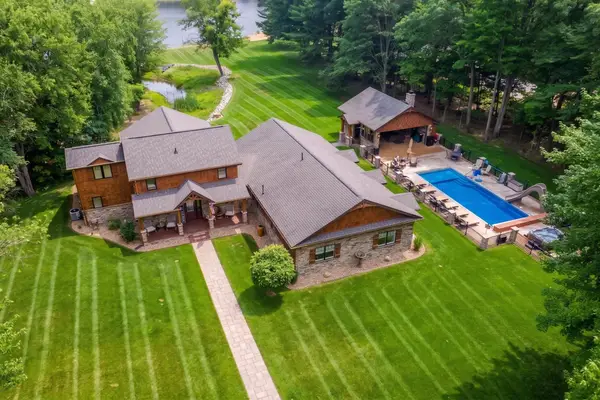 $1,199,199Active7 beds 4 baths3,280 sq. ft.
4074 Pineway, Gladwin, MI 48624
MLS# 50221104Listed by: BAKER-KEHOE REALTY LLC - New
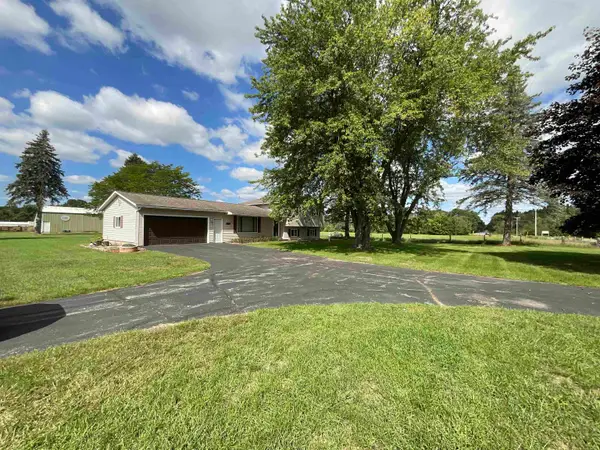 $299,900Active3 beds 2 baths1,254 sq. ft.
191 N Hockaday, Gladwin, MI 48624
MLS# 50221047Listed by: COLDWELL BANKER PROFESSIONALS - New
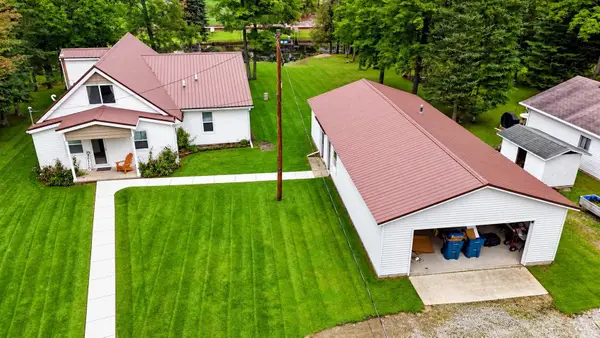 $440,000Active3 beds 3 baths1,860 sq. ft.
43 White Tail, Gladwin, MI 48624
MLS# 50221007Listed by: CENTURY 21 SIGNATURE REALTY - BAY CITY - New
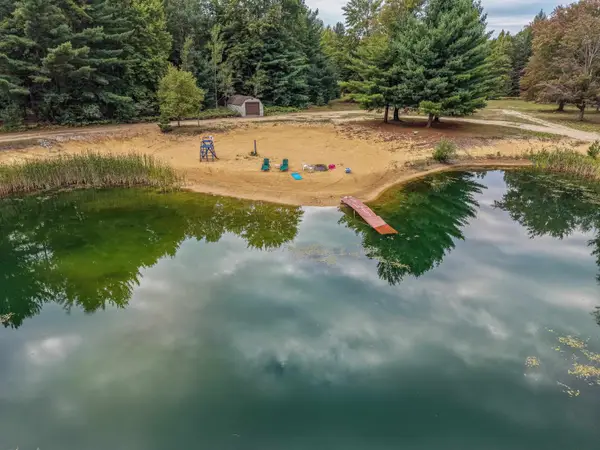 $802,944Active111.52 Acres
111.52 Acres W M61, Gladwin, MI 48624
MLS# 50220997Listed by: RE/MAX RIVER HAVEN - New
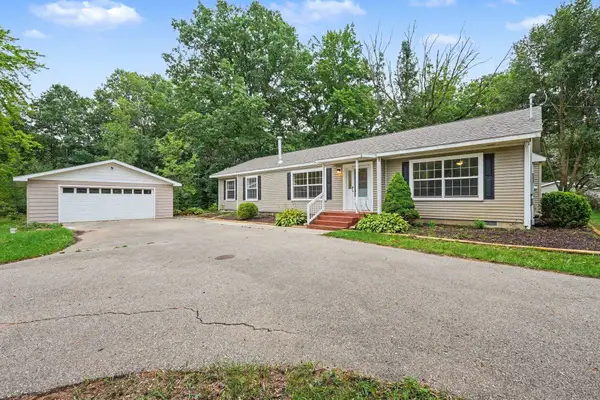 $210,000Active3 beds 2 baths2,100 sq. ft.
6254 Indian Lake, Gladwin, MI 48624
MLS# 50220983Listed by: CENTURY 21 SIGNATURE - MIDLAND - New
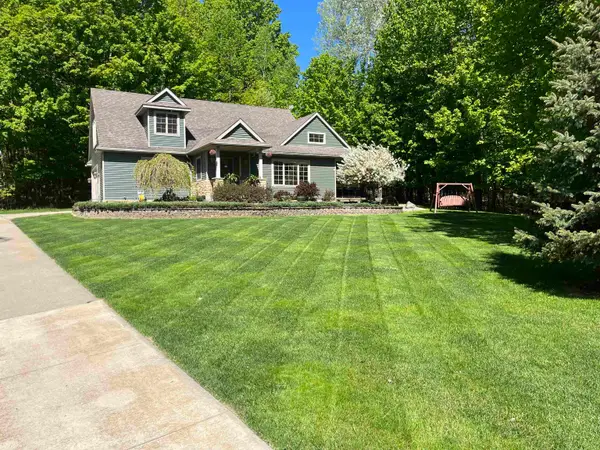 $399,000Active4 beds 4 baths2,510 sq. ft.
5631 Brassie, Gladwin, MI 48624
MLS# 77080073271Listed by: HAPPY ACRES REAL ESTATE - New
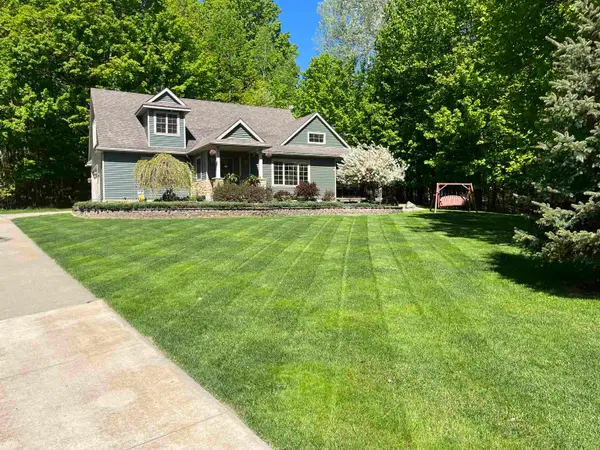 $399,000Active4 beds 4 baths2,510 sq. ft.
5631 Brassie #Lot: 10, Gladwin, MI 48624
MLS# 80073271Listed by: HAPPY ACRES REAL ESTATE - New
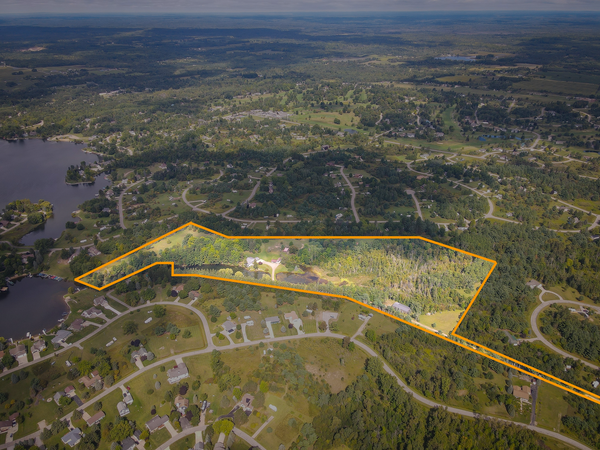 $595,000Active4 beds 3 baths2,426 sq. ft.
5260 N Hockaday Road, Gladwin, MI 48624
MLS# 26047245Listed by: CENTURY 21 TROPHY CLASS 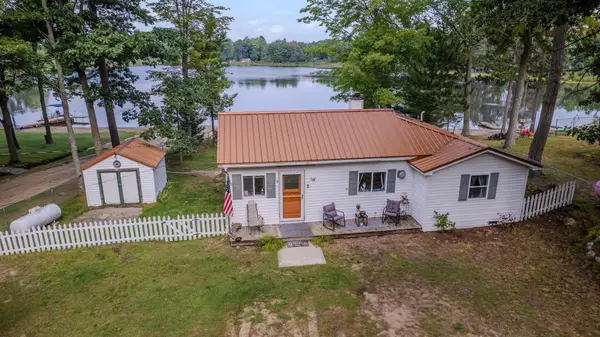 $169,987Pending2 beds 1 baths837 sq. ft.
5370 Jerry, Gladwin, MI 48624
MLS# 50220757Listed by: BAKER-KEHOE REALTY LLC


Protect your home and budget from life's surprises with an Assurant Home Warranty, backed by a partner that supports you through every step of homeownership. Explore Plans.
©2026 Century 21 Real Estate LLC. All rights reserved. CENTURY 21®, the CENTURY 21 Logo and C21® are service marks owned by Century 21 Real Estate LLC. Century 21 Real Estate LLC fully supports the principles of the Fair Housing Act and the Equal Opportunity Act. Each office is independently owned and operated. Listing information is deemed reliable but not guaranteed accurate.