
1780 Castleview #49, Gladwin, MI 48624
Local realty services provided by:CENTURY 21 Realty North
1780 Castleview #49,Gladwin, MI 48624
$359,900
- 4 Beds
- 3 Baths
- 2,061 sq. ft.
- Condominium
- Active
Listed by: kathryn downing
Office: re/max river haven
MLS#:50218078
Source:MI_REALSOURCE
Price summary
- Price:$359,900
- Price per sq. ft.:$174.62
- Monthly HOA dues:$290
About this home
This end unit condo on All Sports Lake Lancer offers both a commanding water view and a premier golf-course view, and with its private balcony and spacious deck with a remote-controlled awning, your vantage point truly covers it all from sparkling lakefront scenery to the 2nd tee of the Lakeside golf course. Beautifully maintained and designed for effortless lake living, this spacious 4-bedroom, 3-bath year-round residence provides exceptional flexibility with a bedroom and full bath on each level. The living room showcases panoramic windows and a beautifully finished kitchen that welcomes your home in style, while the attached garage offers tandem parking for two compact vehicles plus generous storage. Maintenance free convenience means no mowing, no snow removal, and your dedicated side of the end-dock is installed and removed for you each season. Enjoy the full Sugar Springs lifestyle with access to an all-sports lake, private beaches, boat launches, an 18-hole championship golf course, indoor pool, fitness center, restaurant, tennis and pickleball courts, hiking trails, and year-round recreational activities—all just 2½ hours north of Metro Detroit, making this an ideal getaway or full-time home....
Contact an agent
Home facts
- Year built:2004
- Subdivision & Development:Lakeside Condominiums
- Listing ID #:50218078
- Added:2 day(s) ago
- Updated:August 14, 2026 at 10:32 AM
Rooms and interior
- Bedrooms:4
- Total bathrooms:3
- Full bathrooms:3
- Flooring:Ceramic Floors
- Dining Description:On Second Level
- Kitchen Description:Dishwasher, Microwave, On Second Level, Range/Oven, Refrigerator
- Bedroom Description:Bedroom 1 on Main Level, Bedroom 2 on Second Level, Bedroom 3 on Third Level, Bedroom 4 on Main Level
- Living area:2,061 sq. ft.
Heating and cooling
- Cooling:Ceiling Fan(s), Central A/C
- Heating:Forced Air, Natural Gas
Structure and exterior
- Year built:2004
- Building area:2,061 sq. ft.
- Architectural Style:End Unit
- Construction Materials:Vinyl Siding, Vinyl Trim
- Exterior Features:Deck, Exterior Balcony, Storms/Screens, Tennis Court(s)
- Foundation Description:Slab
- Levels:2+ Story
Utilities
- Water:Community Well
- Sewer:Public Sanitary
Finances and disclosures
- Price:$359,900
- Price per sq. ft.:$174.62
- Tax amount:$6,062
Features and amenities
- Appliances:Dishwasher, Dryer, Microwave, Range/Oven, Refrigerator, Washer, Water Softener - Owned
- Laundry features:Dryer, Washer
- Amenities:9 ft + Ceilings, Airport/Runway, Beach Area, Boat Dock, Cable/Internet Available, Club House, Exercise/Facility Room, Golf Course, Interior Balcony, Playground, Restaurant, Tennis Courts, Window Treatment(s)
- Pool features:Swimming Pool
Parking
- Parking description:3 or More Spaces, Attached Garage, Direct Access Garage, Electric in Garage, Garage
- Garage spaces:2
 Provided through IDX via MiRealSource. Courtesy of MiRealSource Shareholder. Copyright MiRealSource. The information published and disseminated by MiRealSource is communicated verbatim, without change by MiRealSource, as filed with MiRealSource by its members. The accuracy of all information, regardless of source, is not guaranteed or warranted. All information should be independently verified. Copyright 2026 MiRealSource. All rights reserved. The information provided hereby constitutes proprietary information of MiRealSource, Inc. and its shareholders, affiliates and licensees and may not be reproduced or transmitted in any form or by any means, electronic or mechanical, including photocopy, recording, scanning or any information storage and retrieval system, without written permission from MiRealSource, Inc.
New listings near 1780 Castleview #49
- New
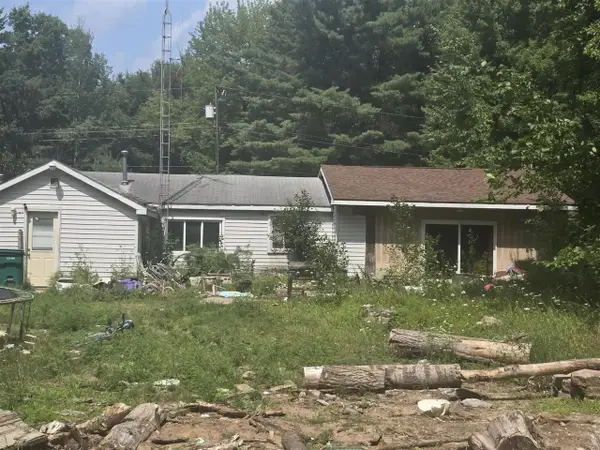 $74,900Active2 beds 1 baths1,452 sq. ft.
317 Oak, Gladwin, MI 48624
MLS# 70551480Listed by: REAL BROKER, LLC - New
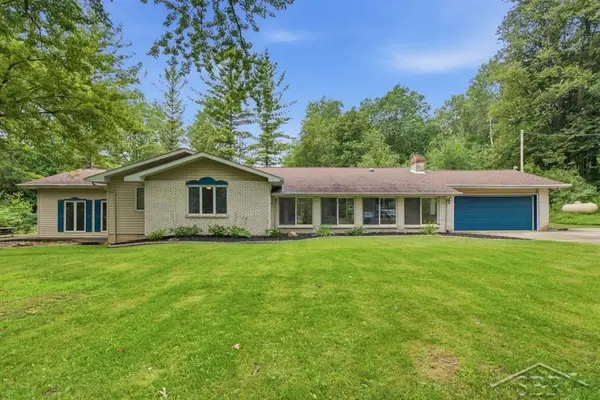 $350,000Active4 beds 2 baths2,828 sq. ft.
2890 S Hoover, Gladwin, MI 48624
MLS# 50218094Listed by: MODERN REALTY - New
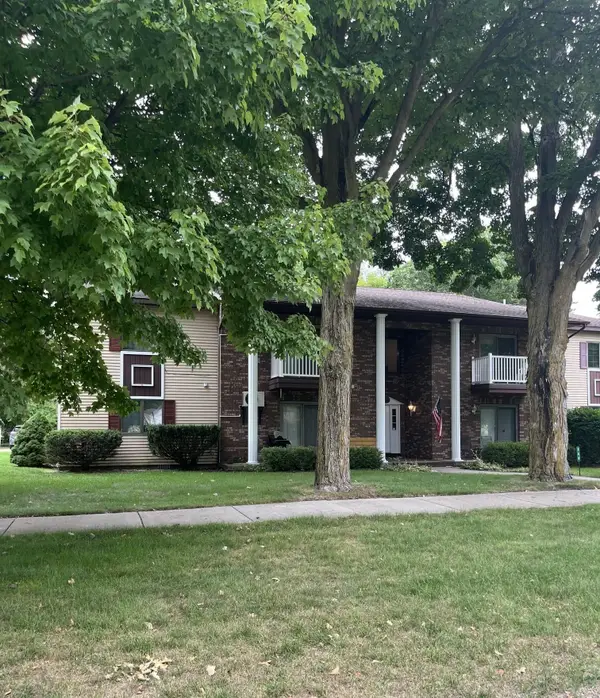 $89,900Active2 beds 1 baths800 sq. ft.
240 N Bowery #2, Gladwin, MI 48624
MLS# 50218013Listed by: COLDWELL BANKER PROFESSIONALS - New
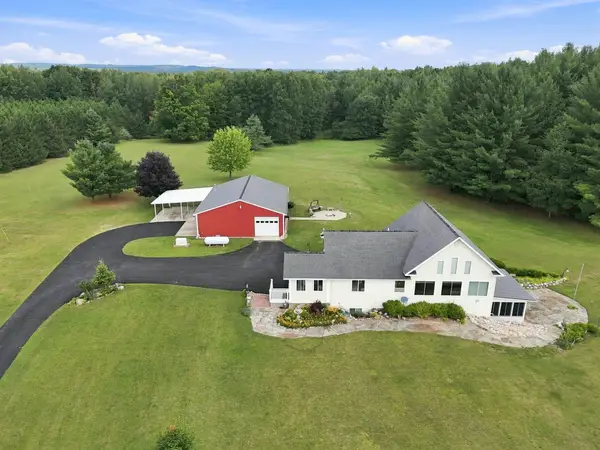 $599,000Active4 beds 3 baths3,557 sq. ft.
8099 Greenwood Road, Gladwin, MI 48624
MLS# 201842063Listed by: NEXTHOME UP NORTH 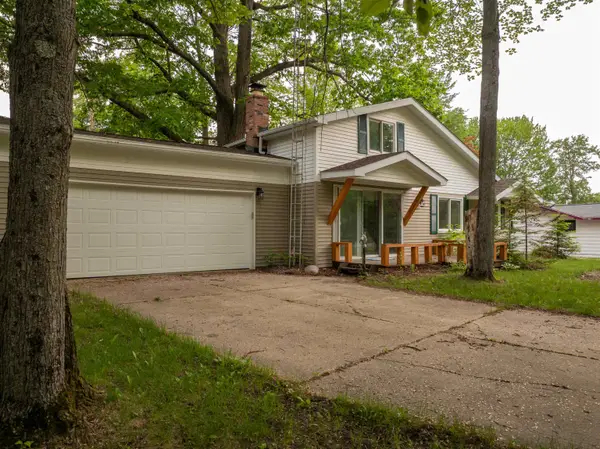 $169,900Pending4 beds 1 baths1,356 sq. ft.
4177 Seminole, Gladwin, MI 48624
MLS# 50217984Listed by: CEDAR & CROW REALTY- New
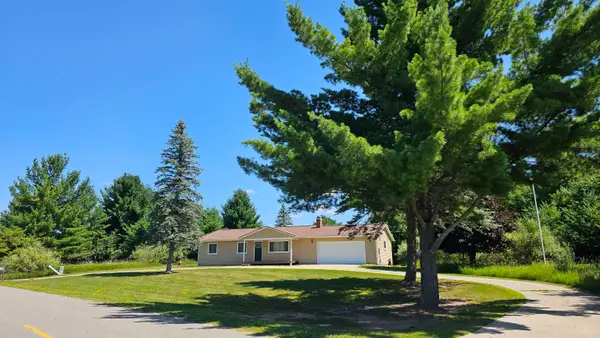 $234,900Active3 beds 2 baths1,232 sq. ft.
5304 Worchester, Gladwin, MI 48624
MLS# 50217972Listed by: SUGAR SPRINGS REAL ESTATE - New
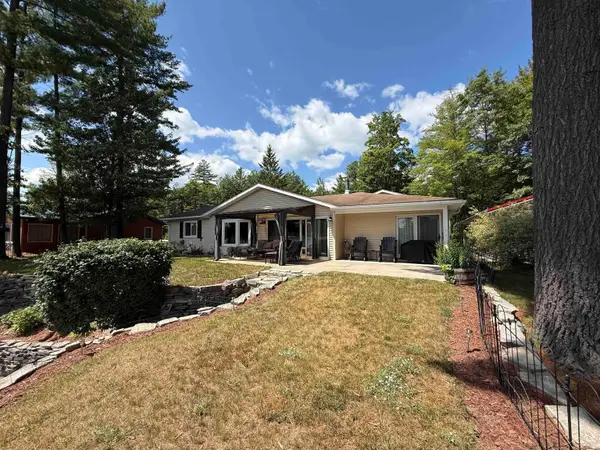 $410,000Active4 beds 3 baths1,987 sq. ft.
3422 E Pinecrest, Gladwin, MI 48624
MLS# 50217904Listed by: EXP REALTY - New
 $3,000Active0.32 Acres
Lot 41 Sandbridge, Gladwin, MI 48624
MLS# 50217813Listed by: RE/MAX RIVER HAVEN - New
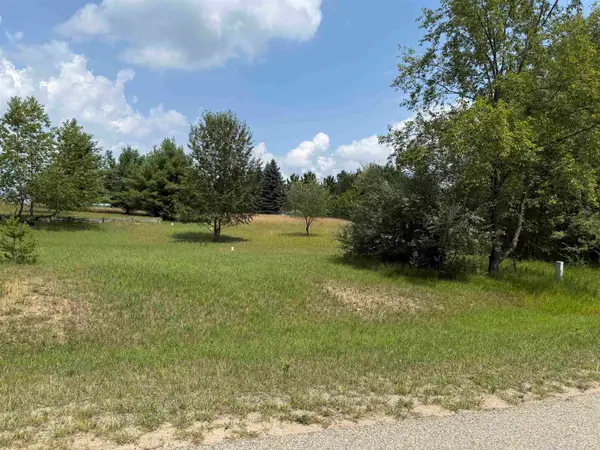 $12,600Active0.36 Acres
Lot 101 Westchester, Gladwin, MI 48624
MLS# 50217821Listed by: RE/MAX RIVERHAVEN--SS


Protect your home and budget from life's surprises with an Assurant Home Warranty, backed by a partner that supports you through every step of homeownership. Explore Plans.
©2026 Century 21 Real Estate LLC. All rights reserved. CENTURY 21®, the CENTURY 21 Logo and C21® are service marks owned by Century 21 Real Estate LLC. Century 21 Real Estate LLC fully supports the principles of the Fair Housing Act and the Equal Opportunity Act. Each office is independently owned and operated. Listing information is deemed reliable but not guaranteed accurate.