
2890 S Hoover Avenue, Gladwin, MI 48624
Local realty services provided by:CENTURY 21 Signature Realty
2890 S Hoover Avenue,Gladwin, MI 48624
$350,000
- 4 Beds
- 2 Baths
- 2,828 sq. ft.
- Single family
- Active
Listed by: jennafer tipton
Office: modern realty
MLS#:50218095
Source:MI_MBOR
Price summary
- Price:$350,000
- Price per sq. ft.:$91.38
About this home
Seclusion on South Hoover - Set at the very end of a quiet dead-end road, this four-bedroom, two-bathroom retreat sits on almost 14 acres and offers something that has become genuinely rare: true seclusion, meaningful acreage, and a value that quietly outperforms its competition. Step through the generous entryway and into an open arrangement that connects the living room, dining area, and kitchen with easy and natural flow. The pellet burner anchors the living room, radiating a supplemental warmth that turns cool Michigan evenings into something worth staying home for. Large windows wrap the space in daylight while framing peaceful views of the private yard beyond. First-floor laundry, conveniently tucked just off the attached garage, keeps everyday routines running without fuss. The primary suite delivers a welcome dose of comfort, complete with a jacuzzi tub built for unwinding after long days. Two additional bedrooms share a full bathroom, and every bedroom on this level enjoys a feature few homes can claim: direct access to the true showstopper. Spanning 1,300 square feet, the pool room is finished in warm knotty pine and crowned by cathedral ceilings. Inside waits a heated 16x30 inground pool that eases gradually to a 10 ft deep end, joined by a hot tub, an indoor dehumidification system, and a brand-new liner just waiting for the first cannonball. Doors open to the back deck, the side gazebo, and each bedroom, making this the heart of year-round enjoyment. Downstairs, the finished walkout basement was clearly designed with good company in mind. A sprawling entertaining bar comes outfitted with a refrigerator, kegerator, and pool table, while a natural fireplace gives the atmosphere an ambiance no matter the season. A fourth bedroom and a dedicated storage room round out the lower level, ensuring hosting friends and family feels effortless rather than exhausting. Outdoors is where this property truly distinguishes itself. The Tobacco River winds directly through the grounds, offering endless fishing and some of the finest hunting you could hope for. A thoughtful blend of secluded woods, open fields, and ravines creates ideal habitat, drawing mature bucks and an impressive variety of wildlife throughout the year. A massive back deck overlooks the field, providing a front-row seat to sunsets, wildlife, and everything in between. It is a place that balances recreation and relaxation with surprising ease. Swim, entertain, hunt, fish, or simply sit back and soak in the serenity that this hidden gem delivers so generously.Opportunities like this, with such a rare blend of privacy, recreation, and comfort, simply don't come around often. Conveniently positioned right between Clare and Gladwin, this one-of-a-kind escape puts small-town amenities within easy reach while keeping the peaceful seclusion you've been searching for....
Contact an agent
Home facts
- Year built:1980
- Subdivision & Development:Brewers Riverview
- Listing ID #:50218095
- Added:2 day(s) ago
- Updated:August 14, 2026 at 02:53 AM
Rooms and interior
- Bedrooms:4
- Total bathrooms:2
- Full bathrooms:2
- Dining Description:On Main Level
- Bathrooms Description:First Floor Full Bathroom
- Kitchen Description:Dishwasher, Disposal, Microwave, On Main Level, Range/Oven, Refrigerator
- Bedroom Description:First Floor Bedroom, Primary Bedroom Suite
- Basement Description:Block, Egress/Daylight Windows, Finished, Full, Outside Entrance, Sump Pump, Walk Out
- Living area:2,828 sq. ft.
Heating and cooling
- Cooling:Ceiling Fan(s), Central A/C
- Heating:Forced Air, LP/Propane Gas
Structure and exterior
- Year built:1980
- Building area:2,828 sq. ft.
- Lot area:13.3 Acres
- Architectural Style:Ranch
- Construction Materials:Brick, Vinyl Siding
- Exterior Features:Deck
- Foundation Description:Basement, Block, Sump Pump
- Levels:1 Story
Utilities
- Water:Private Well
- Sewer:Septic
Finances and disclosures
- Price:$350,000
- Price per sq. ft.:$91.38
- Tax amount:$3,448
Features and amenities
- Appliances:Range/Oven, Refrigerator, Washer, Water Softener - Owned
- Laundry features:Dryer, On Main Level, Washer, Water Softener - Owned
- Amenities:9 ft + Ceilings, Bay Window, Cable/Internet Available, Cathedral/Vaulted Ceiling, Electric, Skylights, Spa/Jetted Tub
- Pool features:Swimming Pool
Parking
- Parking description:2 Car Garage, Attached Garage, Electric in Garage, Garage Door Opener
- Garage spaces:2
New listings near 2890 S Hoover Avenue
- New
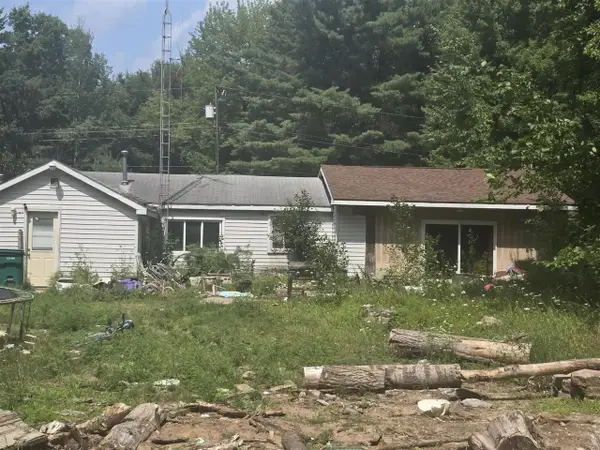 $74,900Active2 beds 1 baths1,452 sq. ft.
317 Oak, Gladwin, MI 48624
MLS# 70551480Listed by: REAL BROKER, LLC
- New
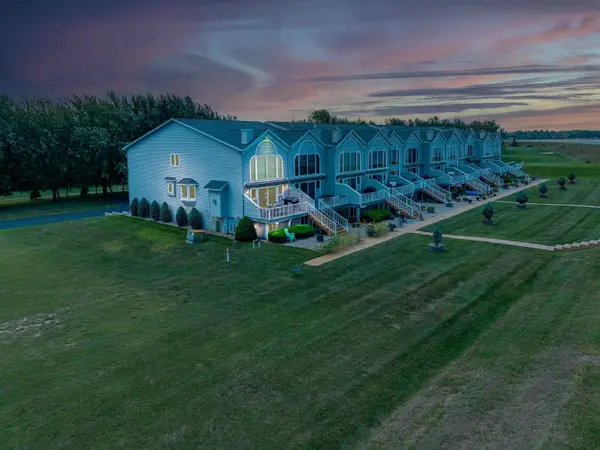 $359,900Active4 beds 3 baths2,061 sq. ft.
1780 Castleview #49, Gladwin, MI 48624
MLS# 50218078Listed by: RE/MAX RIVER HAVEN - New
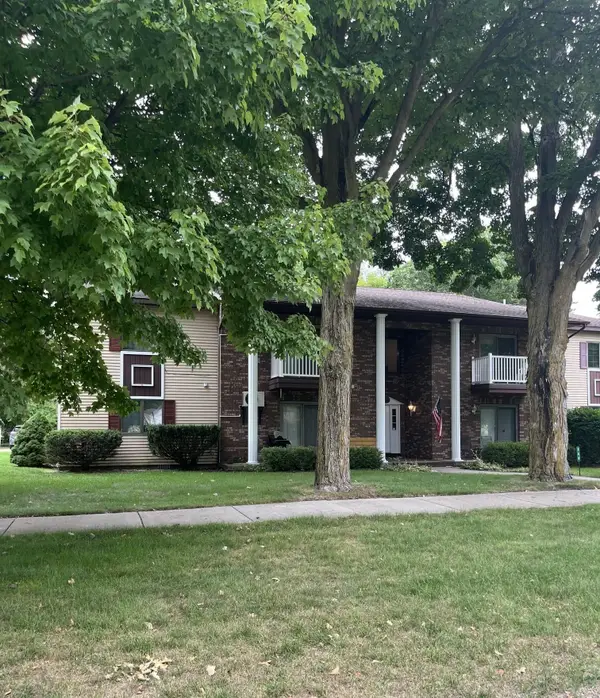 $89,900Active2 beds 1 baths800 sq. ft.
240 N Bowery #2, Gladwin, MI 48624
MLS# 50218013Listed by: COLDWELL BANKER PROFESSIONALS - New
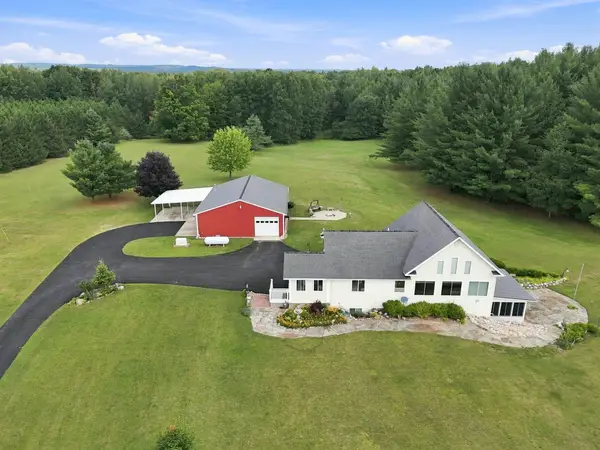 $599,000Active4 beds 3 baths3,557 sq. ft.
8099 Greenwood Road, Gladwin, MI 48624
MLS# 201842063Listed by: NEXTHOME UP NORTH 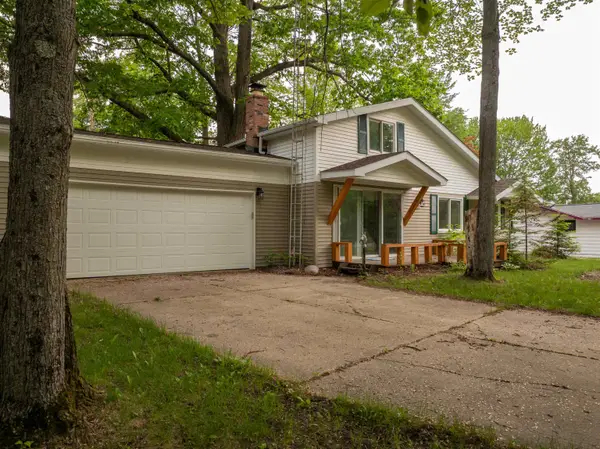 $169,900Pending4 beds 1 baths1,356 sq. ft.
4177 Seminole, Gladwin, MI 48624
MLS# 50217984Listed by: CEDAR & CROW REALTY- New
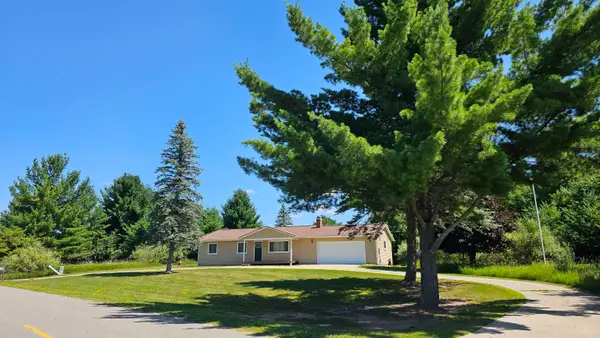 $234,900Active3 beds 2 baths1,232 sq. ft.
5304 Worchester, Gladwin, MI 48624
MLS# 50217972Listed by: SUGAR SPRINGS REAL ESTATE - New
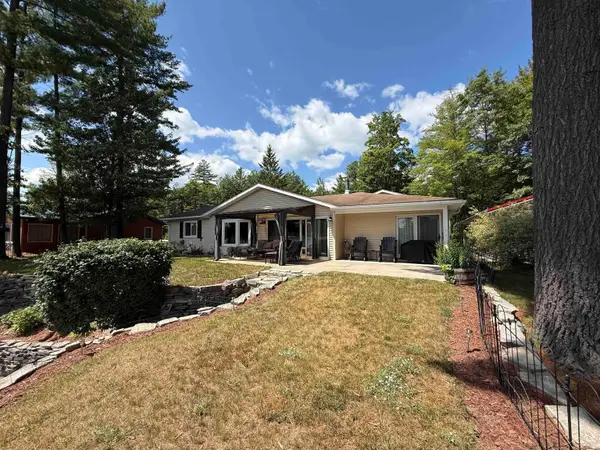 $410,000Active4 beds 3 baths1,987 sq. ft.
3422 E Pinecrest, Gladwin, MI 48624
MLS# 50217904Listed by: EXP REALTY - New
 $3,000Active0.32 Acres
Lot 41 Sandbridge, Gladwin, MI 48624
MLS# 50217813Listed by: RE/MAX RIVER HAVEN - New
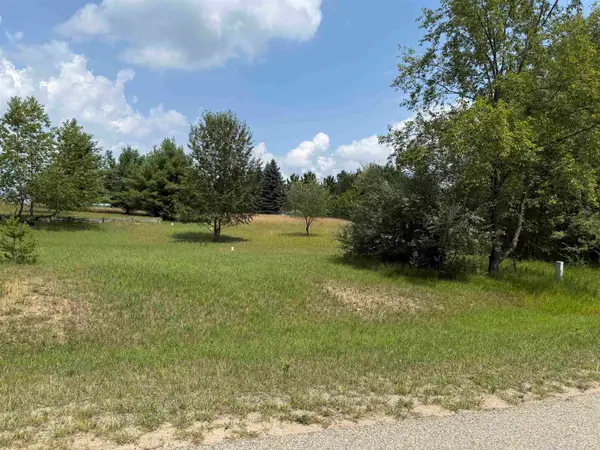 $12,600Active0.36 Acres
Lot 101 Westchester, Gladwin, MI 48624
MLS# 50217821Listed by: RE/MAX RIVERHAVEN--SS


Protect your home and budget from life's surprises with an Assurant Home Warranty, backed by a partner that supports you through every step of homeownership. Explore Plans.
©2026 Century 21 Real Estate LLC. All rights reserved. CENTURY 21®, the CENTURY 21 Logo and C21® are service marks owned by Century 21 Real Estate LLC. Century 21 Real Estate LLC fully supports the principles of the Fair Housing Act and the Equal Opportunity Act. Each office is independently owned and operated. Listing information is deemed reliable but not guaranteed accurate.