
2378 N M-30, Gladwin, MI 48624
Local realty services provided by:CENTURY 21 Realty North
2378 N M-30,Gladwin, MI 48624
$460,000
- 3 Beds
- 3 Baths
- 2,473 sq. ft.
- Single family
- Pending
Listed by: alex billotti
Office: exp realty llc.
MLS#:50222713
Source:MI_REALSOURCE
Price summary
- Price:$460,000
- Price per sq. ft.:$186.01
About this home
*Offer Deadline: 09/29/26 @ noon* Discover the rare combination of privacy, acreage & breathtaking water views with this stunning 1.5-story home tucked into 8.2 wooded acres along the Sugar River. Located just off M-30 near Secord Lake, this one-of-a-kind Gladwin property offers a peaceful Up North setting while keeping nearby communities within easy reach. Inside, vaulted wood ceilings, custom-crafted wood railings & an open, inviting design create a warm atmosphere with incredible views of the river & surrounding wildlife. The spacious living room features a cozy gas fireplace with stone surround, while the main-floor primary ensuite offers a walk-in tile shower, walk-in closet & beautiful views. Recent updates make this home truly move-in ready, including fresh paint, new carpet, updated lighting, landscaping & kitchen improvements with new countertops & sink. A newer furnace & central air add comfort, while the durable metal roof provides lasting peace of mind. Main-floor laundry adds everyday convenience. Step outside to enjoy the new deck & hot tub overlooking the peaceful wooded setting - an ideal spot for morning coffee, entertaining or unwinding after a day outdoors. The heated 3-car attached garage, large concrete porch & 24x40 pole barn provide exceptional space for vehicles, hobbies & recreation. A fenced garden area & nearby fruit trees add even more to the property's charm. Whether you're looking for a private year-round retreat, recreational getaway or simply room to breathe, this exceptional Sugar River property delivers the lifestyle you've been looking for - just minutes from Secord Lake & the outdoor recreation of Gladwin County. Schedule your private showing today!...
Contact an agent
Home facts
- Year built:2001
- Subdivision & Development:n/a
- Listing ID #:50222713
- Added:15 day(s) ago
- Updated:October 09, 2026 at 08:57 AM
Rooms and interior
- Bedrooms:3
- Total bathrooms:3
- Full bathrooms:2
- Half bathrooms:1
- Flooring:Ceramic Floors, Hardwood Floors
- Kitchen Description:Dishwasher, Range/Oven, Refrigerator
- Bedroom Description:Bedroom 1 on Main Level, Bedroom 2 on Upper Level, Bedroom 3 on Upper Level
- Living area:2,473 sq. ft.
Heating and cooling
- Cooling:Central A/C
- Heating:Forced Air, LP/Propane Gas
Structure and exterior
- Year built:2001
- Building area:2,473 sq. ft.
- Lot area:8.2 Acres
- Architectural Style:Detached
- Construction Materials:Wood
- Exterior Features:Deck, Garden Area, Porch
- Foundation Description:Crawl
- Levels:1 1/2 Story
Utilities
- Water:Private Well
- Sewer:Septic
Finances and disclosures
- Price:$460,000
- Price per sq. ft.:$186.01
Features and amenities
- Appliances:Dishwasher, Dryer, Range/Oven, Refrigerator, Washer
- Laundry features:Dryer, Washer
- Amenities:9 ft + Ceilings, Cathedral/Vaulted Ceiling, Walk-In Closet
Parking
- Parking description:3 or More Spaces, Attached Garage, Garage
- Garage spaces:3
 Provided through IDX via MiRealSource. Courtesy of MiRealSource Shareholder. Copyright MiRealSource. The information published and disseminated by MiRealSource is communicated verbatim, without change by MiRealSource, as filed with MiRealSource by its members. The accuracy of all information, regardless of source, is not guaranteed or warranted. All information should be independently verified. Copyright 2026 MiRealSource. All rights reserved. The information provided hereby constitutes proprietary information of MiRealSource, Inc. and its shareholders, affiliates and licensees and may not be reproduced or transmitted in any form or by any means, electronic or mechanical, including photocopy, recording, scanning or any information storage and retrieval system, without written permission from MiRealSource, Inc.
New listings near 2378 N M-30
- Open Sat, 1 to 4pmNew
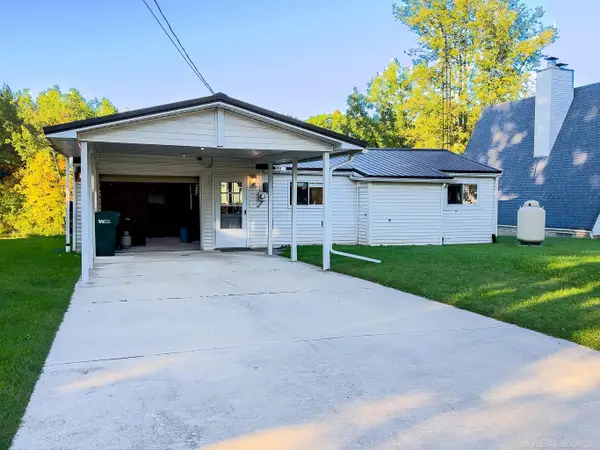 $250,000Active3 beds 2 baths1,350 sq. ft.
1049 Radov, Gladwin, MI 48624
MLS# 50224355Listed by: KELLER WILLIAMS PAINT CREEK - New
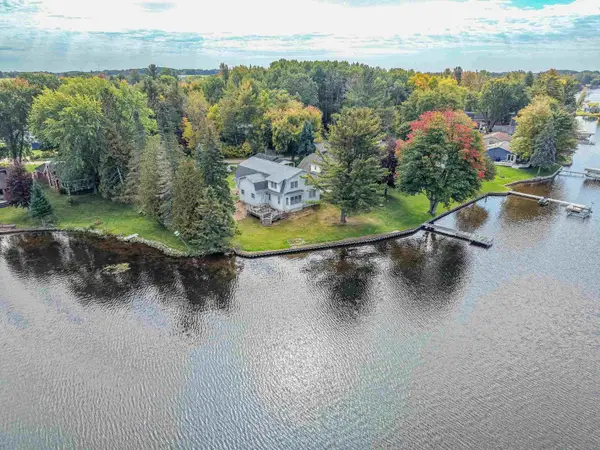 $575,000Active6 beds 3 baths3,254 sq. ft.
4328 Chappel, Gladwin, MI 48624
MLS# 50224237Listed by: RE/MAX RIVER HAVEN - New
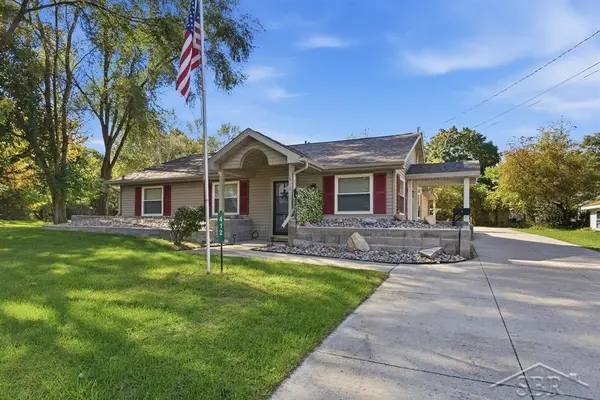 $205,000Active3 beds 2 baths1,256 sq. ft.
412 Lumm, Gladwin, MI 48624
MLS# 50224240Listed by: MODERN REALTY - New
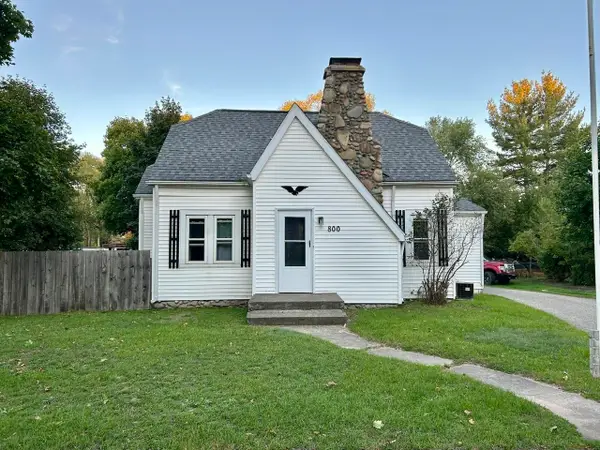 $144,900Active3 beds 1 baths1,200 sq. ft.
800 N Cayuga, Gladwin, MI 48624
MLS# 50224204Listed by: BAKER-KEHOE REALTY LLC - New
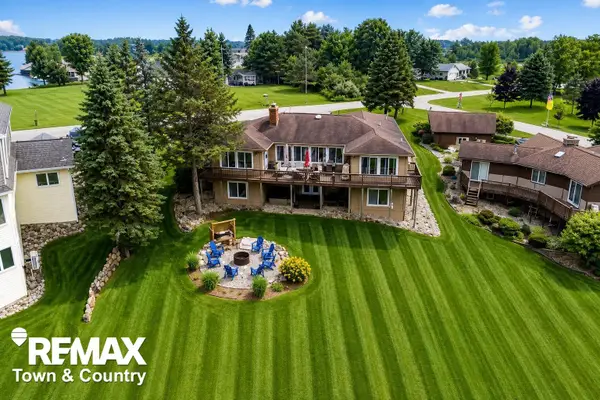 $559,000Active4 beds 3 baths2,147 sq. ft.
4564 Hamilton, Gladwin, MI 48624
MLS# 50224070Listed by: REMAX TOWN & COUNTRY - New
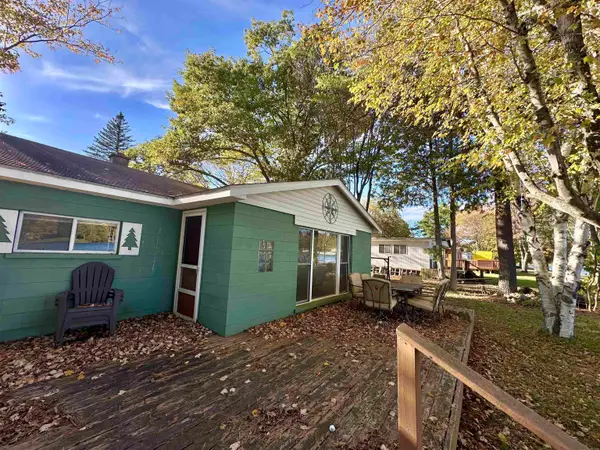 $164,900Active4 beds 1 baths1,160 sq. ft.
528 Hilo, Gladwin, MI 48624
MLS# 50224055Listed by: BETTER HOMES AND ACRES LLC - New
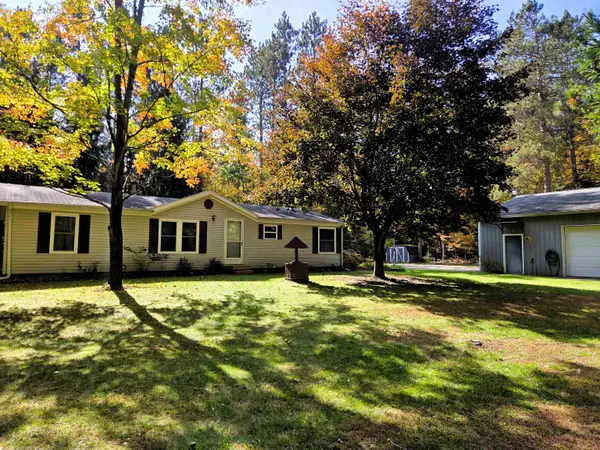 $230,000Active3 beds 2 baths1,300 sq. ft.
1990 Winegars, Gladwin, MI 48624
MLS# 80074299Listed by: COLDWELL BANKER MT. PLEASANT REALTY - New
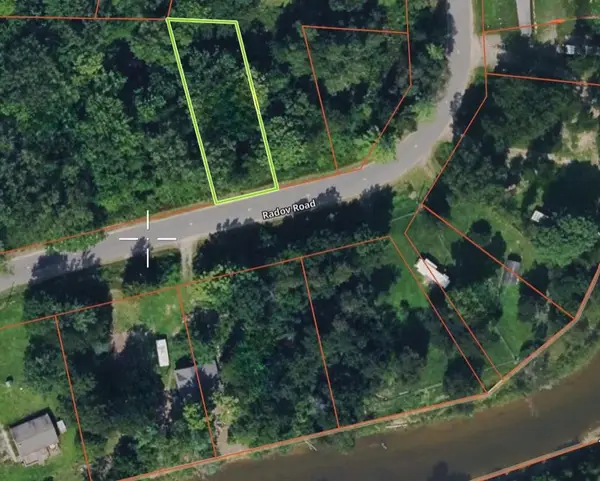 $4,996Active0.22 Acres
Lot 117 Radov, Gladwin, MI 48624
MLS# 50224047Listed by: BAKER-KEHOE REALTY LLC - New
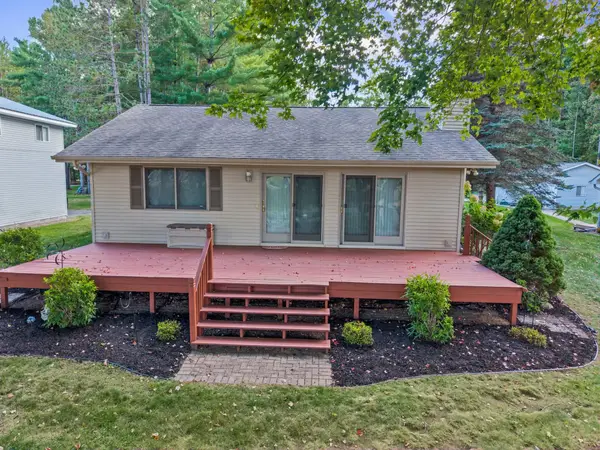 $349,500Active2 beds 2 baths1,325 sq. ft.
3094 West River Drive, Gladwin, MI 48624
MLS# 50223992Listed by: RE/MAX OF MIDLAND - New
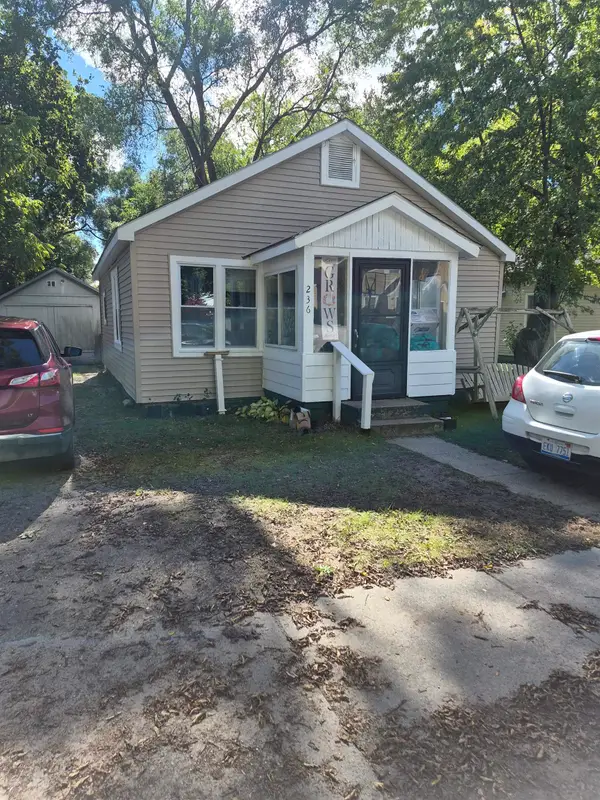 $99,900Active2 beds 1 baths720 sq. ft.
236 E. Beech, Gladwin, MI 48624
MLS# 50223933Listed by: REAL ESTATE ONE - GLADWIN


Protect your home and budget from life's surprises with an Assurant Home Warranty, backed by a partner that supports you through every step of homeownership. Explore Plans.
©2026 Century 21 Real Estate LLC. All rights reserved. CENTURY 21®, the CENTURY 21 Logo and C21® are service marks owned by Century 21 Real Estate LLC. Century 21 Real Estate LLC fully supports the principles of the Fair Housing Act and the Equal Opportunity Act. Each office is independently owned and operated. Listing information is deemed reliable but not guaranteed accurate.