
300 W Maple, Gladwin, MI 48624
Local realty services provided by:CENTURY 21 Realty North
Listed by: melissa castillo
Office: baker-kehoe realty llc.
MLS#:50214750
Source:MI_REALSOURCE
Price summary
- Price:$345,000
- Price per sq. ft.:$119.71
About this home
Completely amazing historic triple brick home in the City of Gladwin on a double corner lot! ONE OF A KIND 5 bedroom 1.5 bath home looking for a new family to enjoy it for years to come. Includes city sidewalks and personal sidewalks which helps give it some charm. Also has a detached 2 car garage and a sitting area in back with privacy. Main floor has a kitchen/dining combination along with a formal dining room, 1/2 bath, large living room, entry on each side and a bedroom. Enjoy the wood burning fireplace in the living room on the main floor or in the basement. Entry on the side has a closet with shelves in it for a pantry. One bedroom has a double closet. Another bedroom has a door to the balcony with a metal floor and railing out there. The third level attic has a room that can be easily finished for additional living space. Also has a full basement that is nearly finished except one room for storage/can goods and the furnace room. Beautiful family home with so much vintage charm and so much to offer with extra rooms. Enjoy the beautiful woodwork in the trim and doors. This home has been well cared for and shows well. These homes don't come up often so don't miss your opportunity to own a home like this! Exterior trim was painted in 2024. Porch balcony, metal railing and metal roof on it was done 5 years ago. Large 8x29 covered porch with brick piers in the front. Convenient location! Walking distance to everything in town including schools. Get your PREAPPROVAL LETTER or PROOF OF FUNDS LETTER and make your appointment today! (((TAKE A FLY THRU DRONE TOUR: https://tinyurl.com/300wmaple )))...
Contact an agent
Home facts
- Year built:1920
- Subdivision & Development:Gladwin City Plat of Cedar
- Listing ID #:50214750
- Added:87 day(s) ago
- Updated:October 09, 2026 at 10:46 AM
Rooms and interior
- Bedrooms:5
- Total bathrooms:2
- Full bathrooms:1
- Half bathrooms:1
- Dining Description:On Main Level
- Kitchen Description:Dishwasher, On Main Level, Range/Oven, Refrigerator
- Bedroom Description:Bedroom 1 on Main Level, Bedroom 2 on Second Level, Bedroom 3 on Second Level, Bedroom 4 on Second Level, Bedroom 5 on Second Level
- Basement Description:Full, Partially Finished
- Living area:2,182 sq. ft.
Heating and cooling
- Cooling:Ceiling Fan(s)
- Heating:Baseboard, Boiler, Natural Gas
Structure and exterior
- Year built:1920
- Building area:2,182 sq. ft.
- Lot area:0.4 Acres
- Architectural Style:Historic
- Construction Materials:Brick
- Exterior Features:Exterior Balcony, Porch, Sidewalks
- Foundation Description:Basement
- Levels:2+ Story
Utilities
- Water:Public Water
- Sewer:Public Sanitary
Finances and disclosures
- Price:$345,000
- Price per sq. ft.:$119.71
- Tax amount:$1,835
Features and amenities
- Appliances:Dishwasher, Dryer, Range/Oven, Refrigerator, Washer
- Laundry features:Dryer, On Basement Level, Washer
- Amenities:Cable/Internet Available
Parking
- Parking description:3 or More Spaces, Detached Garage
- Garage spaces:2
 Provided through IDX via MiRealSource. Courtesy of MiRealSource Shareholder. Copyright MiRealSource. The information published and disseminated by MiRealSource is communicated verbatim, without change by MiRealSource, as filed with MiRealSource by its members. The accuracy of all information, regardless of source, is not guaranteed or warranted. All information should be independently verified. Copyright 2026 MiRealSource. All rights reserved. The information provided hereby constitutes proprietary information of MiRealSource, Inc. and its shareholders, affiliates and licensees and may not be reproduced or transmitted in any form or by any means, electronic or mechanical, including photocopy, recording, scanning or any information storage and retrieval system, without written permission from MiRealSource, Inc.
New listings near 300 W Maple
- Open Sat, 1 to 4pmNew
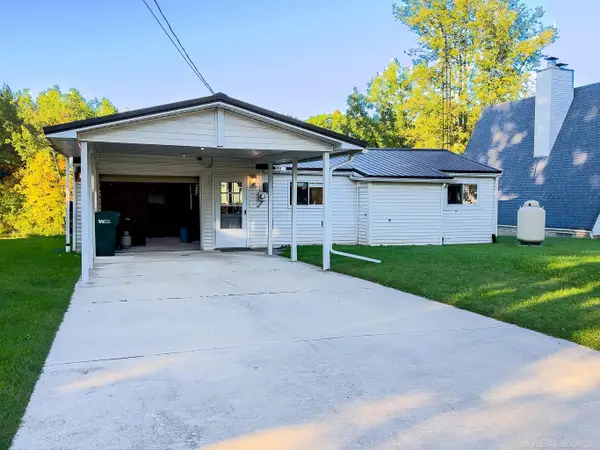 $250,000Active3 beds 2 baths1,350 sq. ft.
1049 Radov, Gladwin, MI 48624
MLS# 50224355Listed by: KELLER WILLIAMS PAINT CREEK - New
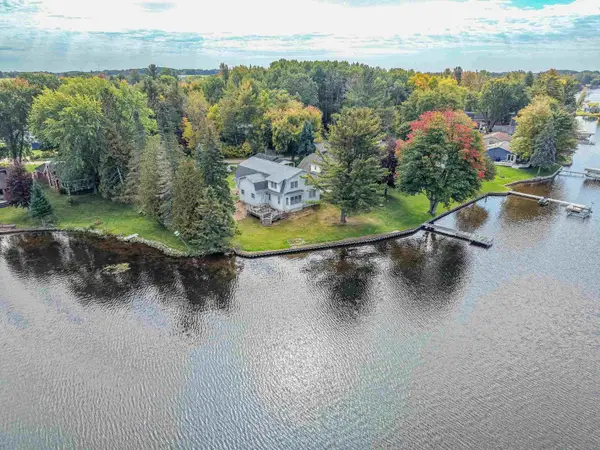 $575,000Active6 beds 3 baths3,254 sq. ft.
4328 Chappel, Gladwin, MI 48624
MLS# 50224237Listed by: RE/MAX RIVER HAVEN - New
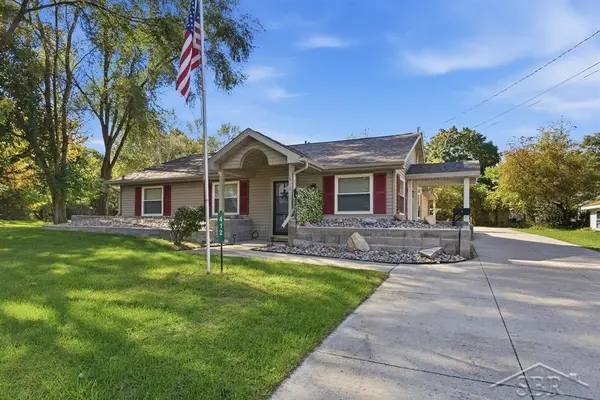 $205,000Active3 beds 2 baths1,256 sq. ft.
412 Lumm, Gladwin, MI 48624
MLS# 50224240Listed by: MODERN REALTY - New
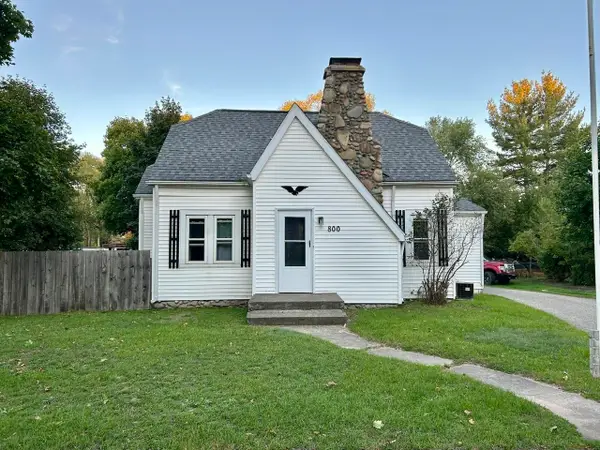 $144,900Active3 beds 1 baths1,200 sq. ft.
800 N Cayuga, Gladwin, MI 48624
MLS# 50224204Listed by: BAKER-KEHOE REALTY LLC - New
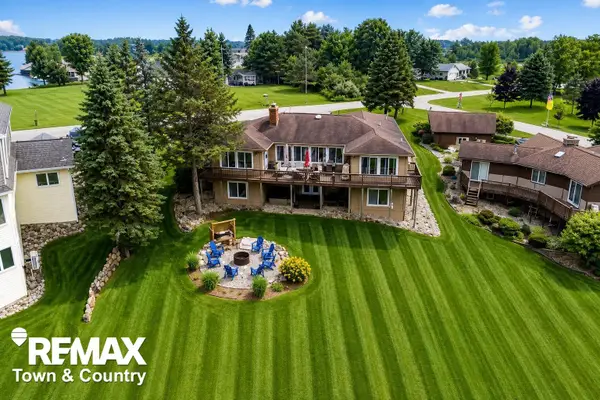 $559,000Active4 beds 3 baths2,147 sq. ft.
4564 Hamilton, Gladwin, MI 48624
MLS# 50224070Listed by: REMAX TOWN & COUNTRY - New
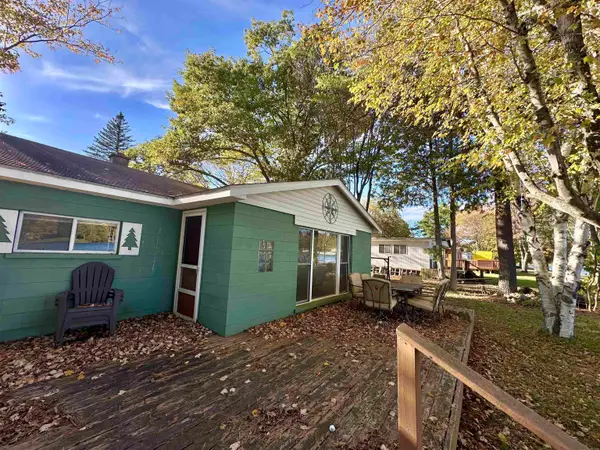 $164,900Active4 beds 1 baths1,160 sq. ft.
528 Hilo, Gladwin, MI 48624
MLS# 50224055Listed by: BETTER HOMES AND ACRES LLC - New
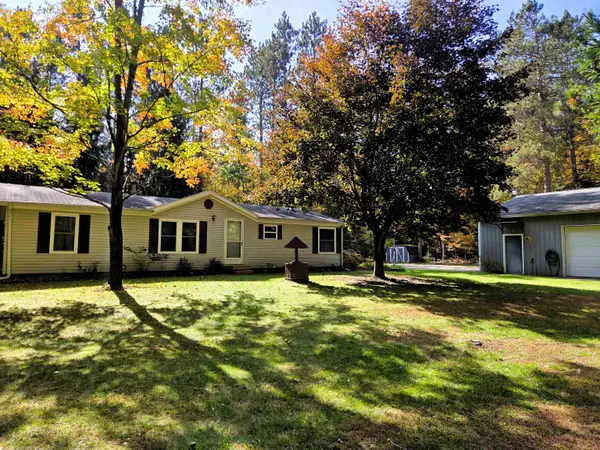 $230,000Active3 beds 2 baths1,300 sq. ft.
1990 Winegars, Gladwin, MI 48624
MLS# 80074299Listed by: COLDWELL BANKER MT. PLEASANT REALTY - New
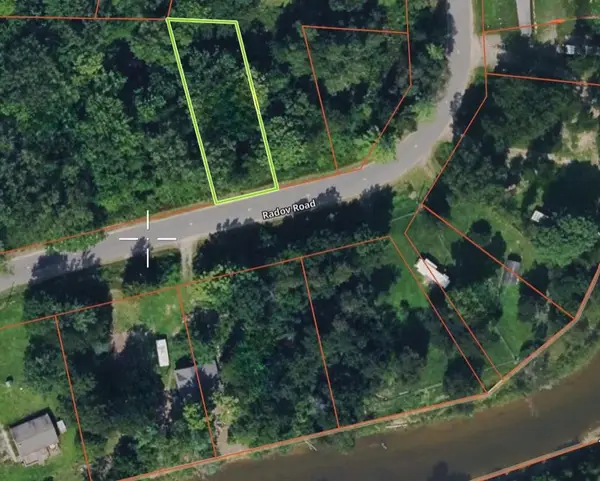 $4,996Active0.22 Acres
Lot 117 Radov, Gladwin, MI 48624
MLS# 50224047Listed by: BAKER-KEHOE REALTY LLC - New
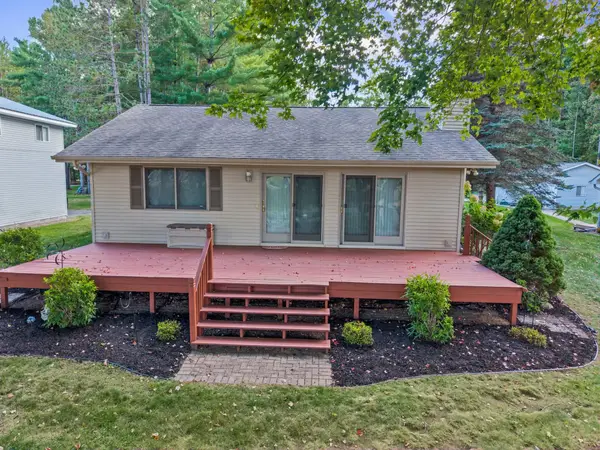 $349,500Active2 beds 2 baths1,325 sq. ft.
3094 West River Drive, Gladwin, MI 48624
MLS# 50223992Listed by: RE/MAX OF MIDLAND - New
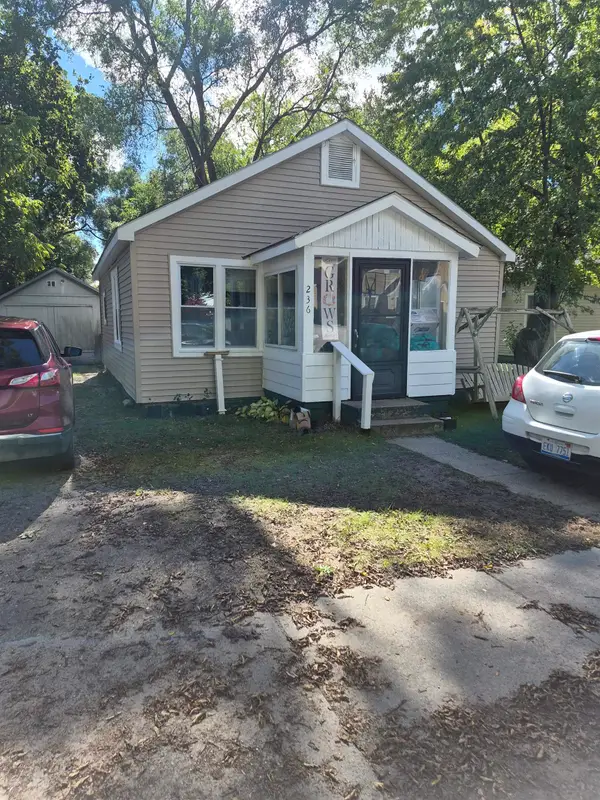 $99,900Active2 beds 1 baths720 sq. ft.
236 E. Beech, Gladwin, MI 48624
MLS# 50223933Listed by: REAL ESTATE ONE - GLADWIN


Protect your home and budget from life's surprises with an Assurant Home Warranty, backed by a partner that supports you through every step of homeownership. Explore Plans.
©2026 Century 21 Real Estate LLC. All rights reserved. CENTURY 21®, the CENTURY 21 Logo and C21® are service marks owned by Century 21 Real Estate LLC. Century 21 Real Estate LLC fully supports the principles of the Fair Housing Act and the Equal Opportunity Act. Each office is independently owned and operated. Listing information is deemed reliable but not guaranteed accurate.