3382 E Pinecrest Drive, Gladwin, MI 48624
Local realty services provided by:CENTURY 21 Metro Brokers
3382 E Pinecrest Drive,Gladwin, MI 48624
$539,900
- 3 Beds
- 2 Baths
- 2,400 sq. ft.
- Single family
- Pending
Listed by: jeff chilman
Office: whitetail properties real estate, llc.
MLS#:68026038729
Source:MI_REALCOMP
Price summary
- Price:$539,900
- Price per sq. ft.:$224.96
About this home
Welcome to this stunning custom-built lakefront home on Secord Lake, built in 2018 with over 2,400 square feet of thoughtfully designed living space. Perfectly crafted for both comfort and style, this home offers 3 bedrooms, 2.5 baths, and a dedicated office--ideal for working from home while enjoying your up north retreat. Best of all, immediate occupancy is available, allowing you to move in and start enjoying everything this incredible property has to offer right away. Every detail showcases quality craftsmanship, including custom maple accents milled from a large tree on the property and solid slab maple stair treads, lending warmth and character throughout. The spacious living room features a beautiful stone gas fireplace, perfect for cozy gatherings, while the gourmet kitchen impresses with stainless steel appliances, ample counter space, and a thoughtful layout designed for both everyday living and entertaining.Step outside to the second-story covered porch with glass railings, offering breathtaking views of Secord Lake???an ideal spot for morning coffee, evening sunsets, or simply relaxing in the peaceful surroundings. The finished walkout lower level includes a convenient kitchenette and opens to your private lakefront, complete with a covered patio and sandy beach area, creating the perfect setting for summer gatherings with family and friends. Modern comforts are built into every corner of the home, including forced-air heat with central air conditioning, a built-in humidifier, and a 22kW whole-home generator, providing year-round comfort and peace of mind. This home combines exceptional quality, thoughtful design, and an unbeatable waterfront lifestyle, making it a rare opportunity on Secord Lake An adjacent lot across the street is also available for purchase, providing endless possibilities for the next owner. Whether you've dreamed of building a large pole barn, additional garage, workshop, storage building, or creating extra space for recreational vehicles, boats, or hobbies, this additional parce...
Contact an agent
Home facts
- Year built:2018
- Listing ID #:68026038729
- Added:47 day(s) ago
- Updated:September 13, 2026 at 08:06 AM
Rooms and interior
- Bedrooms:3
- Total bathrooms:2
- Half bathrooms:2
- Rooms Total:1
- Flooring:Ceramic Tile, Laminate, Tile
- Bathrooms Description:Jetted Tub
- Basement Description:Finished, Walk-Out Access
- Living area:2,400 sq. ft.
Heating and cooling
- Cooling:Ceiling Fans, Central Air
- Heating:Forced Air, Natural Gas
Structure and exterior
- Roof:Asphalt
- Year built:2018
- Building area:2,400 sq. ft.
- Lot area:0.25 Acres
- Construction Materials:Vinyl Siding
- Exterior Features:Balcony, Covered, Deck, Patio, Porch
- Levels:Bi-Level
Utilities
- Water:Well
- Sewer:Mound Septic, Septic Tank
Finances and disclosures
- Price:$539,900
- Price per sq. ft.:$224.96
Features and amenities
- Appliances:Bar Fridge, Disposal, Dryer, Freezer, Microwave, Oven, Refrigerator, Washer
- Laundry features:Laundry Room, Main Level
Parking
- Parking description:Attached, Concrete, Garage Door Opener
- Garage spaces:2

New listings near 3382 E Pinecrest Drive
- New
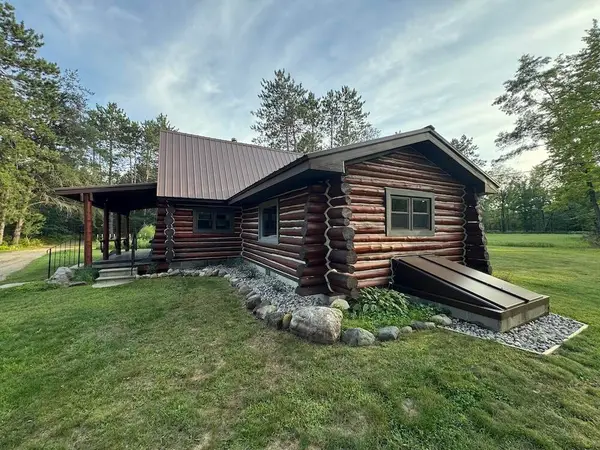 $479,900Active2 beds 1 baths1,146 sq. ft.
5045 N M30, Gladwin, MI 48624
MLS# 26048577Listed by: WHITETAIL PROPERTIES REAL ESTATE, LLC - New
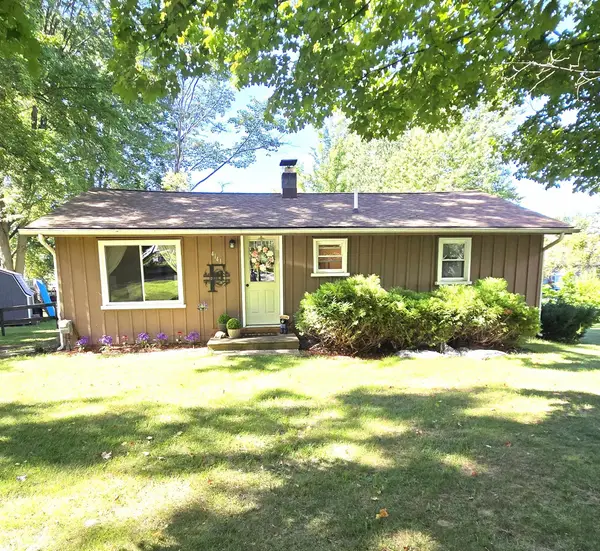 $164,700Active3 beds 1 baths864 sq. ft.
4141 Clendenning, Gladwin, MI 48624
MLS# 50221501Listed by: RE/MAX RIVER HAVEN - New
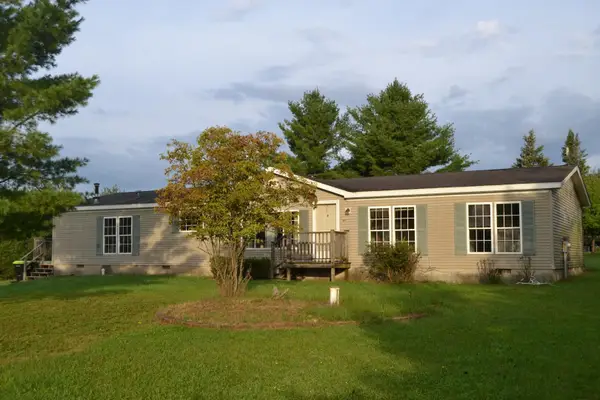
 $169,000Active3 beds 2 baths1,900 sq. ft.
1617 Aberdeen Drive, Gladwin, MI 48624
MLS# 201842723Listed by: CENTURY 21 REALTY NORTH HIGGINS LAKE - New
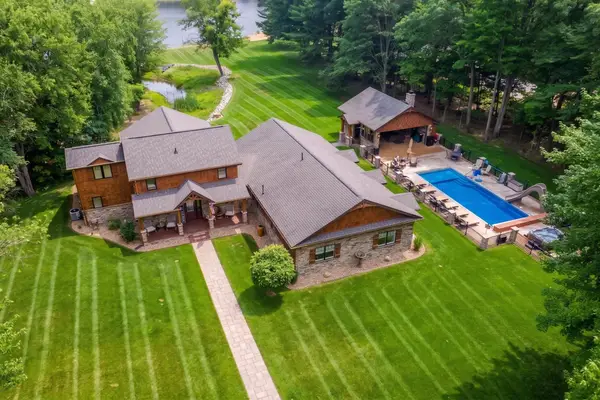 $1,199,199Active7 beds 4 baths3,280 sq. ft.
4074 Pineway, Gladwin, MI 48624
MLS# 50221104Listed by: BAKER-KEHOE REALTY LLC - New
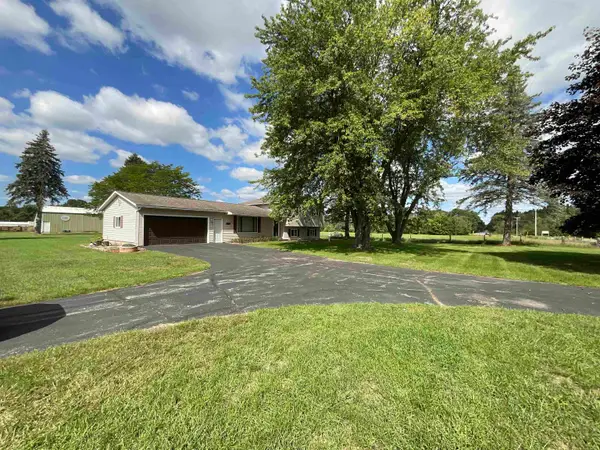 $299,900Active3 beds 2 baths1,254 sq. ft.
191 N Hockaday, Gladwin, MI 48624
MLS# 50221047Listed by: COLDWELL BANKER PROFESSIONALS - New
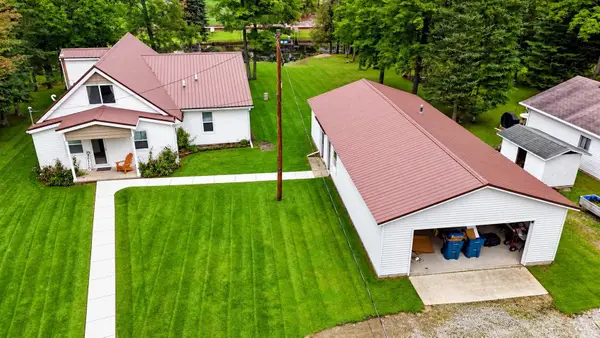 $440,000Active3 beds 3 baths1,860 sq. ft.
43 White Tail, Gladwin, MI 48624
MLS# 50221007Listed by: CENTURY 21 SIGNATURE REALTY - BAY CITY - New
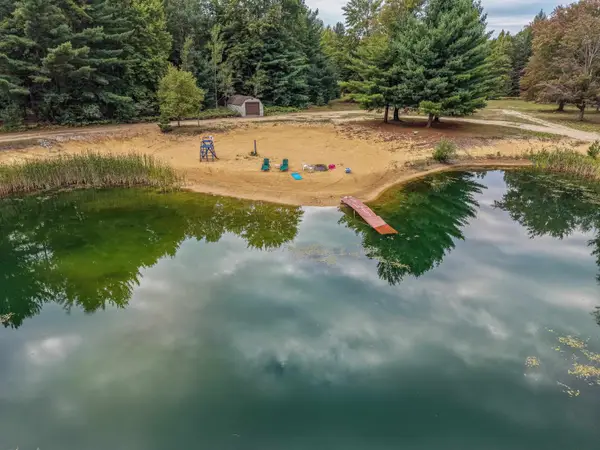 $802,944Active111.52 Acres
111.52 Acres W M61, Gladwin, MI 48624
MLS# 50220997Listed by: RE/MAX RIVER HAVEN - New
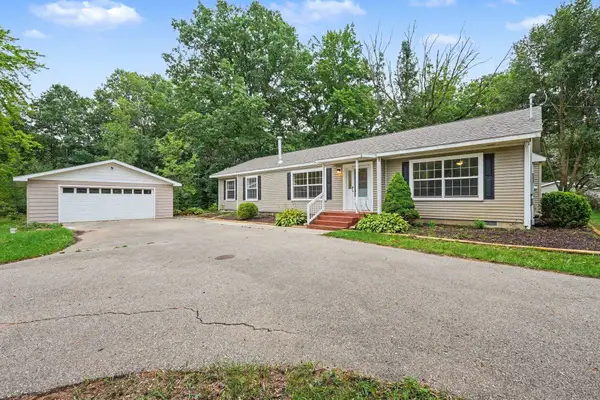 $210,000Active3 beds 2 baths2,100 sq. ft.
6254 Indian Lake, Gladwin, MI 48624
MLS# 50220983Listed by: CENTURY 21 SIGNATURE - MIDLAND - New
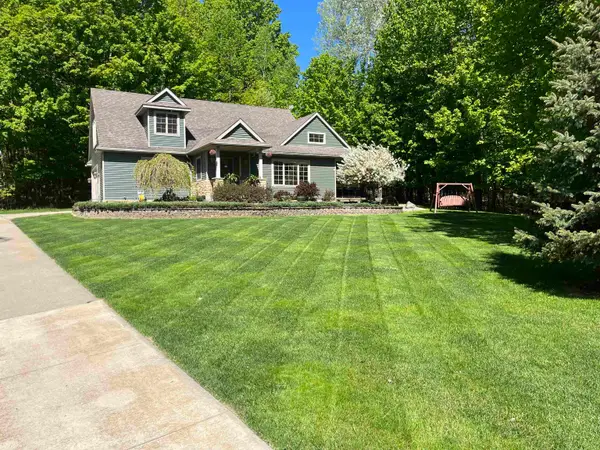 $399,000Active4 beds 4 baths2,510 sq. ft.
5631 Brassie, Gladwin, MI 48624
MLS# 77080073271Listed by: HAPPY ACRES REAL ESTATE - New
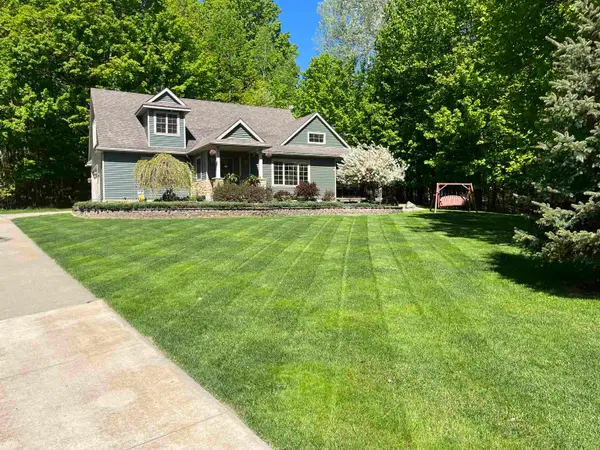 $399,000Active4 beds 4 baths2,510 sq. ft.
5631 Brassie #Lot: 10, Gladwin, MI 48624
MLS# 80073271Listed by: HAPPY ACRES REAL ESTATE


Protect your home and budget from life's surprises with an Assurant Home Warranty, backed by a partner that supports you through every step of homeownership. Explore Plans.
©2026 Century 21 Real Estate LLC. All rights reserved. CENTURY 21®, the CENTURY 21 Logo and C21® are service marks owned by Century 21 Real Estate LLC. Century 21 Real Estate LLC fully supports the principles of the Fair Housing Act and the Equal Opportunity Act. Each office is independently owned and operated. Listing information is deemed reliable but not guaranteed accurate.