4074 Pineway, Gladwin, MI 48624
Local realty services provided by:CENTURY 21 Northland
Listed by: ivie baker
Office: baker-kehoe realty llc.
MLS#:50221104
Source:MI_REALSOURCE
Price summary
- Price:$1,199,199
- Price per sq. ft.:$365.61
About this home
ONE OF A KIND SECORD LAKE RETREAT!!! Experience the ultimate waterfront retreat on the shores of Secord Lake, where over 3,200 square feet of masterfully designed living space meets unparalleled outdoor recreation. Inside, soaring vaulted ceilings and expansive picture windows frame breathtaking water views, flooding the living room with natural light around a warm gas-log fireplace. The spacious layout effortlessly accommodates large gatherings, featuring a dedicated game and entertainment lounge with a built-in bar, multiple generous bedrooms, and a private, restful primary suite. Step outdoors into a private four-season resort. The meticulously landscaped grounds showcase a custom in-ground pool with an integrated slide, a steaming hot tub, and a detached 24x24 all-season pool house complete with its own fireplace, overhead garage doors, and entertainment setup. Thoughtful hardscaping—including an open sun deck, covered patio, pavers, and blacktop driveways leading to two oversized detached garages—connects every corner of the property, from the dedicated playground area to the water's edge. Occupying a premier setting with dual frontage on both the vibrant main lake and a calm, protected channel, the lush lawn rolls gently down to a private sandy swimming beach outfitted with docks and a boat hoist. Offered completely turn-key and fully furnished, this rare estate includes essential property maintenance equipment, mowers, and side-by-sides—delivering an effortless, move-in-ready lake lifestyle from day one. (Disclaimer: "Some photos may be digitally-enhanced") Take a FLY TRU DRONE TOUR: https://tinyurl.com/4074pineway & and Exterior TWILIGHT DRONE Showcase: https://tinyurl.com/4074pineway-showcase...
Contact an agent
Home facts
- Subdivision & Development:WHEATONA POINT SUB NO 2
- Listing ID #:50221104
- Added:3 day(s) ago
- Updated:September 11, 2026 at 10:58 AM
Rooms and interior
- Bedrooms:7
- Total bathrooms:4
- Full bathrooms:4
- Flooring:Ceramic Floors, Hardwood Floors
- Dining Description:On Main Level
- Kitchen Description:Dishwasher, Microwave, On Main Level, Range/Oven, Refrigerator
- Bedroom Description:Bedroom 1 on Main Level, Bedroom 2 on Main Level, Bedroom 3 on Main Level, Bedroom 4 on Main Level, Bedroom 5 on Upper Level, Bedroom 6 on Upper Level
- Living area:3,280 sq. ft.
Heating and cooling
- Cooling:Ceiling Fan(s), Central A/C
- Heating:Forced Air, Natural Gas
Structure and exterior
- Building area:3,280 sq. ft.
- Lot area:2.5 Acres
- Construction Materials:Brick, Cedar, Vinyl Siding, Vinyl Trim
- Exterior Features:Deck, Patio, Porch, Sidewalks
- Foundation Description:Crawl
- Levels:1 1/2 Story
Utilities
- Water:Private Well
- Sewer:Septic
Finances and disclosures
- Price:$1,199,199
- Price per sq. ft.:$365.61
- Tax amount:$17,777
Features and amenities
- Appliances:Dishwasher, Dryer, Microwave, Range/Oven, Refrigerator, Washer
- Laundry features:Dryer, On Main Level, Washer
- Amenities:9 ft + Ceilings, Bay Window, Cathedral/Vaulted Ceiling, Furnished, Interior Balcony, Walk-In Closet, Window Treatment(s)
- Pool features:Inground Pool, Spa/Hot Tub, Swimming Pool
Parking
- Parking description:3 or More Spaces, Additional Garage(s), Detached Garage, Electric in Garage, Garage, Garage Door Opener
- Garage spaces:6
 Provided through IDX via MiRealSource. Courtesy of MiRealSource Shareholder. Copyright MiRealSource. The information published and disseminated by MiRealSource is communicated verbatim, without change by MiRealSource, as filed with MiRealSource by its members. The accuracy of all information, regardless of source, is not guaranteed or warranted. All information should be independently verified. Copyright 2026 MiRealSource. All rights reserved. The information provided hereby constitutes proprietary information of MiRealSource, Inc. and its shareholders, affiliates and licensees and may not be reproduced or transmitted in any form or by any means, electronic or mechanical, including photocopy, recording, scanning or any information storage and retrieval system, without written permission from MiRealSource, Inc. MI_REALSOURCE Member Broker: Brad Platt
New listings near 4074 Pineway
- New
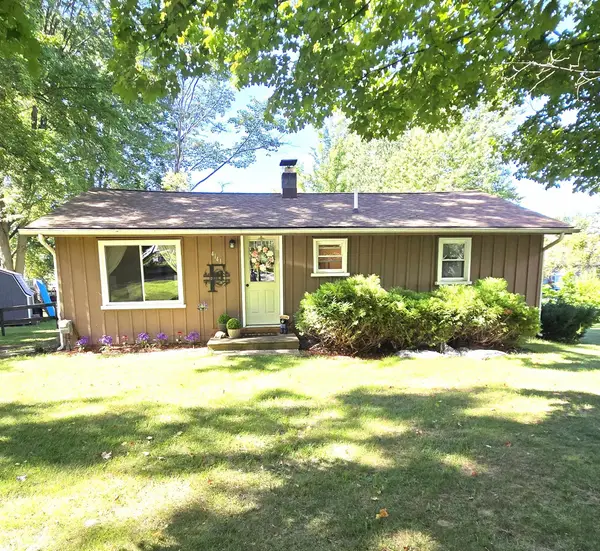 $164,700Active3 beds 1 baths864 sq. ft.
4141 Clendenning, Gladwin, MI 48624
MLS# 50221501Listed by: RE/MAX RIVER HAVEN - New
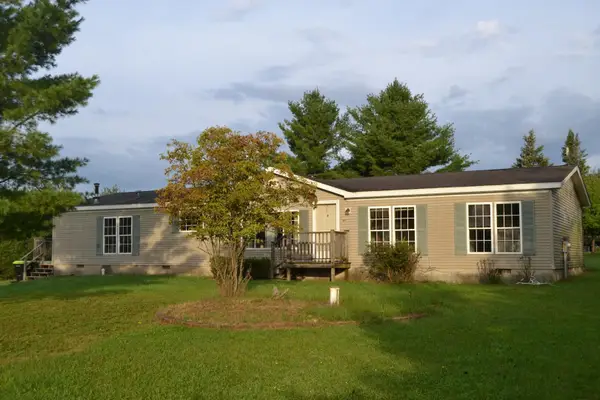
 $169,000Active3 beds 2 baths1,900 sq. ft.
1617 Aberdeen Drive, Gladwin, MI 48624
MLS# 201842723Listed by: CENTURY 21 REALTY NORTH HIGGINS LAKE - New
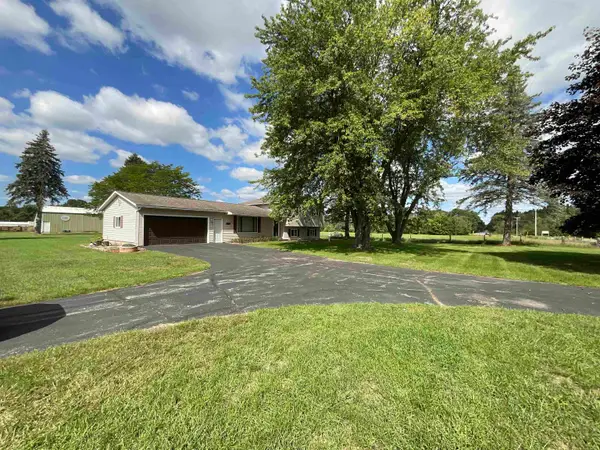 $299,900Active3 beds 2 baths1,254 sq. ft.
191 N Hockaday, Gladwin, MI 48624
MLS# 50221047Listed by: COLDWELL BANKER PROFESSIONALS - New
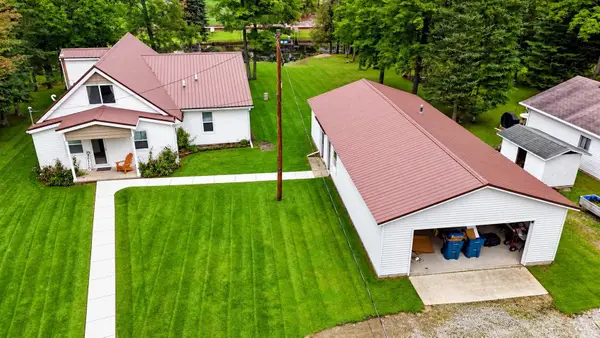 $440,000Active3 beds 3 baths1,860 sq. ft.
43 White Tail, Gladwin, MI 48624
MLS# 50221007Listed by: CENTURY 21 SIGNATURE REALTY - BAY CITY - New
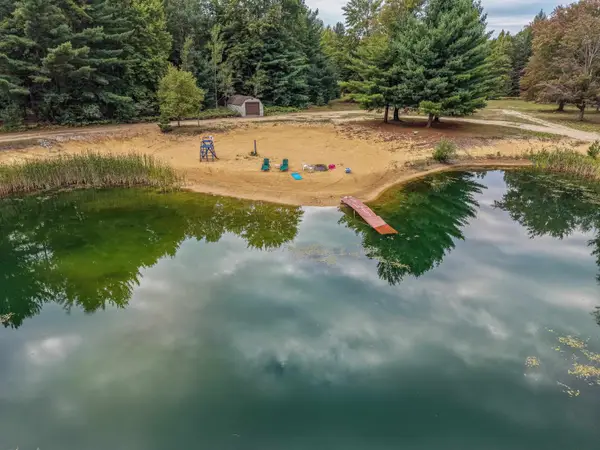 $802,944Active111.52 Acres
111.52 Acres W M61, Gladwin, MI 48624
MLS# 50220997Listed by: RE/MAX RIVER HAVEN - New
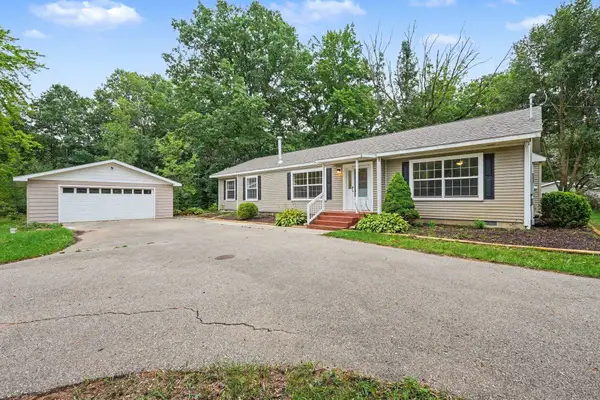 $210,000Active3 beds 2 baths2,100 sq. ft.
6254 Indian Lake, Gladwin, MI 48624
MLS# 50220983Listed by: CENTURY 21 SIGNATURE - MIDLAND - New
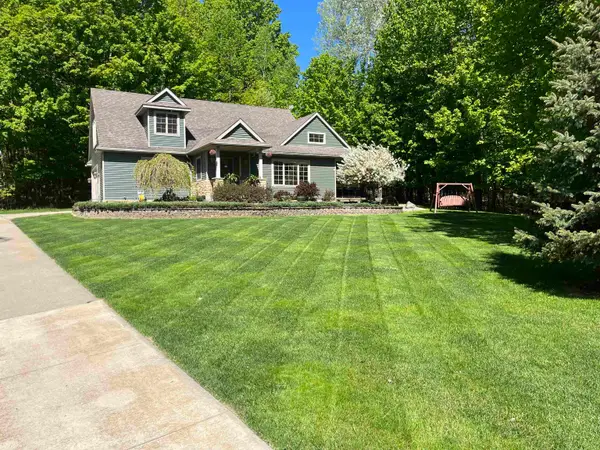 $399,000Active4 beds 4 baths2,510 sq. ft.
5631 Brassie, Gladwin, MI 48624
MLS# 77080073271Listed by: HAPPY ACRES REAL ESTATE - New
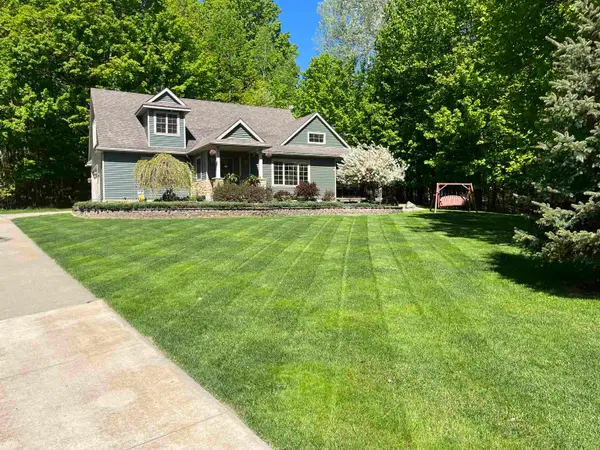 $399,000Active4 beds 4 baths2,510 sq. ft.
5631 Brassie #Lot: 10, Gladwin, MI 48624
MLS# 80073271Listed by: HAPPY ACRES REAL ESTATE - New
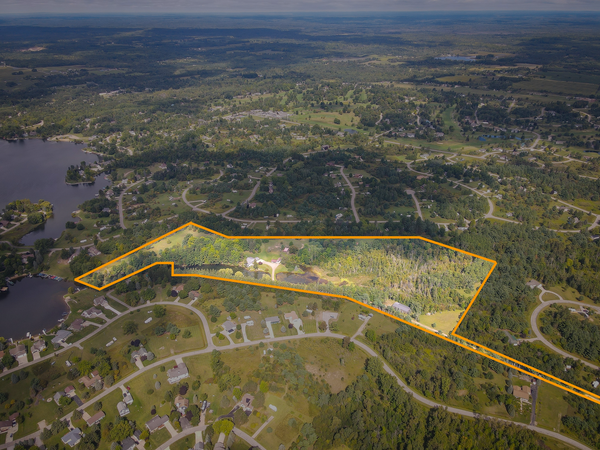 $595,000Active4 beds 3 baths2,426 sq. ft.
5260 N Hockaday Road, Gladwin, MI 48624
MLS# 26047245Listed by: CENTURY 21 TROPHY CLASS


Protect your home and budget from life's surprises with an Assurant Home Warranty, backed by a partner that supports you through every step of homeownership. Explore Plans.
©2026 Century 21 Real Estate LLC. All rights reserved. CENTURY 21®, the CENTURY 21 Logo and C21® are service marks owned by Century 21 Real Estate LLC. Century 21 Real Estate LLC fully supports the principles of the Fair Housing Act and the Equal Opportunity Act. Each office is independently owned and operated. Listing information is deemed reliable but not guaranteed accurate.