
3404 Clendening, Gladwin, MI 48624
Local realty services provided by:CENTURY 21 Northland
3404 Clendening,Gladwin, MI 48624
$249,999
- 4 Beds
- 2 Baths
- 1,040 sq. ft.
- Single family
- Active
Listed by: kimberly sturgis
Office: re/max river haven
MLS#:50215394
Source:MI_REALSOURCE
Price summary
- Price:$249,999
- Price per sq. ft.:$132.41
About this home
Nestled on 1.26 beautifully wooded acres just outside the Gladwin city limits, this spacious 4-bedroom, 1.5-bath split-level home offers the perfect blend of privacy, convenience, and Northern Michigan charm. Enjoy the peaceful park-like setting with mature trees, a shared pond, and a backyard that feels like your own private retreat—all while being within walking distance to Gladwin schools. The welcoming living room, with newer carpeting, features a stone fireplace, while the expansive lower-level family room provides additional space for entertaining, relaxing, or accommodating guests. Warm knotty pine accents throughout much of the home create a cozy Up North atmosphere. The spacious kitchen offers abundant cabinetry, newer stainless steel appliances, and a dining area with sliding doors leading to the rear deck overlooking the wooded backyard. Recent improvements include a roof, front and rear decks, some new windows, kitchen appliances, washer, and window blinds—all approximately three years old. Additional updates include a new garage door opener, new gutters and downspouts, and the septic system was pumped approximately three years ago. The attached two-car garage provides excellent storage and workspace, while the large lot offers room to enjoy nature, wildlife, and peaceful outdoor living. A jetted tub adds comfort to the updated full bath, and most furnishings and décor are included, making this an outstanding move-in-ready opportunity....
Contact an agent
Home facts
- Year built:1975
- Listing ID #:50215394
- Added:11 day(s) ago
- Updated:July 29, 2026 at 10:48 AM
Rooms and interior
- Bedrooms:4
- Total bathrooms:2
- Full bathrooms:1
- Half bathrooms:1
- Dining Description:On Main Level
- Kitchen Description:Freezer, Microwave, On Main Level, Range/Oven, Refrigerator
- Bedroom Description:Bedroom 1 on Main Level, Bedroom 2 on Main Level, Bedroom 3 on Main Level, Bedroom 4 on Lower Level
- Basement Description:Full
- Living area:1,040 sq. ft.
Heating and cooling
- Cooling:Ceiling Fan(s), Central A/C
- Heating:Forced Air, Natural Gas
Structure and exterior
- Year built:1975
- Building area:1,040 sq. ft.
- Lot area:1.26 Acres
- Architectural Style:Bi-Level, Raised Ranch
- Construction Materials:Vinyl Siding
- Exterior Features:Deck, Fence Owned, Pond
- Foundation Description:Basement
Utilities
- Water:Private Well
- Sewer:Septic
Finances and disclosures
- Price:$249,999
- Price per sq. ft.:$132.41
- Tax amount:$2,089
Features and amenities
- Appliances:Dryer, Freezer, Microwave, Range/Oven, Refrigerator, Washer
- Laundry features:Dryer, On Lower Level, Washer
- Amenities:Cable/Internet Available, Furnished, Sump Pump, Window Treatment(s)
Parking
- Parking description:Attached Garage, Electric in Garage, Garage Door Opener
- Garage spaces:2
 Provided through IDX via MiRealSource. Courtesy of MiRealSource Shareholder. Copyright MiRealSource. The information published and disseminated by MiRealSource is communicated verbatim, without change by MiRealSource, as filed with MiRealSource by its members. The accuracy of all information, regardless of source, is not guaranteed or warranted. All information should be independently verified. Copyright 2026 MiRealSource. All rights reserved. The information provided hereby constitutes proprietary information of MiRealSource, Inc. and its shareholders, affiliates and licensees and may not be reproduced or transmitted in any form or by any means, electronic or mechanical, including photocopy, recording, scanning or any information storage and retrieval system, without written permission from MiRealSource, Inc. MI_REALSOURCE Member Broker: Brad Platt
New listings near 3404 Clendening
- New
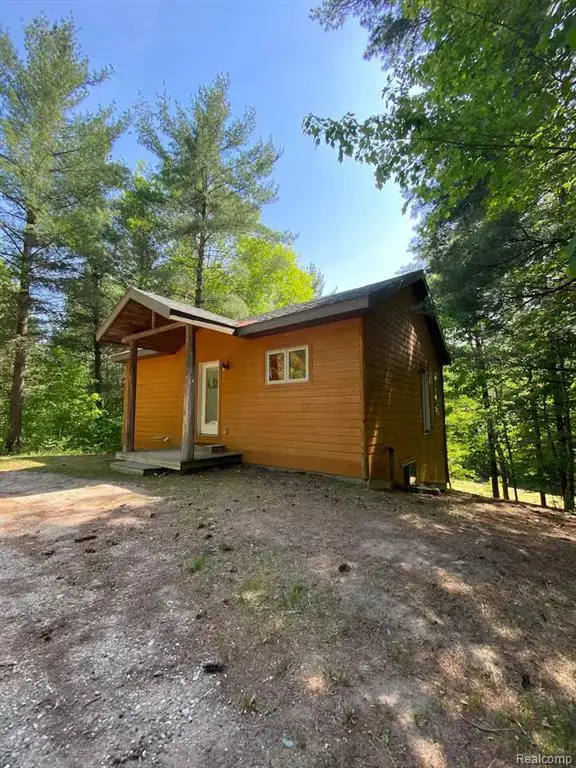 $350,000Active2 beds 2 baths690 sq. ft.
2205 Sugar Woods, Gladwin, MI
MLS# 61015593Listed by: KW REALTY LIVINGSTON - New
 $84,500Active2 beds 1 baths576 sq. ft.
3259 Beaver, Gladwin, MI 48624
MLS# 50216368Listed by: RE/MAX RIVERHAVEN--SS - New
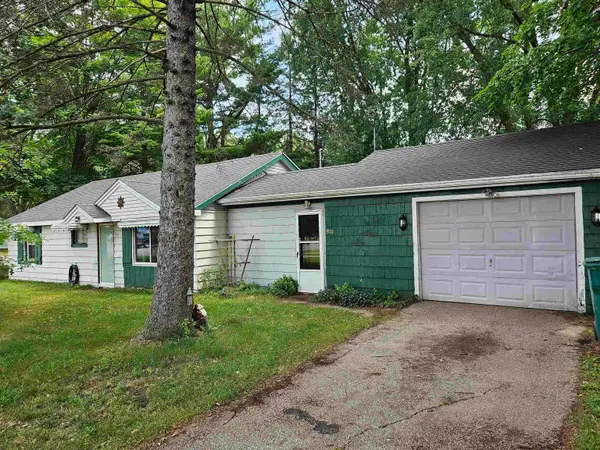 $99,900Active2 beds 1 baths864 sq. ft.
910 N Bowery, Gladwin, MI 48624
MLS# 80071597Listed by: CENTRAL REAL ESTATE MT PLEASANT, INC. - New
 $329,900Active3 beds 3 baths1,580 sq. ft.
5655 Rough, Gladwin, MI 48624
MLS# 50216324Listed by: LADY OF THE LAKES NORTH - New
 $29,900Active0.85 Acres
Pinecrest, Gladwin, MI 48624
MLS# 70548330Listed by: WHITETAIL PROPERTIES REAL ESTATE, LLC - New
 $539,900Active3 beds 2 baths2,400 sq. ft.
3382 E Pinecrest Drive, Gladwin, MI 48624
MLS# 68026038729Listed by: WHITETAIL PROPERTIES REAL ESTATE, LLC - New
 $29,900Active0.85 Acres
Pinecrest Drive, Gladwin, MI 48624
MLS# 26038657Listed by: WHITETAIL PROPERTIES REAL ESTATE, LLC - New
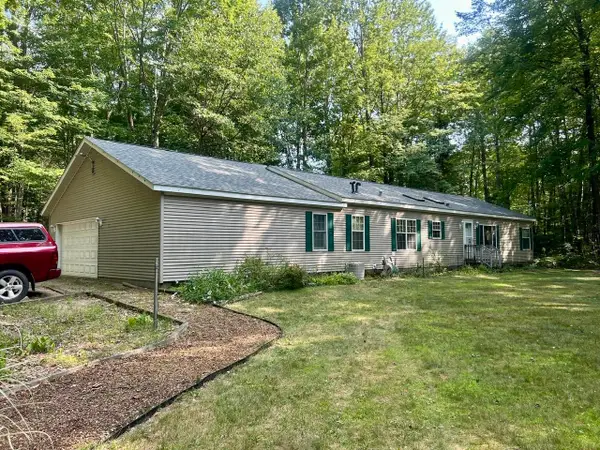 $269,900Active3 beds 2 baths1,600 sq. ft.
866 Lakeshore, Gladwin, MI 48624
MLS# 50216244Listed by: BAKER-KEHOE REALTY LLC - New
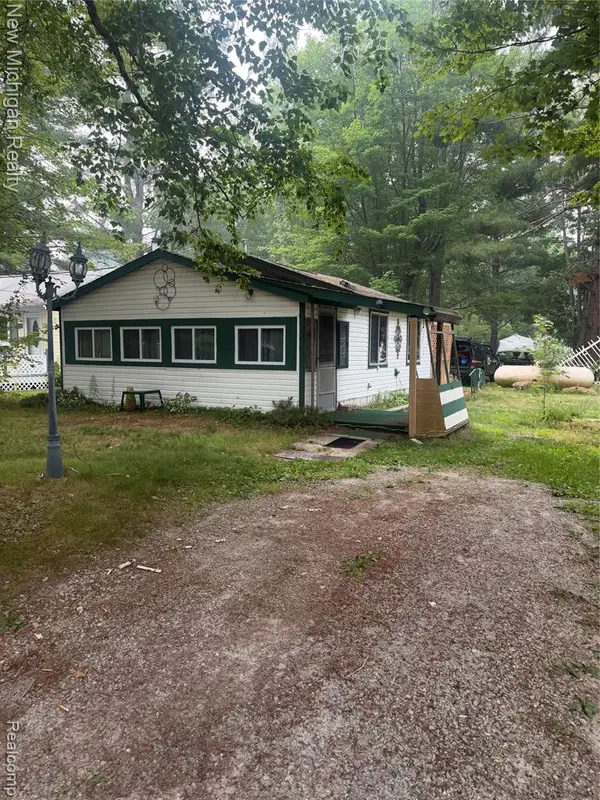 $80,000Active1 beds 1 baths600 sq. ft.
208 Hickory, Gladwin, MI 48624
MLS# 61014964Listed by: NEW MICHIGAN REALTY 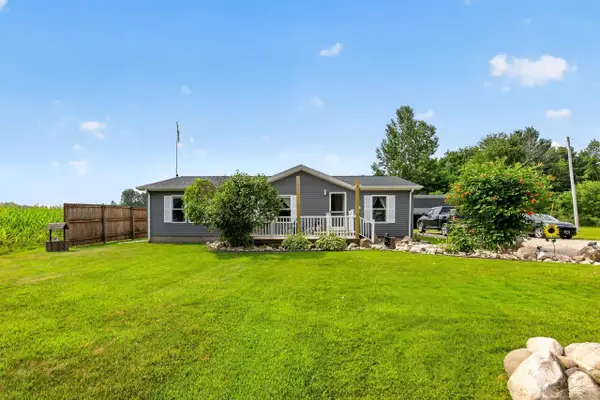 $149,900Pending3 beds 2 baths1,188 sq. ft.
2725 Sugar River, Gladwin, MI 48624
MLS# 50216147Listed by: EXP REALTY


Protect your home and budget from life's surprises with an Assurant Home Warranty, backed by a partner that supports you through every step of homeownership. Explore Plans.
©2026 Century 21 Real Estate LLC. All rights reserved. CENTURY 21®, the CENTURY 21 Logo and C21® are service marks owned by Century 21 Real Estate LLC. Century 21 Real Estate LLC fully supports the principles of the Fair Housing Act and the Equal Opportunity Act. Each office is independently owned and operated. Listing information is deemed reliable but not guaranteed accurate.