
395 W M61, Gladwin, MI 48624
Local realty services provided by:CENTURY 21 Northland
395 W M61,Gladwin, MI 48624
$258,900
- 4 Beds
- 2 Baths
- 1,590 sq. ft.
- Single family
- Active
Listed by: kimberly sturgis
Office: re/max river haven
MLS#:50220480
Source:MI_REALSOURCE
Price summary
- Price:$258,900
- Price per sq. ft.:$162.83
About this home
Well-maintained 4-bedroom, 2-bath home offering approximately 1,590 sq ft on 1.82 acres with a tree-lined setting. Built in 1978 and updated and remodeled in 2026, the home features a spacious eat-in kitchen with abundant cabinetry and workspace, along with high quality luxury vinyl plank flooring. The private primary suite includes a garden tub and separate stand-up shower. Natural gas was installed approximately three years ago, and the metal roof is approximately five years old. Outside, a large covered carport is currently enjoyed as a patio, providing generous sheltered outdoor space. A detached workshop with wood stove adds useful space for projects and storage. The property also features a fenced horse paddock with stall and an additional chicken coop/goat pen. Mature trees along the road provide a natural privacy buffer while maintaining convenient access to M-61. With 1.82 acres, multiple outbuildings and established animal areas, this property offers plenty of versatility inside and out. Schedule your personal showing today!...
Contact an agent
Home facts
- Year built:1978
- Subdivision & Development:Buckeye
- Listing ID #:50220480
- Added:31 day(s) ago
- Updated:October 03, 2026 at 10:45 AM
Rooms and interior
- Bedrooms:4
- Total bathrooms:2
- Full bathrooms:2
- Kitchen Description:Microwave, On Main Level, Range/Oven, Refrigerator
- Bedroom Description:Bedroom 1 on Main Level, Bedroom 2 on Main Level, Bedroom 3 on Main Level, Bedroom 4 on Main Level
- Living area:1,590 sq. ft.
Heating and cooling
- Cooling:Ceiling Fan(s), Central A/C
- Heating:Forced Air, Natural Gas
Structure and exterior
- Year built:1978
- Building area:1,590 sq. ft.
- Lot area:1.89 Acres
- Architectural Style:Ranch
- Construction Materials:Vinyl Siding
- Exterior Features:Patio
- Foundation Description:Crawl
- Levels:1 Story
Utilities
- Water:Private Well
- Sewer:Septic
Finances and disclosures
- Price:$258,900
- Price per sq. ft.:$162.83
- Tax amount:$1,828
Features and amenities
- Appliances:Dryer, Microwave, Range/Oven, Refrigerator, Washer
- Laundry features:Dryer, On Main Level, Washer
Parking
- Parking description:Carport, Workshop
 Provided through IDX via MiRealSource. Courtesy of MiRealSource Shareholder. Copyright MiRealSource. The information published and disseminated by MiRealSource is communicated verbatim, without change by MiRealSource, as filed with MiRealSource by its members. The accuracy of all information, regardless of source, is not guaranteed or warranted. All information should be independently verified. Copyright 2026 MiRealSource. All rights reserved. The information provided hereby constitutes proprietary information of MiRealSource, Inc. and its shareholders, affiliates and licensees and may not be reproduced or transmitted in any form or by any means, electronic or mechanical, including photocopy, recording, scanning or any information storage and retrieval system, without written permission from MiRealSource, Inc. MI_REALSOURCE Member Broker: Brad Platt
New listings near 395 W M61
- New
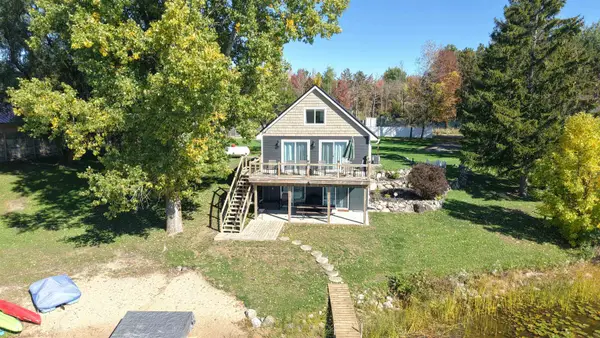 $529,900Active3 beds 2 baths1,210 sq. ft.
3943 Wice, Gladwin, MI 48624
MLS# 50223660Listed by: SUGAR SPRINGS REAL ESTATE - New
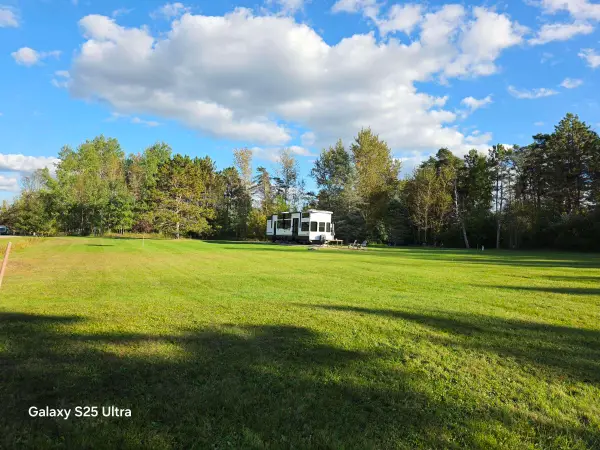 $69,900Active1.19 Acres
1565 Cumberland, Gladwin, MI 48624
MLS# 50223666Listed by: RE/MAX RIVER HAVEN - New
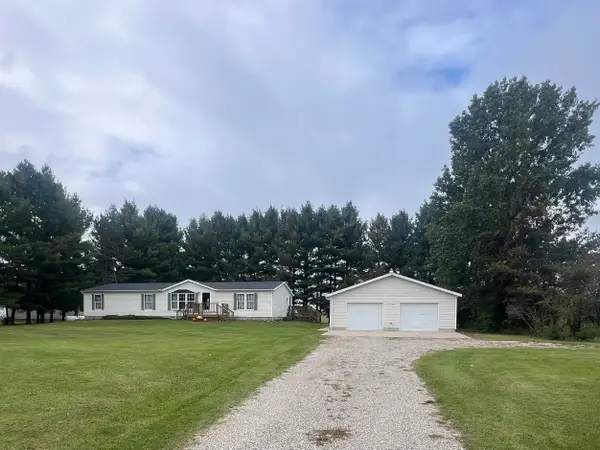 $349,900Active4 beds 2 baths1,782 sq. ft.
3068 Riley, Gladwin, MI 48624
MLS# 50223537Listed by: COLDWELL BANKER PROFESSIONALS - New
 $6,500Active0.33 Acres
lot 67 Hamilton, Gladwin, MI 48624
MLS# 50223519Listed by: LADY OF THE LAKES NORTH - New
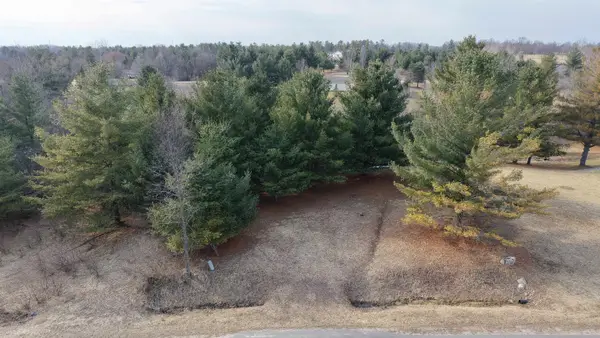 $14,900Active0.36 Acres
Lot 59 Worchester, Gladwin, MI 48624
MLS# 50223499Listed by: SUGAR SPRINGS REAL ESTATE - New
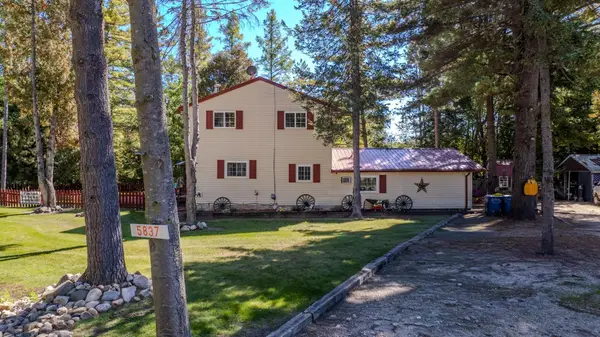 $319,900Active4 beds 3 baths1,800 sq. ft.
5837 Eaton, Gladwin, MI 48624
MLS# 50223379Listed by: BAKER-KEHOE REALTY LLC - New
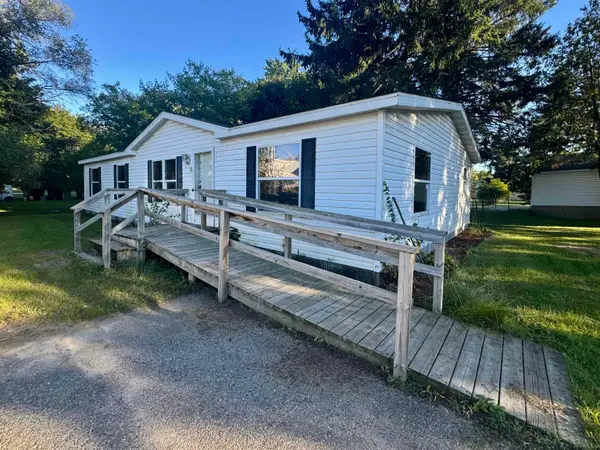 $70,000Active3 beds 2 baths1,600 sq. ft.
740 N Silverleaf, Gladwin, MI 48624
MLS# 50223371Listed by: COLDWELL BANKER PROFESSIONALS - New
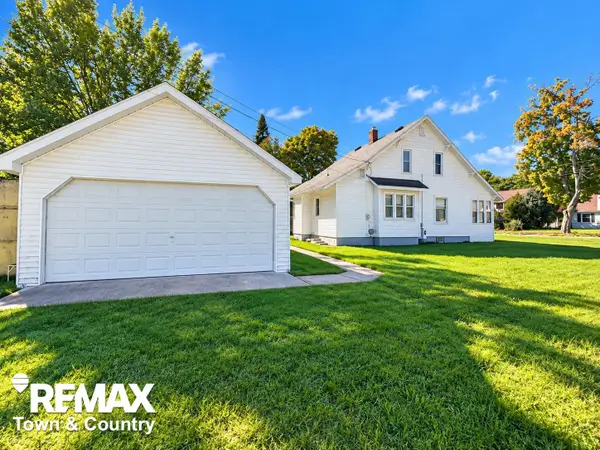 $164,999Active3 beds 2 baths1,066 sq. ft.
501 S Antler, Gladwin, MI 48624
MLS# 50223279Listed by: REMAX TOWN & COUNTRY - New
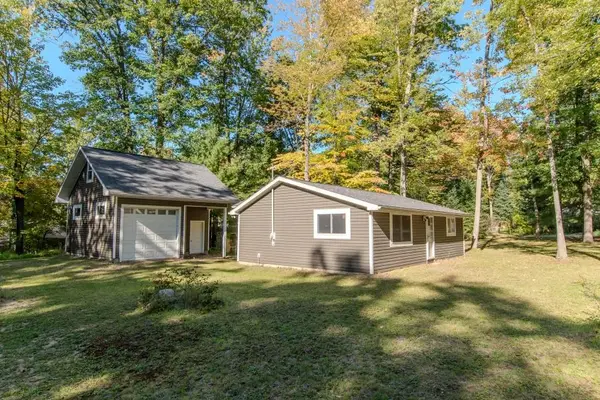 $99,900Active2 beds 1 baths1,200 sq. ft.
5362 Hillcrest, Gladwin, MI 48624
MLS# 80074014Listed by: BOERMA REALTY, LLC - New
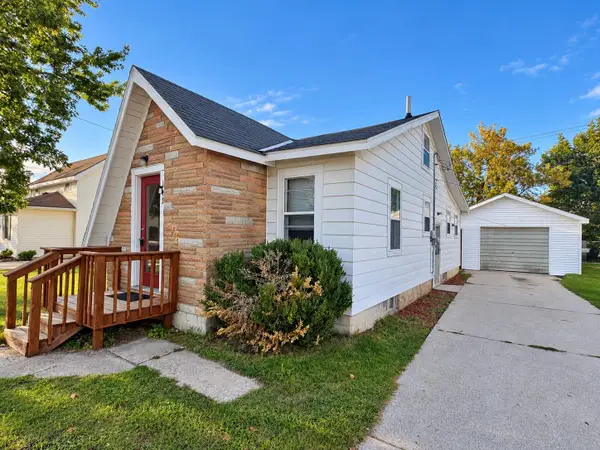 $115,000Active2 beds 1 baths900 sq. ft.
141 E Grout, Gladwin, MI 48624
MLS# 50223250Listed by: COLDWELL BANKER PROFESSIONALS


Protect your home and budget from life's surprises with an Assurant Home Warranty, backed by a partner that supports you through every step of homeownership. Explore Plans.
©2026 Century 21 Real Estate LLC. All rights reserved. CENTURY 21®, the CENTURY 21 Logo and C21® are service marks owned by Century 21 Real Estate LLC. Century 21 Real Estate LLC fully supports the principles of the Fair Housing Act and the Equal Opportunity Act. Each office is independently owned and operated. Listing information is deemed reliable but not guaranteed accurate.