435 E Cedar, Gladwin, MI 48624
Local realty services provided by:CENTURY 21 Realty North
435 E Cedar,Gladwin, MI 48624
$89,500
- 2 Beds
- 1 Baths
- 528 sq. ft.
- Single family
- Pending
Listed by: karrie hulme
Office: real estate one - gladwin
MLS#:50214258
Source:MI_REALSOURCE
Price summary
- Price:$89,500
- Price per sq. ft.:$169.51
About this home
Unlock incredible versatility with this charming 2-bedroom, 1-bathroom home located in the heart of Gladwin. Zoned C1, this property offers endless possibilities as a residential starter home, a steady rental property, or a professional office space. It is walking distance to schools, parks, and shopping, and features recent upgrades like fresh paint, new flooring in the kitchen, and new windows. The home comes equipped with a stove and refrigerator, and has space in the back room for washer and dryer hookups. Outside, enjoy a private garden, a mature shade tree, and a shed for extra storage. Whether you're an investor, a first-time buyer, or an entrepreneur, this property delivers maximum value. Schedule your tour today!
Contact an agent
Home facts
- Year built:1940
- Subdivision & Development:Townsend & Clarks
- Listing ID #:50214258
- Added:97 day(s) ago
- Updated:October 15, 2026 at 09:45 AM
Rooms and interior
- Bedrooms:2
- Total bathrooms:1
- Full bathrooms:1
- Rooms Total:5
- Kitchen Description:Range/Oven, Refrigerator
- Bedroom Description:Bedroom 1 on Main Level, Bedroom 2 on Main Level
- Living area:528 sq. ft.
Heating and cooling
- Heating:Natural Gas, Wall Heat
Structure and exterior
- Year built:1940
- Building area:528 sq. ft.
- Lot area:0.1 Acres
- Architectural Style:Cottage
- Exterior Features:Deck, Garden Area, Sidewalks
- Foundation Description:Crawl
- Levels:1 Story
Utilities
- Water:Public Water
- Sewer:Public Sanitary
Finances and disclosures
- Price:$89,500
- Price per sq. ft.:$169.51
- Tax amount:$818
Features and amenities
- Appliances:Range/Oven, Refrigerator
 Provided through IDX via MiRealSource. Courtesy of MiRealSource Shareholder. Copyright MiRealSource. The information published and disseminated by MiRealSource is communicated verbatim, without change by MiRealSource, as filed with MiRealSource by its members. The accuracy of all information, regardless of source, is not guaranteed or warranted. All information should be independently verified. Copyright 2026 MiRealSource. All rights reserved. The information provided hereby constitutes proprietary information of MiRealSource, Inc. and its shareholders, affiliates and licensees and may not be reproduced or transmitted in any form or by any means, electronic or mechanical, including photocopy, recording, scanning or any information storage and retrieval system, without written permission from MiRealSource, Inc.
New listings near 435 E Cedar
- New
 $249,900Active3 beds 1 baths1,088 sq. ft.
3969 N West Branch, Gladwin, MI 48624
MLS# 50224888Listed by: HOWARD HANNA REAL ESTATE - New

 $399,900Active3 beds 2 baths1,233 sq. ft.
4120 Clendening Road, Gladwin, MI 48624
MLS# 201843302Listed by: CENTURY 21 REALTY NORTH HOUGHTON LAKE - New
 $150,000Active11.54 Acres
1140 Birch Ridge, Gladwin, MI 48624
MLS# 70564062Listed by: EXP REALTY, LLC - New
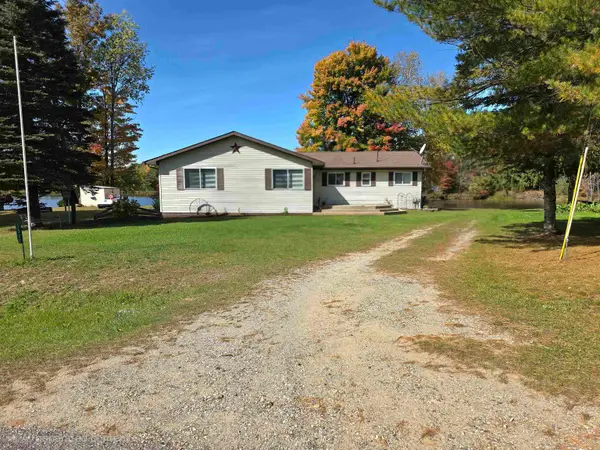 $328,900Active3 beds 1 baths1,500 sq. ft.
1327 Lakeview #Pole Barn on 1316 Cedar, Gladwin, MI 48624
MLS# 50224681Listed by: REMAX RIGHT CHOICE - New
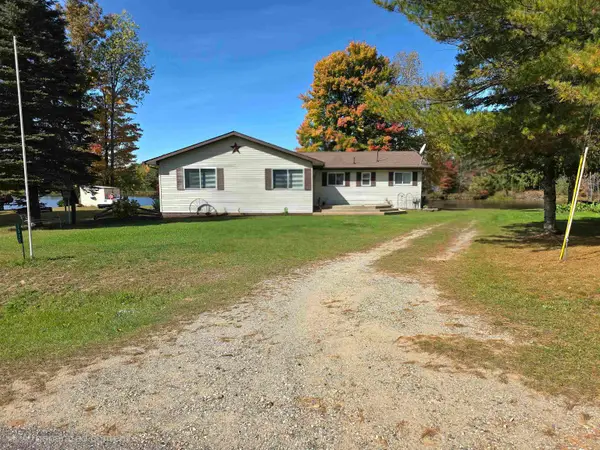 $328,900Active3 beds 1 baths1,500 sq. ft.
1327 Lakeview DR, Gladwin, MI 48624
MLS# 5050224681Listed by: REMAX RIGHT CHOICE - New
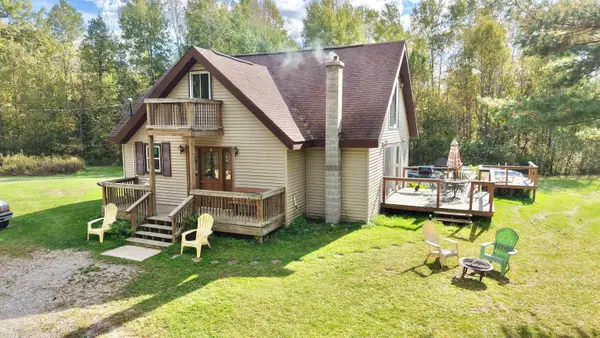 $379,000Active4 beds 2 baths1,489 sq. ft.
150 E Winegar Rd, Gladwin, MI 48624
MLS# 50224674Listed by: SUGAR SPRINGS REAL ESTATE - New
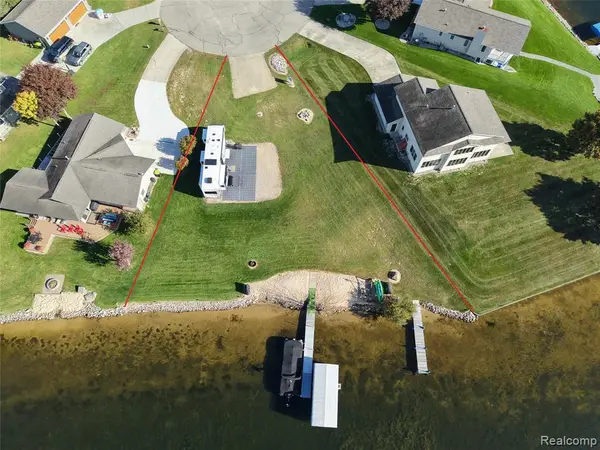 $299,900Active0.32 Acres
5133 Eeton, Gladwin, MI 48624
MLS# 61038016Listed by: REALTY EXECUTIVES MAIN ST LLC - New
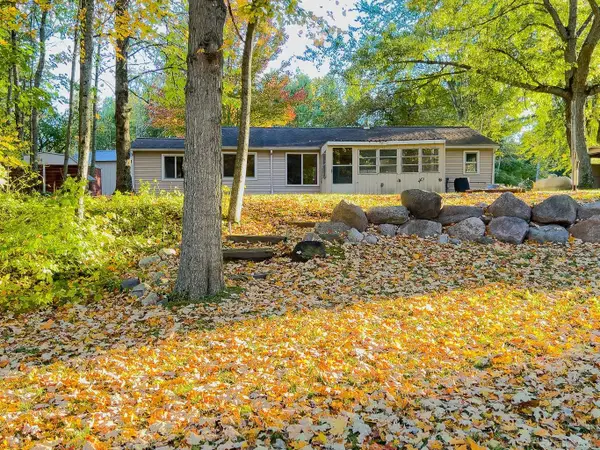 $225,000Active3 beds 2 baths1,200 sq. ft.
1123 Radov, Gladwin, MI 48624
MLS# 50224507Listed by: KELLER WILLIAMS PAINT CREEK - New
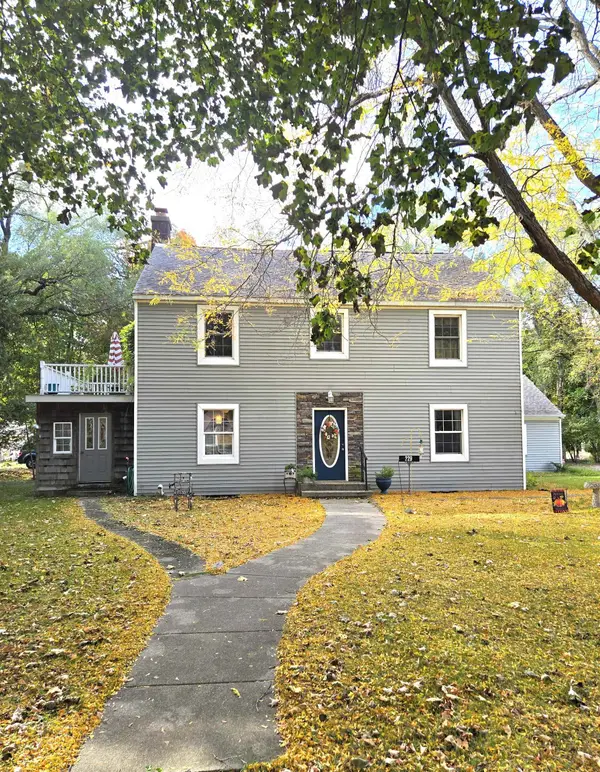 $219,700Active4 beds 2 baths1,998 sq. ft.
229 N Arcade, Gladwin, MI 48624
MLS# 50224446Listed by: RE/MAX RIVER HAVEN - New
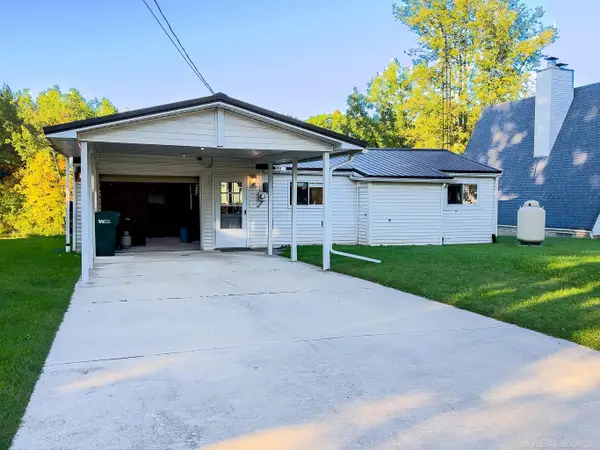 $250,000Active3 beds 2 baths1,350 sq. ft.
1049 Radov, Gladwin, MI 48624
MLS# 50224355Listed by: KELLER WILLIAMS PAINT CREEK


Protect your home and budget from life's surprises with an Assurant Home Warranty, backed by a partner that supports you through every step of homeownership. Explore Plans.
©2026 Century 21 Real Estate LLC. All rights reserved. CENTURY 21®, the CENTURY 21 Logo and C21® are service marks owned by Century 21 Real Estate LLC. Century 21 Real Estate LLC fully supports the principles of the Fair Housing Act and the Equal Opportunity Act. Each office is independently owned and operated. Listing information is deemed reliable but not guaranteed accurate.