
465 Saint Andrews #Lot: 100, Gladwin, MI 48624
Local realty services provided by:CENTURY 21 Northland
465 Saint Andrews #Lot: 100,Gladwin, MI 48624
$275,000
- 2 Beds
- 2 Baths
- 1,254 sq. ft.
- Single family
- Active
Listed by: tyler foor
Office: exit northern shores realty-er
MLS#:80073002
Source:MI_REALSOURCE
Price summary
- Price:$275,000
- Price per sq. ft.:$172.96
About this home
Welcome to 465 St. Andrews Drive, a beautifully maintained home in a peaceful setting just minutes from Gladwin Heights Golf Course. Built in 1990, this inviting 2-bedroom, 2-bath home offers a comfortable floor plan, abundant natural light, Large windows bring plenty of natural light into the home, creating a bright and welcoming atmosphere. The versatile layout provides options to adapt the space to fit your needs, whether you're looking for an additional bedroom, workspace, or hobby area. Step outside to a spacious backyard with plenty of room for gardening, entertaining, recreation, or simply relaxing. The deck is an ideal spot for morning coffee, summer cookouts, and quiet evenings outdoors. This home has been exceptionally well cared for, with several important mechanical updates already completed. A new furnace, central air conditioning, and hot water heater were installed in 2023, providing added comfort and peace of mind for the next owner. This home offers a wonderful combination of location, outdoor space, natural light, thoughtful maintenance, and future possibilities. This is truly a home you must see in person to appreciate!...
Contact an agent
Home facts
- Year built:1990
- Subdivision & Development:Gladwin Heights Sub
- Listing ID #:80073002
- Added:41 day(s) ago
- Updated:October 09, 2026 at 10:46 AM
Rooms and interior
- Bedrooms:2
- Total bathrooms:2
- Full bathrooms:2
- Kitchen Description:Dishwasher, Microwave, On Main Level, Range/Oven, Refrigerator
- Bedroom Description:Bedroom 1 on Main Level, Bedroom 2 on Main Level
- Basement Description:Finished, Full, Poured
- Living area:1,254 sq. ft.
Heating and cooling
- Cooling:Ceiling Fan(s), Central A/C
- Heating:Forced Air, Natural Gas
Structure and exterior
- Year built:1990
- Building area:1,254 sq. ft.
- Lot area:0.54 Acres
- Architectural Style:Raised Ranch
- Construction Materials:Vinyl Siding
- Exterior Features:Deck, Lawn Sprinkler
- Foundation Description:Poured, Slab
- Levels:1 Story
Utilities
- Water:Private Well
- Sewer:Septic
Finances and disclosures
- Price:$275,000
- Price per sq. ft.:$172.96
Features and amenities
- Appliances:Dishwasher, Dryer, Microwave, Range/Oven, Refrigerator, Washer
- Laundry features:Dryer, On Main Level, Washer
- Amenities:Cathedral/Vaulted Ceiling, Golf Course, Skylights, Walk-In Closet, Window Treatment(s)
Parking
- Parking description:Garage
- Garage spaces:2
 Provided through IDX via MiRealSource. Courtesy of MiRealSource Shareholder. Copyright MiRealSource. The information published and disseminated by MiRealSource is communicated verbatim, without change by MiRealSource, as filed with MiRealSource by its members. The accuracy of all information, regardless of source, is not guaranteed or warranted. All information should be independently verified. Copyright 2026 MiRealSource. All rights reserved. The information provided hereby constitutes proprietary information of MiRealSource, Inc. and its shareholders, affiliates and licensees and may not be reproduced or transmitted in any form or by any means, electronic or mechanical, including photocopy, recording, scanning or any information storage and retrieval system, without written permission from MiRealSource, Inc. MI_REALSOURCE Member Broker: Brad Platt
New listings near 465 Saint Andrews #Lot: 100
- Open Sat, 1 to 4pmNew
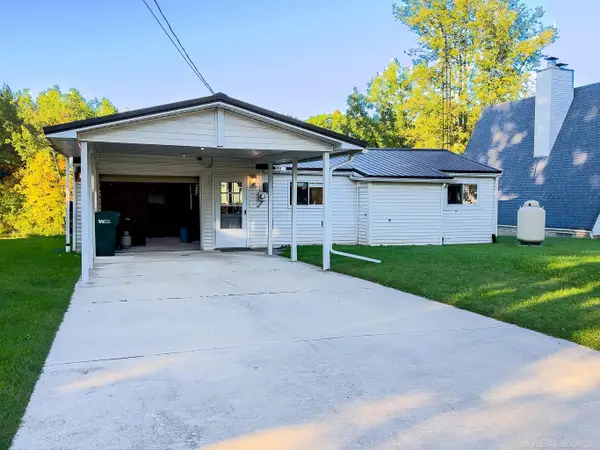 $250,000Active3 beds 2 baths1,350 sq. ft.
1049 Radov, Gladwin, MI 48624
MLS# 50224355Listed by: KELLER WILLIAMS PAINT CREEK - New
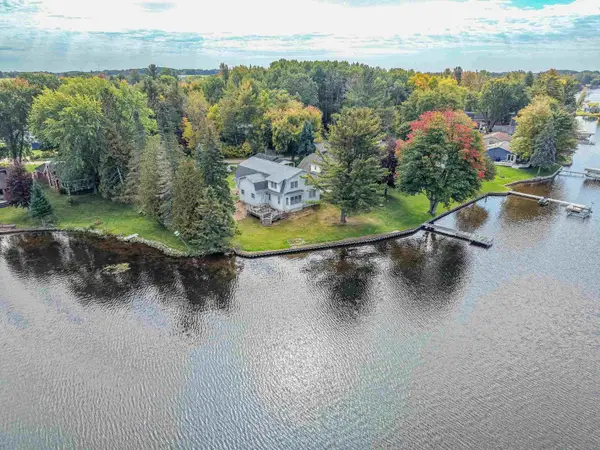 $575,000Active6 beds 3 baths3,254 sq. ft.
4328 Chappel, Gladwin, MI 48624
MLS# 50224237Listed by: RE/MAX RIVER HAVEN - New
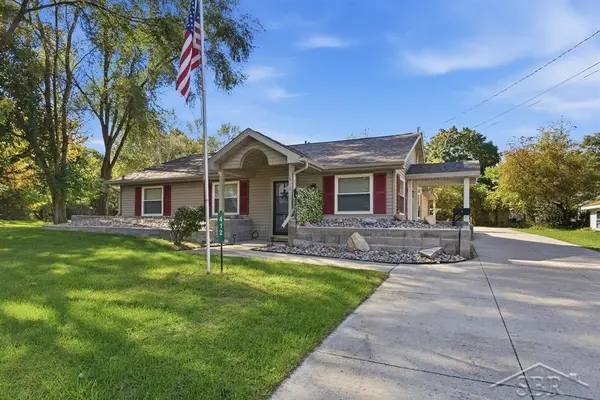 $205,000Active3 beds 2 baths1,256 sq. ft.
412 Lumm, Gladwin, MI 48624
MLS# 50224240Listed by: MODERN REALTY - New
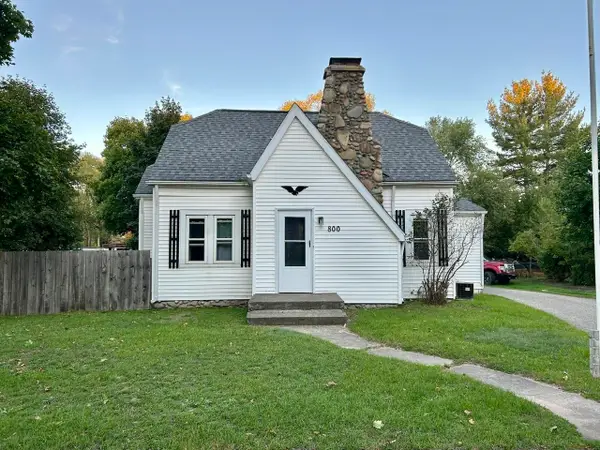 $144,900Active3 beds 1 baths1,200 sq. ft.
800 N Cayuga, Gladwin, MI 48624
MLS# 50224204Listed by: BAKER-KEHOE REALTY LLC - New
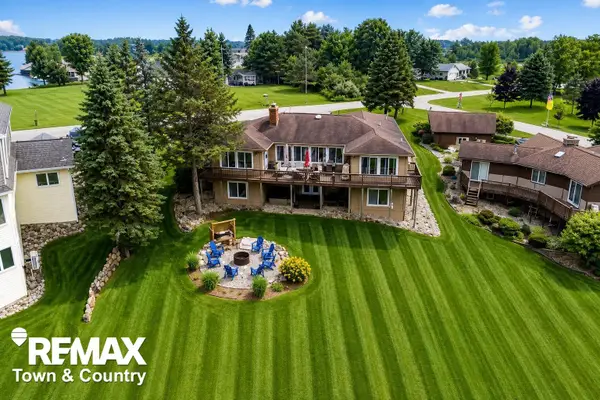 $559,000Active4 beds 3 baths2,147 sq. ft.
4564 Hamilton, Gladwin, MI 48624
MLS# 50224070Listed by: REMAX TOWN & COUNTRY - New
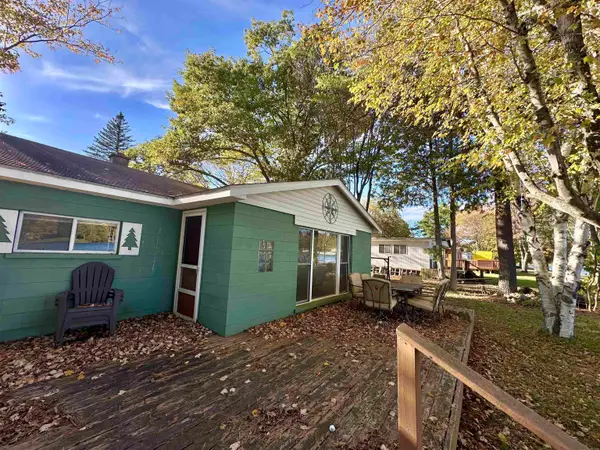 $164,900Active4 beds 1 baths1,160 sq. ft.
528 Hilo, Gladwin, MI 48624
MLS# 50224055Listed by: BETTER HOMES AND ACRES LLC - New
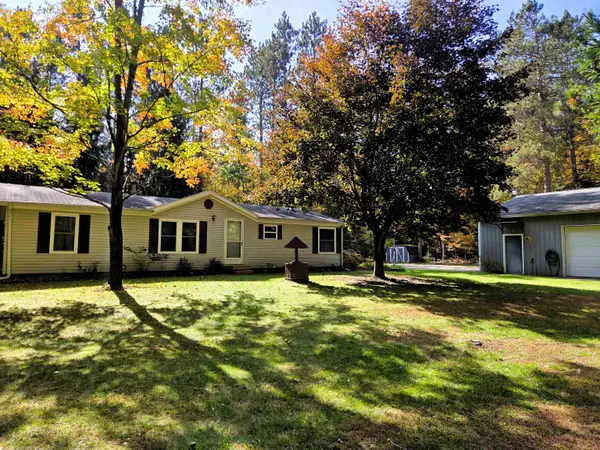 $230,000Active3 beds 2 baths1,300 sq. ft.
1990 Winegars, Gladwin, MI 48624
MLS# 80074299Listed by: COLDWELL BANKER MT. PLEASANT REALTY - New
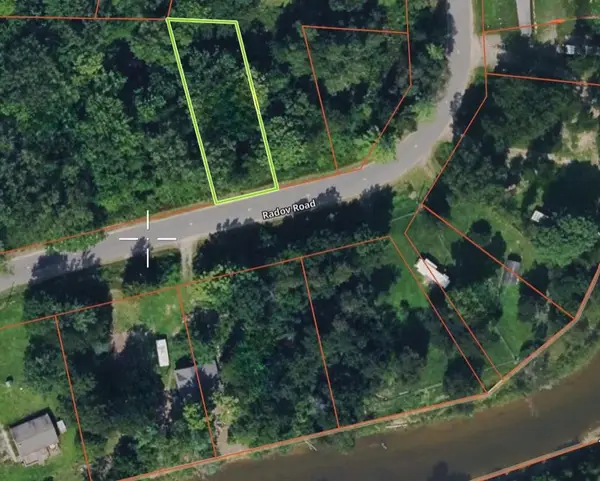 $4,996Active0.22 Acres
Lot 117 Radov, Gladwin, MI 48624
MLS# 50224047Listed by: BAKER-KEHOE REALTY LLC - New
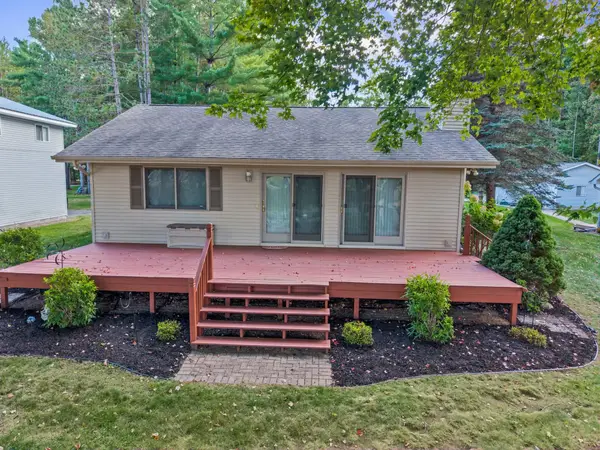 $349,500Active2 beds 2 baths1,325 sq. ft.
3094 West River Drive, Gladwin, MI 48624
MLS# 50223992Listed by: RE/MAX OF MIDLAND - New
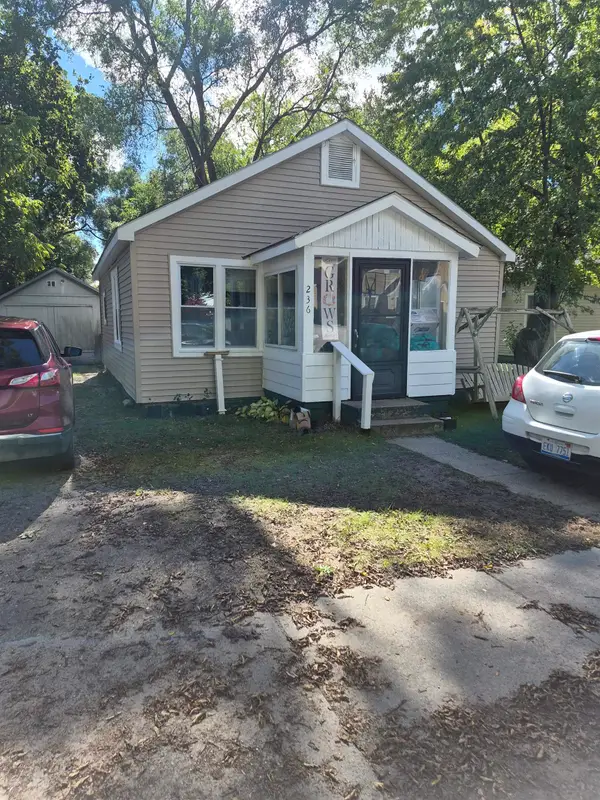 $99,900Active2 beds 1 baths720 sq. ft.
236 E. Beech, Gladwin, MI 48624
MLS# 50223933Listed by: REAL ESTATE ONE - GLADWIN


Protect your home and budget from life's surprises with an Assurant Home Warranty, backed by a partner that supports you through every step of homeownership. Explore Plans.
©2026 Century 21 Real Estate LLC. All rights reserved. CENTURY 21®, the CENTURY 21 Logo and C21® are service marks owned by Century 21 Real Estate LLC. Century 21 Real Estate LLC fully supports the principles of the Fair Housing Act and the Equal Opportunity Act. Each office is independently owned and operated. Listing information is deemed reliable but not guaranteed accurate.