
601 N Arcade Street, Gladwin, MI 48624
Local realty services provided by:CENTURY 21 Signature Realty
601 N Arcade Street,Gladwin, MI 48624
$155,000
- 3 Beds
- 1 Baths
- 1,647 sq. ft.
- Single family
- Active
Listed by:
 Erin Ryckman(989) 506 - 0622CENTURY 21 Lee-Mac Realty
Office: century 21 lee-mac realty
MLS#:1945040
Source:MI_NGLRMLS
Price summary
- Price:$155,000
- Price per sq. ft.:$94.11
About this home
MOVE-IN-READY GLADWIN FARMHOUSE WITH POLE BARN GARAGE & LOFT! Offering 3 bedrooms, 1 bath and 1,647 sq. ft., this extensively updated home combines farmhouse character with the major improvements today's buyers are looking for— all at $155,000. Recent updates include a newer roof, vinyl siding, windows, interior and exterior doors, forced-air furnace, electric water heater, laminate flooring, fresh paint and updated landscaping. A detached 2-car pole barn-style garage with a full loft provides exceptional space for vehicles, storage, a workshop, hobbies or recreational equipment. Inside, enter through the convenient mudroom with FIRST-FLOOR LAUNDRY just off the kitchen. The kitchen features generous cabinetry and an impressive 7x9 WALK-IN PANTRY. The formal dining room showcases a floor-to-ceiling built-in china cabinet, while oversized windows bring abundant natural light into the spacious living room. A MAIN-FLOOR BEDROOM and full bath add convenience and flexibility. Upstairs, a large open loft leads to two additional bedrooms, including one with a walk-in closet. Outside, the corner lot offers a large yard, raised garden beds and plenty of room to enjoy the outdoors. With extensive updates, exceptional storage, flexible living space and a versatile garage with loft, this Gladwin home offers a lot at its price point. Schedule your showing and take a closer look!...
Contact an agent
Home facts
- Year built:1826
- Subdivision & Development:Grout, Foutch & Johnsons Add
- Listing ID #:1945040
- Updated:November 11, 2026 at 05:16 PM
Rooms and interior
- Bedrooms:3
- Total bathrooms:1
- Full bathrooms:1
- Flooring:Carpet, Laminate, Tile, Vinyl
- Kitchen Description:Pantry
- Living area:1,647 sq. ft.
Heating and cooling
- Heating:Forced Air
Structure and exterior
- Year built:1826
- Building area:1,647 sq. ft.
- Lot area:0.2 Acres
- Lot Features:Cleared
- Architectural Style:Farm House
Finances and disclosures
- Price:$155,000
- Price per sq. ft.:$94.11
Parking
- Garage:Yes
- Garage spaces:2
New listings near 601 N Arcade Street
- New
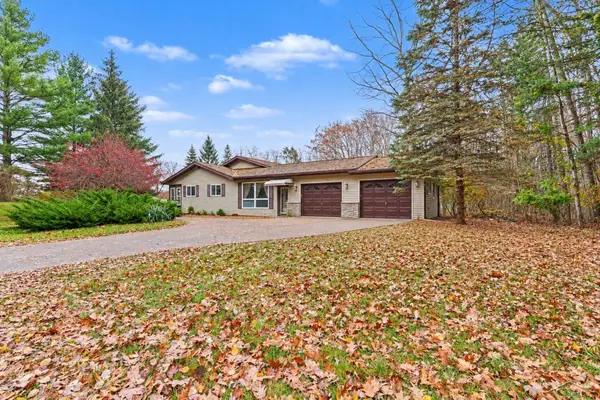 $210,000Active2 beds 2 baths1,600 sq. ft.
4991 Prince, Gladwin, MI 48624
MLS# 50227153Listed by: EXP REALTY - New
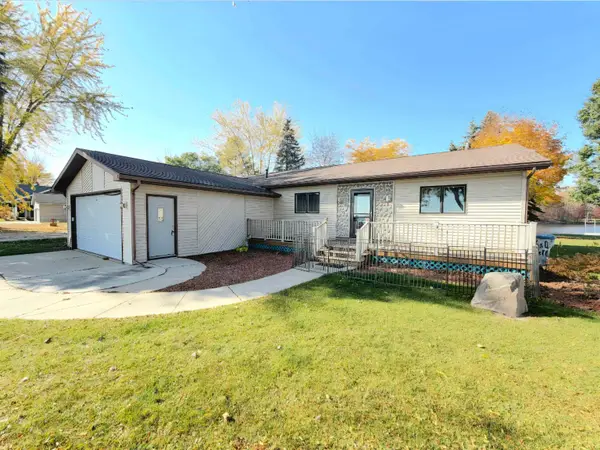 $549,900Active3 beds 2 baths1,815 sq. ft.
5063 Dunbar, Gladwin, MI 48624
MLS# 50227097Listed by: SUGAR SPRINGS REAL ESTATE - New
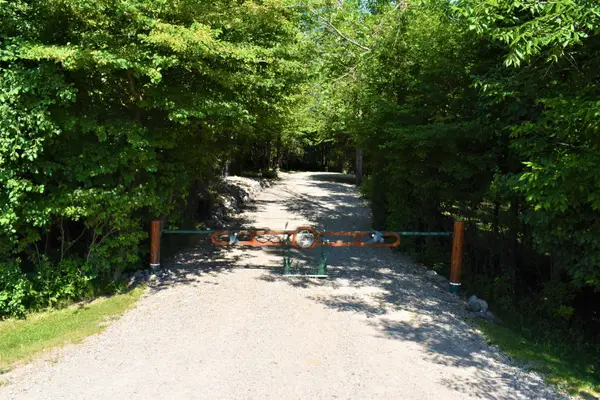 $26,500Active0.65 Acres
2019 Huntington, Gladwin, MI 48624
MLS# 50227073Listed by: SUGAR SPRINGS REAL ESTATE 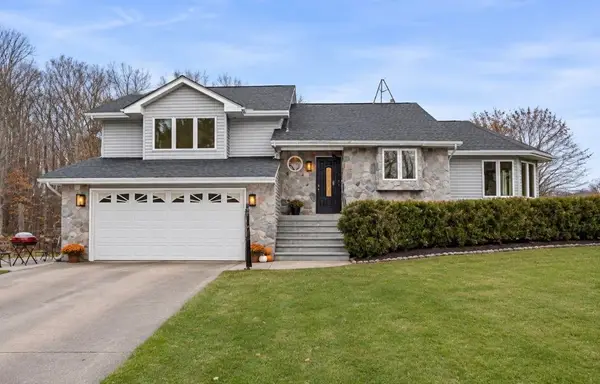 $350,000Pending3 beds 3 baths2,374 sq. ft.
4451 Chappel Dam, Gladwin, MI 48624
MLS# 50227056Listed by: COLDWELL BANKER PROFESSIONALS- New
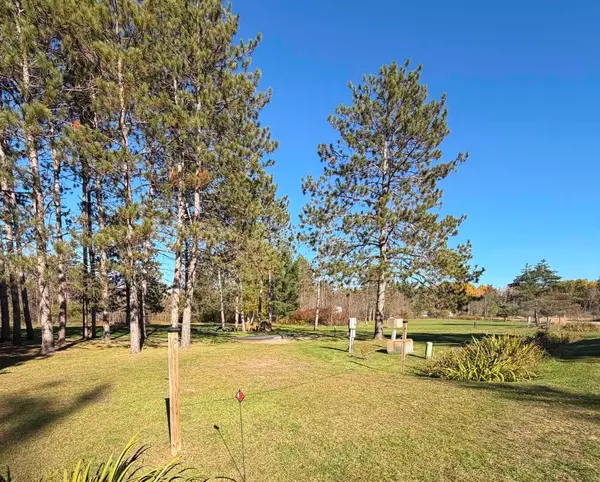 $55,000Active0.81 Acres
1554 Andover, Gladwin, MI 48624
MLS# 50227055Listed by: RE/MAX RIVERHAVEN--SS - New
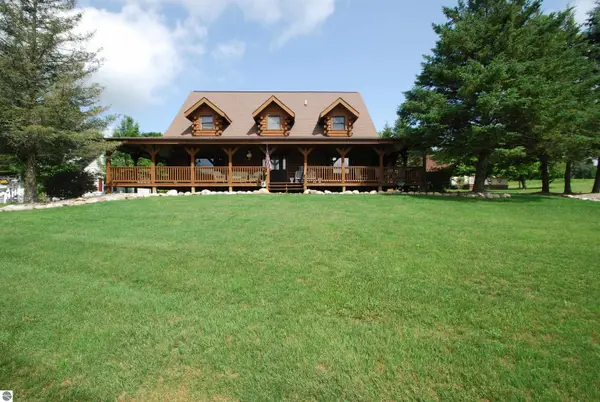 $459,000Active3 beds 3 baths2,410 sq. ft.
5592 Linksview Way, Gladwin, MI 48624
MLS# 1947550Listed by: MORRIS-RICHARDSON RE - New
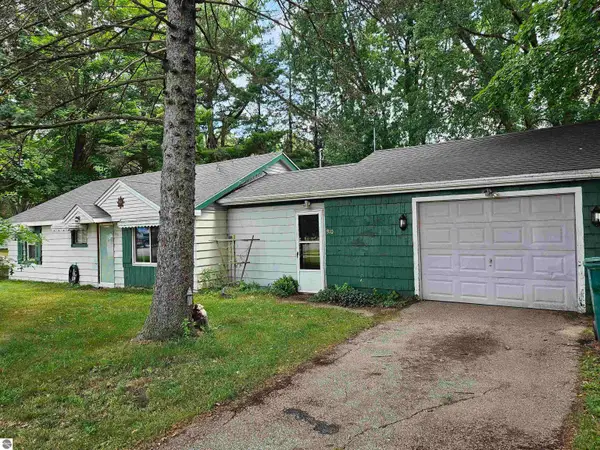 $85,900Active2 beds 1 baths864 sq. ft.
910 N Bowery, Gladwin, MI 48624
MLS# 1948552Listed by: CENTRAL REAL ESTATE MT PLEASANT, INC. - New
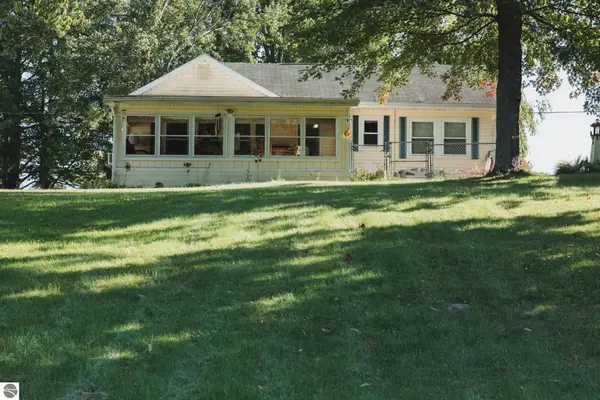 $286,700Active2 beds 1 baths852 sq. ft.
1041 Radov Road, Gladwin, MI 48624
MLS# 1950180Listed by: KELLER WILLIAMS OF NM SIGNATURE GROUP - New
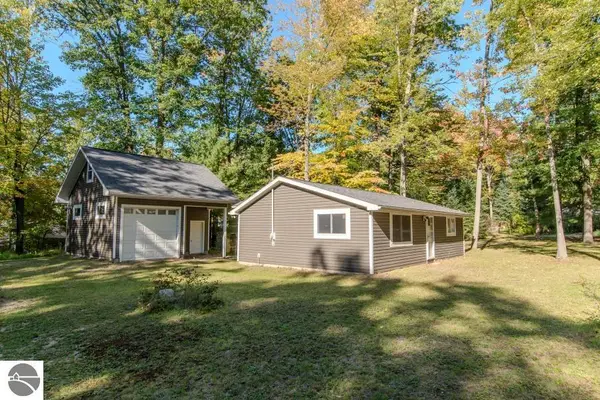 $99,900Active2 beds 1 baths1,200 sq. ft.
5362 Hillcrest Street, Gladwin, MI 48624
MLS# 1951049Listed by: BOERMA REALTY, LLC - New
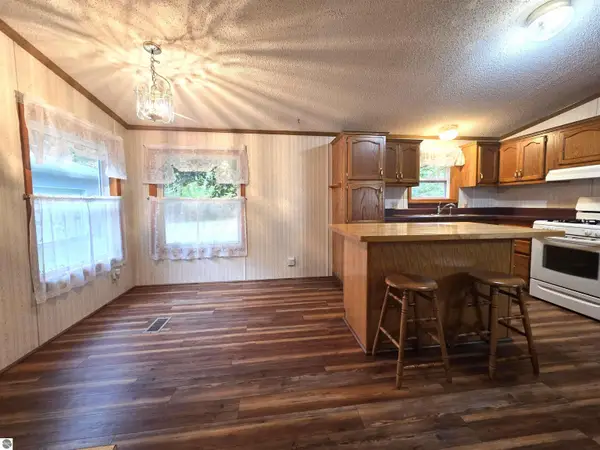 $230,000Active3 beds 2 baths1,300 sq. ft.
1990 Winegars Road, Gladwin, MI 48624
MLS# 1951364Listed by: COLDWELL BANKER MT. PLEASANT REALTY


Protect your home and budget from life's surprises with an Assurant Home Warranty, backed by a partner that supports you through every step of homeownership. Explore Plans.
©2026 Century 21 Real Estate LLC. All rights reserved. CENTURY 21®, the CENTURY 21 Logo and C21® are service marks owned by Century 21 Real Estate LLC. Century 21 Real Estate LLC fully supports the principles of the Fair Housing Act and the Equal Opportunity Act. Each office is independently owned and operated. Listing information is deemed reliable but not guaranteed accurate.