
6254 Indian Lake Drive, Gladwin, MI 48624
Local realty services provided by:CENTURY 21 Signature Realty
6254 Indian Lake Drive,Gladwin, MI 48624
$209,900
- 3 Beds
- 2 Baths
- 2,100 sq. ft.
- Single family
- Pending
Listed by: sonya loose
Office: century 21 signature realty midland
MLS#:50224946
Source:MI_MBOR
Price summary
- Price:$209,900
- Price per sq. ft.:$99.95
About this home
Completely renovated and move-in ready, this attractive manufactured ranch-style home sits on one acre along a paved road in Gladwin County, close to Indian, Elk and Mud Lakes, nearby state land, and the amenities of both Gladwin and West Branch. A concrete driveway, new shingled roof, tasteful landscaping, detached two-car garage and welcoming front porch with vinyl railing create great curb appeal. Inside, the spacious living room features a fireplace and is complemented by new carpet, fresh drywall and paint, and updated light fixtures throughout. The split-bedroom floor plan offers a private primary suite with a large closet and a beautifully renovated bath featuring a soaking tub, separate shower with rain shower head, double-sink vanity and even its own fireplace. There is a bonus room also that would make a great nursery, home office or den! The generous kitchen offers abundant prep space, plenty of cabinetry and stainless steel appliances, making it ideal for anyone who loves to cook. Two additional carpeted bedrooms, an updated second full bath and a large laundry room with excellent storage complete the main living area. A three-season sunroom at the back of the home provides additional space to relax while overlooking the backyard. With extensive updates, a comfortable layout and a peaceful country setting near lakes and recreation, this home is ready for its next owner to simply move in and enjoy....
Contact an agent
Home facts
- Year built:2007
- Subdivision & Development:n/a
- Listing ID #:50224946
- Added:8 day(s) ago
- Updated:October 23, 2026 at 07:53 PM
Rooms and interior
- Bedrooms:3
- Total bathrooms:2
- Full bathrooms:2
- Dining Description:On Main Level
- Bathrooms Description:First Floor Full Bathroom
- Kitchen Description:Dishwasher, On Main Level, Range/Oven, Refrigerator
- Bedroom Description:Primary Bedroom Suite
- Living area:2,100 sq. ft.
Heating and cooling
- Cooling:Central A/C
- Heating:Forced Air, LP/Propane Gas
Structure and exterior
- Year built:2007
- Building area:2,100 sq. ft.
- Lot area:1 Acres
- Architectural Style:Ranch
- Construction Materials:Vinyl Siding
- Foundation Description:Crawl
- Levels:1 Story
Utilities
- Water:Private Well
- Sewer:Septic
Finances and disclosures
- Price:$209,900
- Price per sq. ft.:$99.95
- Tax amount:$1
Features and amenities
- Appliances:Range/Oven, Refrigerator
- Laundry features:On Main Level
- Amenities:Cable/Internet Available
Parking
- Parking description:2 Car Garage, Detached Garage
- Garage spaces:2
New listings near 6254 Indian Lake Drive
- New
 $120,000Active0.93 Acres
3719 Pinelands Point Road, Gladwin, MI 48624
MLS# 50225767Listed by: MODERN REALTY - New
 $40,000Active0.53 Acres
1801 Highlander, Gladwin, MI 48624
MLS# 50225773Listed by: RE/MAX RIVERHAVEN--SS
- New
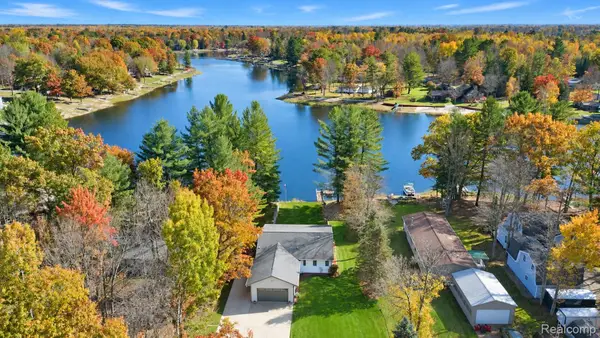 $525,000Active4 beds 4 baths2,700 sq. ft.
4188 Pineway DR, Gladwin, MI 48624
MLS# 20261085844Listed by: BERKSHIRE HATHAWAY HOMESERVICES MICHIGAN REAL EST - New
 $199,000Active21.16 Acres
3800 Clarwin RD, Gladwin, MI 48624
MLS# 57050225641Listed by: REAL ESTATE 4U - LAMBERTVILLE - New
 $110,000Active1 beds 1 baths661 sq. ft.
329 S M-18 #Lot: 170, Gladwin, MI 48624
MLS# 80074749Listed by: EXP REALTY LLC - New
 $429,000Active4 beds 2 baths2,464 sq. ft.
1366 N Bard Road, Gladwin, MI 48624
MLS# 68026056104Listed by: WHITETAIL PROPERTIES REAL ESTATE, LLC - New
 $59,000Active0.57 Acres
5439 Knights Ct, Gladwin, MI 48624
MLS# 50225551Listed by: SUGAR SPRINGS REAL ESTATE - New
 $274,900Active4 beds 2 baths1,680 sq. ft.
675 Peace Haven Road, Gladwin, MI 48624
MLS# 65026055899Listed by: CHILDRESS ASSOCIATES REALTY - New
 $275,000Active3 beds 1 baths1,506 sq. ft.
945 N Hockaday RD, Gladwin, MI 48624
MLS# 20261084141Listed by: THE AGENCY HALL & HUNTER - New
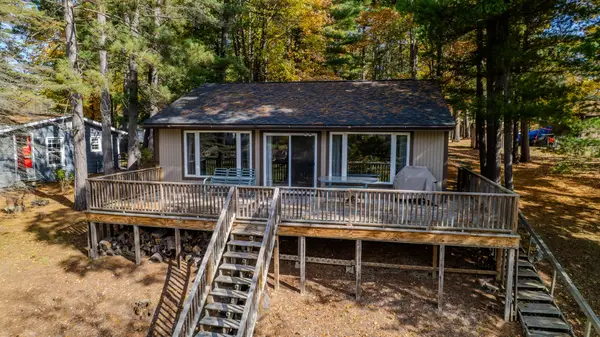 $249,900Active3 beds 1 baths1,088 sq. ft.
3969 N West Branch Drive, Gladwin, MI 48624
MLS# 81026055078Listed by: HOWARD HANNA REAL ESTATE


Protect your home and budget from life's surprises with an Assurant Home Warranty, backed by a partner that supports you through every step of homeownership. Explore Plans.
©2026 Century 21 Real Estate LLC. All rights reserved. CENTURY 21®, the CENTURY 21 Logo and C21® are service marks owned by Century 21 Real Estate LLC. Century 21 Real Estate LLC fully supports the principles of the Fair Housing Act and the Equal Opportunity Act. Each office is independently owned and operated. Listing information is deemed reliable but not guaranteed accurate.