
4422 S Sunset Drive, Glennie, MI 48737
Local realty services provided by:CENTURY 21 Signature Realty
4422 S Sunset Drive,Glennie, MI 48737
$279,900
- 2 Beds
- 1 Baths
- 1,200 sq. ft.
- Single family
- Pending
Listed by:
 Angie Jones(989) 254 - 2523CENTURY 21 Signature Realty
Office: century 21 signature realty
MLS#:1949666
Source:MI_NGLRMLS
Price summary
- Price:$279,900
- Price per sq. ft.:$233.25
About this home
Beautiful 90-acre all-sports lake property featuring a well-maintained 2-bedroom, 1-bath home built in 2011, offering comfortable main-floor living in a peaceful setting. The home features hickory engineered flooring throughout, custom pine trim, custom drywall ceilings, oversized walk-in closets, and an open kitchen with custom cabinetry and quartz countertops. A beautiful stone-surround gas fireplace creates a warm and inviting focal point, complemented by gas forced-air heat, central air, and a generator for year-round comfort and peace of mind. Outside, enjoy an easy slope to the water and a quiet section of the lake with seasonal water views. Large deck on waterside is 41' x 10'. The 90-acre all-sports lake offers approximately 2.5 miles of shoreline, excellent fishing for bass, walleye, panfish, and pike, and plenty of room for boating, swimming, and enjoying summer days on the water. This property offers the flexibility to fit a variety of lifestyles—make it your full-time primary home, a comfortable second home, or the perfect Up North retreat for escaping the everyday routine. Spend your days on the lake, explore nearby trails, enjoy a round of golf, or head into the woods for hunting and outdoor adventure. Located near Glennie, with convenient access to groceries, bait and tackle, canoe/kayak rentals, local eateries, and Eagle Ridge Golf Club. Outdoor enthusiasts will appreciate the nearby ATV/ORV trail systems and thousands of acres of public hunting land within the Huron-Manistee National Forest. A rare opportunity to enjoy peaceful lake living, comfortable year-round amenities, and endless outdoor recreation—all in one exceptional Northern Michigan property. Furniture and furnishings negotiable....just bring your suitcase!...
Contact an agent
Home facts
- Year built:2011
- Subdivision & Development:North Lake Woods Sub
- Listing ID #:1949666
- Updated:November 13, 2026 at 12:46 PM
Rooms and interior
- Bedrooms:2
- Total bathrooms:1
- Full bathrooms:1
- Flooring:Carpet, Wood
- Living area:1,200 sq. ft.
Heating and cooling
- Cooling:Central Air
- Heating:Forced Air, Heat Pump, Propane
- Central air:Yes
Structure and exterior
- Year built:2011
- Building area:1,200 sq. ft.
- Lot area:0.8 Acres
- Lot Features:Cleared, Level
- Architectural Style:Ranch
Finances and disclosures
- Price:$279,900
- Price per sq. ft.:$233.25
Parking
- Garage:Yes
- Garage spaces:2
New listings near 4422 S Sunset Drive
- New
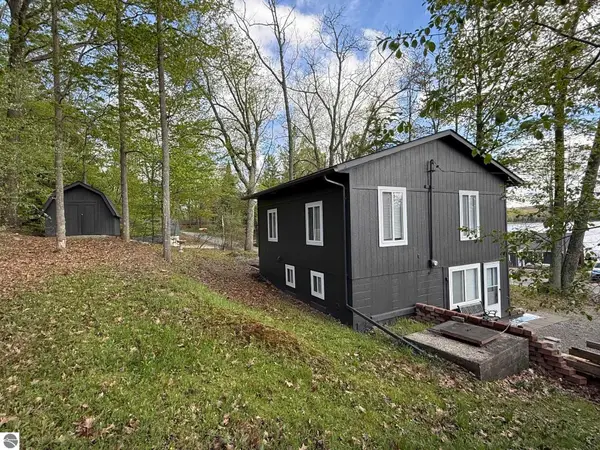 $159,000Active3 beds 1 baths1,152 sq. ft.
5141 Lake Street, Glennie, MI 48737
MLS# 1945414Listed by: SCOFIELD REAL ESTATE LLC - New
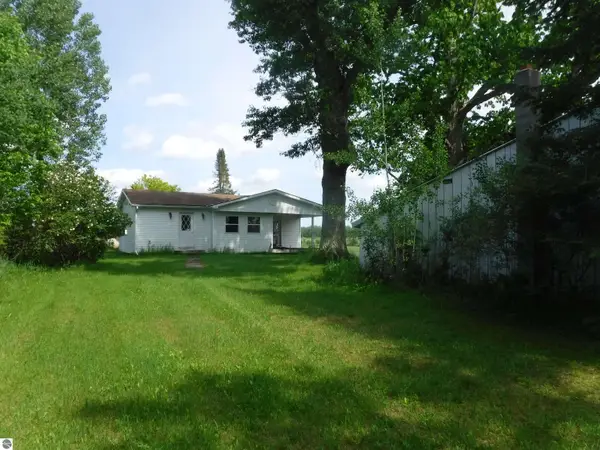 $225,000Active65.36 Acres
4781 Alvin Road, Glennie, MI 48737
MLS# 1946632Listed by: HERITAGE APPRAISAL - New
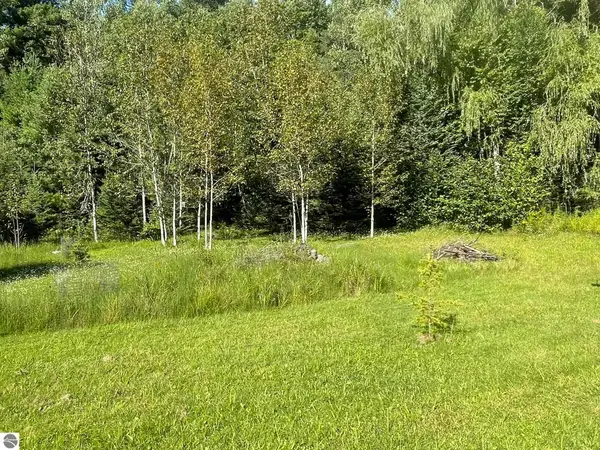 $69,000Active2 beds 2 baths1,175 sq. ft.
6610 F-30, Glennie, MI 48737
MLS# 1950246Listed by: BENJAMIN REALTY - New
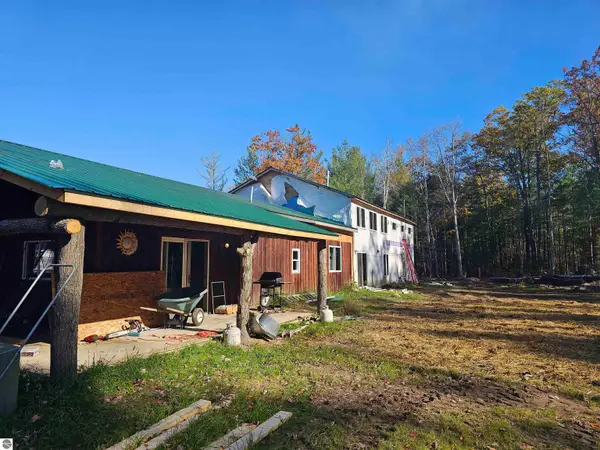 $265,000Active4 beds 2 baths2,592 sq. ft.
7948 S Vaughn Lake Road, Glennie, MI 48737
MLS# 1951925Listed by: HAPPY ACRES REAL ESTATE 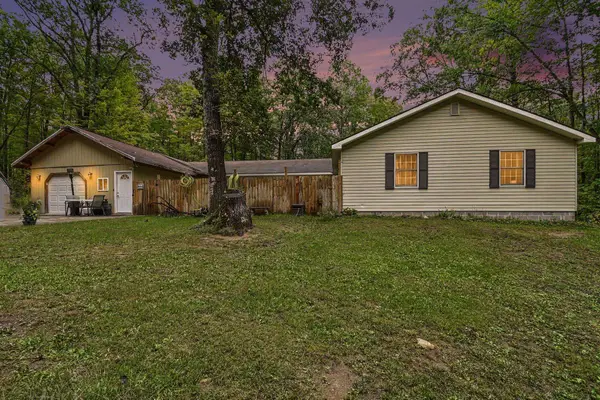 $335,000Active4 beds 3 baths2,880 sq. ft.
4725 S Healy, Glennie, MI 48737
MLS# 80074968Listed by: BERKSHIRE HATHAWAY HOME SERVICES - TOMIE RAINES $265,000Active4 beds 2 baths2,592 sq. ft.
7948 S Vaughn Lake, Glennie, MI 48737
MLS# 80074825Listed by: HAPPY ACRES REAL ESTATE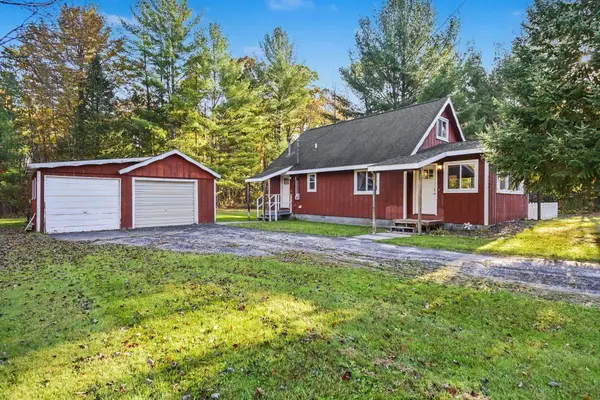 $164,900Active3 beds 1 baths1,344 sq. ft.
4358 Loud Dam, Glennie, MI 48737
MLS# 80074671Listed by: SCOFIELD REAL ESTATE LLC $165,000Active3 beds 2 baths1,500 sq. ft.
3200 S Healy Road, Glennie, MI 48737
MLS# 201843305Listed by: HERITAGE HOUSE REALTY, P.C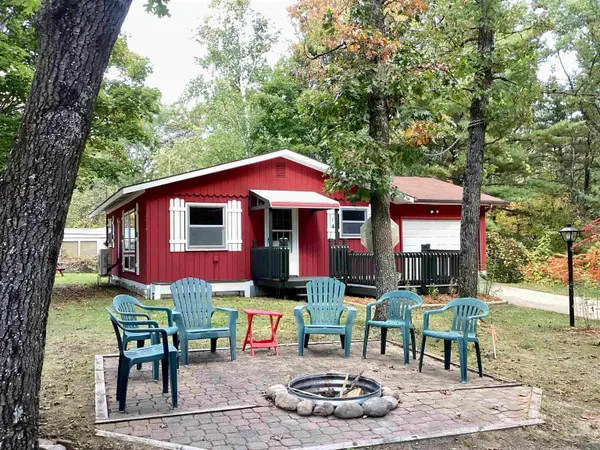 $110,000Active2 beds 1 baths720 sq. ft.
4350 Deerland, Oscoda, MI 48750
MLS# 50224403Listed by: PIPER REALTY COMPANY


Protect your home and budget from life's surprises with an Assurant Home Warranty, backed by a partner that supports you through every step of homeownership. Explore Plans.
©2026 Century 21 Real Estate LLC. All rights reserved. CENTURY 21®, the CENTURY 21 Logo and C21® are service marks owned by Century 21 Real Estate LLC. Century 21 Real Estate LLC fully supports the principles of the Fair Housing Act and the Equal Opportunity Act. Each office is independently owned and operated. Listing information is deemed reliable but not guaranteed accurate.