7948 S Vaughn Lake Road, Glennie, MI 48737
Local realty services provided by:CENTURY 21 Signature Realty
7948 S Vaughn Lake Road,Glennie, MI 48737
$265,000
- 4 Beds
- 2 Baths
- 2,592 sq. ft.
- Single family
- Active
Office: happy acres real estate
MLS#:1951925
Source:MI_NGLRMLS
Price summary
- Price:$265,000
- Price per sq. ft.:$102.24
About this home
Escape to privacy and natural beauty with this spacious 2,500-square-foot newly built home set on 10 acres bordering hundreds of acres of federal forest. Featuring four bedrooms and two full bathrooms, the property offers plenty of room for a comfortable year-round residence or a large hunting camp. Interior highlights include live-edge countertops, wood flooring, a wood-burning stove, and a propane space heater, while the steel roof and vinyl siding provide easy maintenance. A new septic system and five-inch rec well add practical value. Relax on the large, covered porch overlooking the pond, surrounded by a mature mix of hardwoods and pines. With the Au Sable River, inland lakes, and ORV and snowmobile trails nearby—and convenient access to Glennie, Hale, Tawas Bay, and West Branch—this Northeast Michigan retreat is ready for you to finish in your own style.
Contact an agent
Home facts
- Year built:2026
- Subdivision & Development:n/a
- Listing ID #:1951925
- Updated:November 13, 2026 at 04:49 PM
Rooms and interior
- Bedrooms:4
- Total bathrooms:2
- Full bathrooms:2
- Flooring:Carpet, Wood
- Living area:2,592 sq. ft.
Heating and cooling
- Heating:Propane, Space Heater
Structure and exterior
- Year built:2026
- Building area:2,592 sq. ft.
- Lot area:10 Acres
- Lot Features:Evergreens, Level, Some Lowland Areas, Wooded, Wooded-Hardwoods
- Foundation Description:Block
Finances and disclosures
- Price:$265,000
- Price per sq. ft.:$102.24
Parking
- Garage:Yes
- Garage spaces:2
New listings near 7948 S Vaughn Lake Road
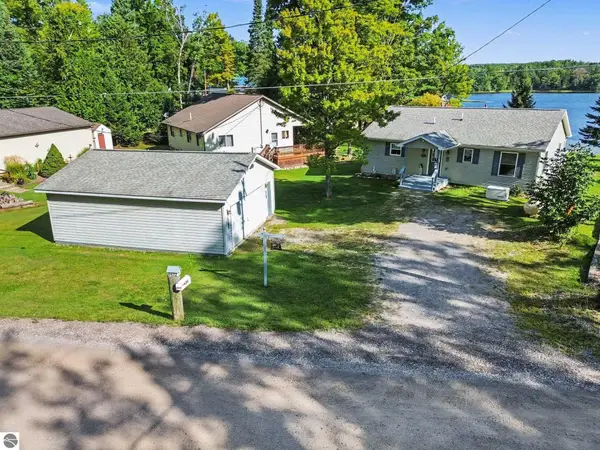
 $279,900Pending2 beds 1 baths1,200 sq. ft.
4422 S Sunset Drive, Glennie, MI 48737
MLS# 1949666Listed by: CENTURY 21 SIGNATURE REALTY- New
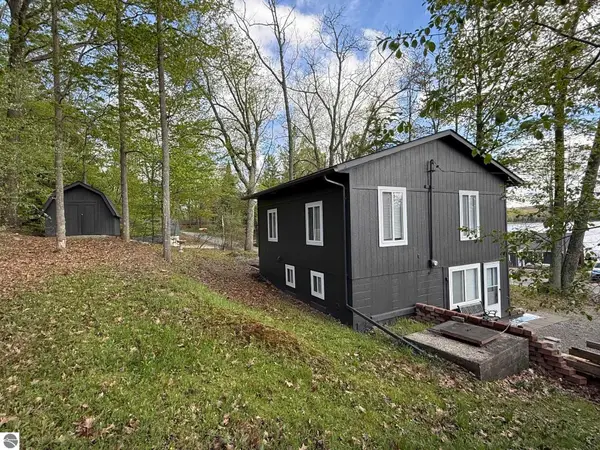 $159,000Active3 beds 1 baths1,152 sq. ft.
5141 Lake Street, Glennie, MI 48737
MLS# 1945414Listed by: SCOFIELD REAL ESTATE LLC - New
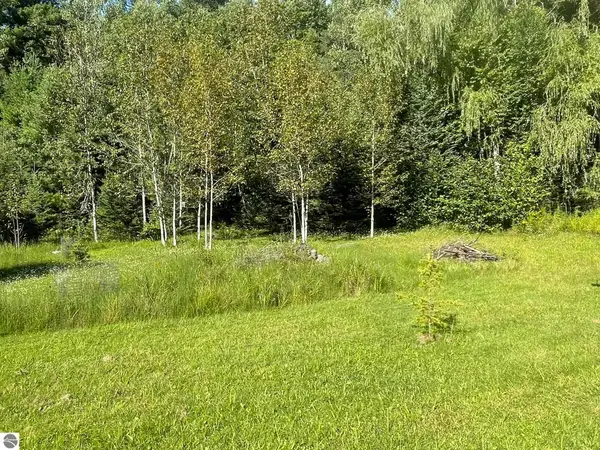 $69,000Active2 beds 2 baths1,175 sq. ft.
6610 F-30, Glennie, MI 48737
MLS# 1950246Listed by: BENJAMIN REALTY 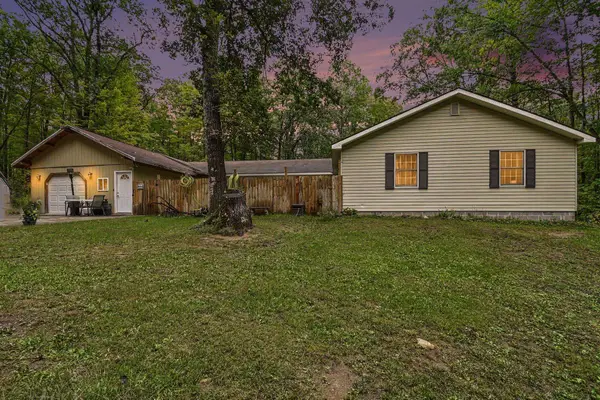 $335,000Active4 beds 3 baths2,880 sq. ft.
4725 S Healy, Glennie, MI 48737
MLS# 80074968Listed by: BERKSHIRE HATHAWAY HOME SERVICES - TOMIE RAINES
 $265,000Active4 beds 2 baths2,592 sq. ft.
7948 S Vaughn Lake, Glennie, MI 48737
MLS# 80074825Listed by: HAPPY ACRES REAL ESTATE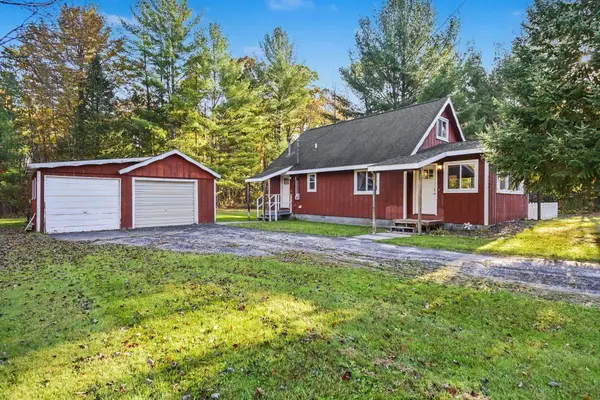 $164,900Active3 beds 1 baths1,344 sq. ft.
4358 Loud Dam, Glennie, MI 48737
MLS# 80074671Listed by: SCOFIELD REAL ESTATE LLC $165,000Active3 beds 2 baths1,500 sq. ft.
3200 S Healy Road, Glennie, MI 48737
MLS# 201843305Listed by: HERITAGE HOUSE REALTY, P.C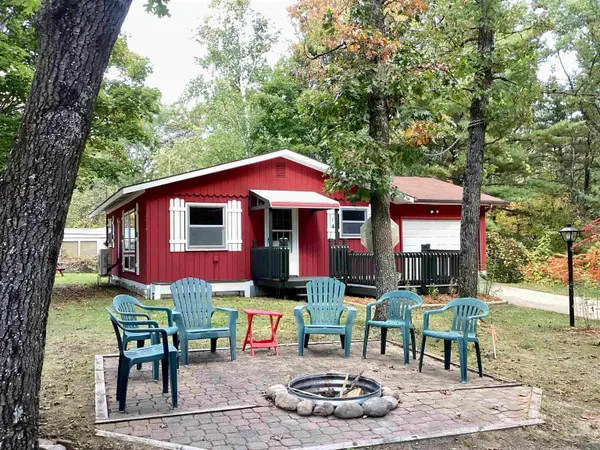 $110,000Active2 beds 1 baths720 sq. ft.
4350 Deerland, Oscoda, MI 48750
MLS# 50224403Listed by: PIPER REALTY COMPANY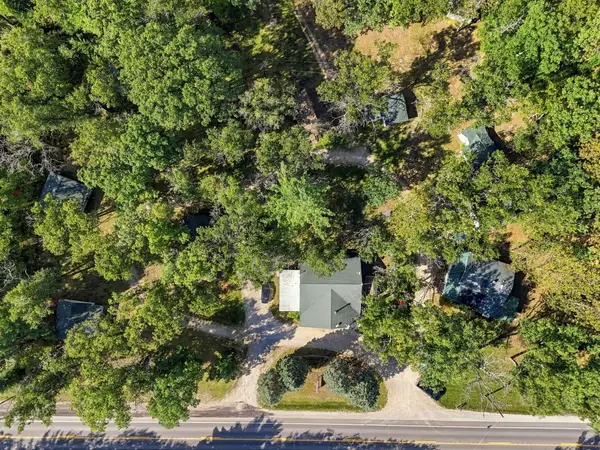 $450,000Active2 beds 1 baths1,596 sq. ft.
6351&6341 Michigan 65, Glennie, MI 48737
MLS# 201843078Listed by: KW NORTHERN MICHIGAN TEAM PARTNERS


Protect your home and budget from life's surprises with an Assurant Home Warranty, backed by a partner that supports you through every step of homeownership. Explore Plans.
©2026 Century 21 Real Estate LLC. All rights reserved. CENTURY 21®, the CENTURY 21 Logo and C21® are service marks owned by Century 21 Real Estate LLC. Century 21 Real Estate LLC fully supports the principles of the Fair Housing Act and the Equal Opportunity Act. Each office is independently owned and operated. Listing information is deemed reliable but not guaranteed accurate.