
3486 102nd Avenue, Gobles, MI 49055
Local realty services provided by:CENTURY 21 Affiliated
3486 102nd Avenue,Gobles, MI 49055
$229,900
- 4 Beds
- 2 Baths
- 2,595 sq. ft.
- Single family
- Pending
Listed by: deborah d schuhman
Office: keller williams gr east
MLS#:65026042978
Source:MI_REALCOMP
Price summary
- Price:$229,900
- Price per sq. ft.:$72.89
About this home
Amazing potential! Country estate on 10 acres. Contemporary meets farmhouse design. You will love the huge 2 story great room with a loft, convenient main floor laundry. Country kitchen leads to 2 main floor bedrooms, 2 full baths. Upstairs 2 more bedrooms. This home has huge potential to be your new dream home. Private views off the deck overlooking 10 serene acres. Potential for more finished space in basement. Definitely not a cookie cutter home, full of character and charm that just needs the right touch! Outbuilding could be finished and made into a guest cottage, hobby area or gardening shed. Make an appointment to see today.
Contact an agent
Home facts
- Year built:1890
- Listing ID #:65026042978
- Added:29 day(s) ago
- Updated:September 14, 2026 at 08:15 AM
Rooms and interior
- Bedrooms:4
- Total bathrooms:2
- Full bathrooms:2
- Rooms Total:7
- Flooring:Ceramic Tile, Laminate, Wood
- Kitchen Description:Pantry
- Basement Description:Walk-Out Access
- Living area:2,595 sq. ft.
Heating and cooling
- Cooling:Ceiling Fans
- Heating:Forced Air, Oil, Propane, Wood
Structure and exterior
- Roof:Composition
- Year built:1890
- Building area:2,595 sq. ft.
- Lot area:10 Acres
- Lot Features:Hilly Ravine, Wooded
- Architectural Style:Contemporary, Farmhouse
- Construction Materials:Wood Siding
- Exterior Features:Covered, Deck, Patio
- Foundation Description:Michigan Basement
Utilities
- Water:Well
- Sewer:Septic Tank
Finances and disclosures
- Price:$229,900
- Price per sq. ft.:$72.89
- Tax amount:$3,800
Features and amenities
- Appliances:Dishwasher, Dryer, Microwave, Oven, Refrigerator, Washer
- Laundry features:Laundry Room, Main Level
- Amenities:Pantry, Window Treatments
Parking
- Parking description:Attached, Garage Faces Front, Gravel, Unpaved
- Garage spaces:2

New listings near 3486 102nd Avenue
- New
 $35,000Active1.01 Acres
34038 10th Avenue, Gobles, MI 49055
MLS# 26046996Listed by: LAKES & COUNTRY REAL ESTATE INC  $325,000Active2 beds 1 baths1,345 sq. ft.
124 Peterson Drive, Gobles, MI 49055
MLS# 26046397Listed by: RE/MAX ADVANTAGE $109,900Active0.1 Acres
3107 Baseline Road, Gobles, MI 49055
MLS# 26045951Listed by: RE/MAX EXECUTIVE $90,000Active2 beds 1 baths848 sq. ft.
3061 Baseline Road, Gobles, MI 49055
MLS# 64026045465Listed by: REO SPECIALISTS, L.L.C. $279,000Active3 beds 2 baths1,311 sq. ft.
304 Orchard, Gobles, MI 49055
MLS# 70554875Listed by: EXP REALTY LLC $240,000Active4 beds 2 baths1,612 sq. ft.
20204 Meadow Drive, Gobles, MI 49055
MLS# 66026045069Listed by: STRONG PROPERTIES, LLC $499,900Active4 beds 2 baths2,312 sq. ft.
84 Thelen Drive, Gobles, MI 49055
MLS# 26043693Listed by: COLDWELL BANKER SNELLER REAL ESTATE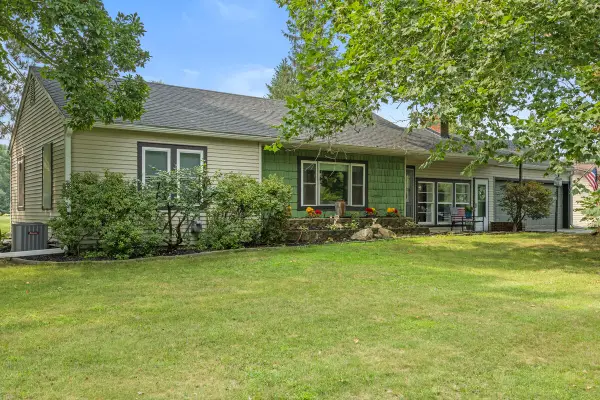 $248,500Pending3 beds 2 baths1,615 sq. ft.
608 E Van Buren Street, Gobles, MI 49055
MLS# 69026043538Listed by: GREENRIDGE REALTY SOUTH HAVEN $309,900Pending3 beds 2 baths1,040 sq. ft.
25740 Chaty, Gobles, MI 49055
MLS# 70552823Listed by: FIVE STAR REAL ESTATE-PORTAGE


Protect your home and budget from life's surprises with an Assurant Home Warranty, backed by a partner that supports you through every step of homeownership. Explore Plans.
©2026 Century 21 Real Estate LLC. All rights reserved. CENTURY 21®, the CENTURY 21 Logo and C21® are service marks owned by Century 21 Real Estate LLC. Century 21 Real Estate LLC fully supports the principles of the Fair Housing Act and the Equal Opportunity Act. Each office is independently owned and operated. Listing information is deemed reliable but not guaranteed accurate.