
12500 Hill, Goodrich, MI 48438
Local realty services provided by:CENTURY 21 Signature Realty
Listed by: dominic sirignano
Office: atlas real estate
MLS#:61025933
Source:MI_REALSOURCE
Price summary
- Price:$599,900
- Price per sq. ft.:$337.78
About this home
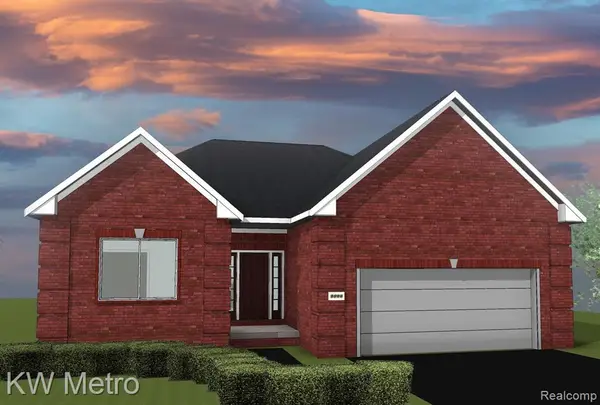
TO BE BUILT! Quality 3 Bedroom 2 Bath Ranch on a paved road in the Goodrich School District. Builder will modify plans to fit your needs and wants. Model home will be approximately 1800 sq. ft. Ranch situated on a large scenic lot. Kitchen has a spacious island and Calacatta Dorado Quartz Countertops. Vinyl Plank Flooring Coverings, and North Star Energy efficient windows. Basement will be a full poured concrete walk-out, garage is 2 car attached, with exterior of the home to be stone and vinyl. Interior will be an open floor plan with 9 foot ceilings. Primary Suite will feature a walk in closet and full title shower. First floor Laundry and Central Air will add comfort and ease to your home. 40 year asphalt shingles. Taxes are based on Vacant Land. Make your appointment today and get started on your Dream Home!
Contact an agent
Home facts
- Year built:2026
- Listing ID #:61025933
- Added:11 day(s) ago
- Updated:September 11, 2026 at 10:58 AM
Rooms and interior
- Bedrooms:3
- Total bathrooms:2
- Full bathrooms:2
- Rooms Total:5
- Bedroom Description:Bedroom 1 on Entry Level, Bedroom 2 on Entry Level, Bedroom 3 on Entry Level
- Basement Description:Unfinished, Walk Out
- Living area:1,776 sq. ft.
Heating and cooling
- Cooling:Ceiling Fan(s)
- Heating:Forced Air, Natural Gas
Structure and exterior
- Year built:2026
- Building area:1,776 sq. ft.
- Lot area:0.91 Acres
- Architectural Style:Ranch
- Construction Materials:Stone, Vinyl Siding
- Exterior Features:Porch
- Foundation Description:Basement
- Levels:1 Story
Utilities
- Water:Private Well
- Sewer:Septic
Finances and disclosures
- Price:$599,900
- Price per sq. ft.:$337.78
- Tax amount:$659
Parking
- Parking description:Attached Garage, Direct Access Garage, Electric in Garage, Garage Door Opener
- Garage spaces:2
 Provided through IDX via MiRealSource. Courtesy of MiRealSource Shareholder. Copyright MiRealSource. The information published and disseminated by MiRealSource is communicated verbatim, without change by MiRealSource, as filed with MiRealSource by its members. The accuracy of all information, regardless of source, is not guaranteed or warranted. All information should be independently verified. Copyright 2026 MiRealSource. All rights reserved. The information provided hereby constitutes proprietary information of MiRealSource, Inc. and its shareholders, affiliates and licensees and may not be reproduced or transmitted in any form or by any means, electronic or mechanical, including photocopy, recording, scanning or any information storage and retrieval system, without written permission from MiRealSource, Inc. MI_REALSOURCE Member Broker: Andrew Hauck
New listings near 12500 Hill
- New
 $449,900Active4 beds 3 baths2,278 sq. ft.
8376 Oak Ridge, Goodrich, MI 48438
MLS# 50221287Listed by: REMAX RIGHT CHOICE - New
 $550,000Active20 Acres
0 Brigham, Goodrich, MI 48438
MLS# 61028360Listed by: SIGNATURE SOTHEBY'S INTERNATIONAL REALTY BHAM - New
 $299,000Active10 Acres
00 Brigham, Goodrich, MI 48438
MLS# 61028361Listed by: SIGNATURE SOTHEBY'S INTERNATIONAL REALTY BHAM - New
 $419,900Active3 beds 2 baths1,712 sq. ft.
8295 Pleasant, Goodrich, MI 48438
MLS# 61027667Listed by: KW METRO  $649,000Pending3 beds 2 baths1,796 sq. ft.
11480 Hill, Goodrich, MI 48438
MLS# 50220713Listed by: REMAX EDGE- New
 $379,900Active3 beds 2 baths1,344 sq. ft.
12043 Kipp, Goodrich, MI 48438
MLS# 61027045Listed by: ATLAS REAL ESTATE - New
 $429,900Active3 beds 2 baths1,712 sq. ft.
8302 Meadow Creek, Goodrich, MI 48438
MLS# 61027489Listed by: NATIONAL REALTY CENTERS, INC - Open Sun, 2 to 4pmNew
 $359,900Active3 beds 2 baths1,571 sq. ft.
10407 Hegel, Goodrich, MI 48438
MLS# 61026579Listed by: REAL ESTATE FOR A CAUSE - New
 $349,900Active4 beds 3 baths1,839 sq. ft.
10475 Valley, Goodrich, MI 48438
MLS# 61026348Listed by: KW METRO


Protect your home and budget from life's surprises with an Assurant Home Warranty, backed by a partner that supports you through every step of homeownership. Explore Plans.
©2026 Century 21 Real Estate LLC. All rights reserved. CENTURY 21®, the CENTURY 21 Logo and C21® are service marks owned by Century 21 Real Estate LLC. Century 21 Real Estate LLC fully supports the principles of the Fair Housing Act and the Equal Opportunity Act. Each office is independently owned and operated. Listing information is deemed reliable but not guaranteed accurate.