
8376 Oak Ridge, Goodrich, MI 48438
Local realty services provided by:CENTURY 21 Realty North
8376 Oak Ridge,Goodrich, MI 48438
$449,900
- 4 Beds
- 3 Baths
- 2,278 sq. ft.
- Single family
- Active
Listed by: michael davidson
Office: remax right choice
MLS#:50221287
Source:MI_REALSOURCE
Price summary
- Price:$449,900
- Price per sq. ft.:$197.5
About this home
Make yourself at home. A peaceful setting with nature as your backdrop, this well-maintained 3-bedroom, 2.5-bath home offers the space, flexibility, and privacy you’ve been looking for in highly desirable Goodrich Schools. Built in 2005, the home's entry level features a spacious living room with a gas fireplace and recessed lighting, creating a warm and inviting gathering space. The kitchen offers an abundance of cabinetry and generous workspace, with all appliances included, plus convenient access to the deck overlooking the private backyard. A first-floor laundry area includes the washer and dryer and also offers additional space that could be utilized as a small office or mud room area. Upstairs, the primary bedroom suite features a large closet, private bathroom, and vaulted ceilings. Two additional bedrooms and a bonus room that could be a home office, 4th bedroom, or play room. The lower-level walkout is already plumbed for a bathroom and provides excellent potential for additional finished living space, whether you turn it into a family room, recreation area, or home gym. Additional features include a 2-car attached garage with openers and an exterior keypad, irrigation system, reverse osmosis system, and a new dishwasher in 2026. With its functional layout, flexible spaces, and private nature-filled setting, this home offers an ideal combination of comfort and future potential. The seller is including a one year home warranty for the buyer's security. Come see all it has to offer!...
Contact an agent
Home facts
- Year built:2005
- Subdivision & Development:Green Ridge Estates 5
- Listing ID #:50221287
- Added:2 day(s) ago
- Updated:September 12, 2026 at 04:32 AM
Rooms and interior
- Bedrooms:4
- Total bathrooms:3
- Full bathrooms:2
- Half bathrooms:1
- Dining Description:On Entry Level
- Kitchen Description:On Entry Level
- Bedroom Description:Bedroom 1 on Upper Level, Bedroom 2 on Upper Level, Bedroom 3 on Upper Level, Bedroom 4 on Upper Level
- Basement Description:Poured, Walk Out
- Living area:2,278 sq. ft.
Heating and cooling
- Cooling:Ceiling Fan(s), Central A/C
- Heating:Forced Air, Natural Gas
Structure and exterior
- Year built:2005
- Building area:2,278 sq. ft.
- Lot area:0.54 Acres
- Architectural Style:Traditional
- Construction Materials:Brick, Vinyl Siding, Vinyl Trim
- Foundation Description:Basement, Poured
- Levels:2 Story
Utilities
- Water:Private Well
- Sewer:Public Sanitary
Finances and disclosures
- Price:$449,900
- Price per sq. ft.:$197.5
- Tax amount:$5,875
Parking
- Parking description:Attached Garage, Direct Access Garage, Electric in Garage, Garage Door Opener
- Garage spaces:2
 Provided through IDX via MiRealSource. Courtesy of MiRealSource Shareholder. Copyright MiRealSource. The information published and disseminated by MiRealSource is communicated verbatim, without change by MiRealSource, as filed with MiRealSource by its members. The accuracy of all information, regardless of source, is not guaranteed or warranted. All information should be independently verified. Copyright 2026 MiRealSource. All rights reserved. The information provided hereby constitutes proprietary information of MiRealSource, Inc. and its shareholders, affiliates and licensees and may not be reproduced or transmitted in any form or by any means, electronic or mechanical, including photocopy, recording, scanning or any information storage and retrieval system, without written permission from MiRealSource, Inc.
New listings near 8376 Oak Ridge
- New
 $550,000Active20 Acres
0 Brigham, Goodrich, MI 48438
MLS# 61028360Listed by: SIGNATURE SOTHEBY'S INTERNATIONAL REALTY BHAM - New
 $299,000Active10 Acres
00 Brigham, Goodrich, MI 48438
MLS# 61028361Listed by: SIGNATURE SOTHEBY'S INTERNATIONAL REALTY BHAM - New
 $419,900Active3 beds 2 baths1,712 sq. ft.
8295 Pleasant, Goodrich, MI 48438
MLS# 61027667Listed by: KW METRO  $649,000Pending3 beds 2 baths1,796 sq. ft.
11480 Hill, Goodrich, MI 48438
MLS# 50220713Listed by: REMAX EDGE- New
 $379,900Active3 beds 2 baths1,344 sq. ft.
12043 Kipp, Goodrich, MI 48438
MLS# 61027045Listed by: ATLAS REAL ESTATE - New
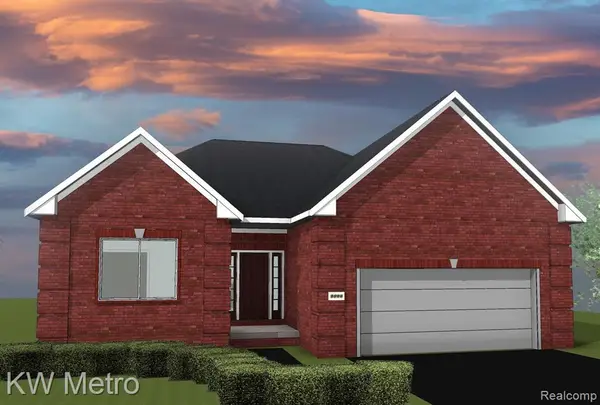 $429,900Active3 beds 2 baths1,712 sq. ft.
8302 Meadow Creek, Goodrich, MI 48438
MLS# 61027489Listed by: NATIONAL REALTY CENTERS, INC - Open Sun, 2 to 4pmNew
 $359,900Active3 beds 2 baths1,571 sq. ft.
10407 Hegel, Goodrich, MI 48438
MLS# 61026579Listed by: REAL ESTATE FOR A CAUSE - New
 $349,900Active4 beds 3 baths1,839 sq. ft.
10475 Valley, Goodrich, MI 48438
MLS# 61026348Listed by: KW METRO  $599,900Active3 beds 2 baths1,776 sq. ft.
12500 Hill, Goodrich, MI 48438
MLS# 61025933Listed by: ATLAS REAL ESTATE


Protect your home and budget from life's surprises with an Assurant Home Warranty, backed by a partner that supports you through every step of homeownership. Explore Plans.
©2026 Century 21 Real Estate LLC. All rights reserved. CENTURY 21®, the CENTURY 21 Logo and C21® are service marks owned by Century 21 Real Estate LLC. Century 21 Real Estate LLC fully supports the principles of the Fair Housing Act and the Equal Opportunity Act. Each office is independently owned and operated. Listing information is deemed reliable but not guaranteed accurate.