
001 Oak Street, Grand Blanc, MI 48439
Local realty services provided by:CENTURY 21 Curran & Oberski
001 Oak Street,Grandblanc, MI 48439
$409,900
- 3 Beds
- 2 Baths
- 1,408 sq. ft.
- Single family
- Active
Listed by: colette b scholten
Office: kw metro
MLS#:20261069255
Source:MI_REALCOMP
Price summary
- Price:$409,900
- Price per sq. ft.:$291.12
- Monthly HOA dues:$29.17
About this home
Grand Opening of New Phase of Cambridge Park! New Ranch Floor Plan Now Offered - "Avalon II" - for Convenient One-Floor Living with so many of the Latest & Greatest Features Included. All The Space In the Right Places for Today's Lifestyle. Oversized Foyer Greets Guests as They Enter From the Large Front Porch to the Open View to the Great Room. Adjacent to the Great Room is the Breakfast Nook and Kitchen to afford entertaining space. The Kitchen is framed with 42" Tall Upper Kitchen Cabinets, Granite Countertops, GE Stainless Steel Appliances, Luxury Vinyl Wood Plank Flooring and a central Island with Bar Seating. Two Bedrooms Share a Central Ceramic Tile Bathroom. The Primary Bedroom showcases a Designer Double Step Ceiling and Large Walk-In Closet . The Private EnSuite Bathroom includes a Double SInk Vanity and Ceramic Tile Floor & Shower. Conveniently the Mud Room off the Garage also houses the Laundry Area. Energy Efficiency is emphasized by the High Efficiency Furnace, Central Air, 50 Gallon Water Heater & Programmable Thermostat. Buy Now and Select all of the Colors for your Dream Home.
Other Lots and Floor Plans also Available....
Contact an agent
Home facts
- Year built:2026
- Listing ID #:20261069255
- Added:57 day(s) ago
- Updated:October 25, 2026 at 10:01 AM
Rooms and interior
- Bedrooms:3
- Total bathrooms:2
- Full bathrooms:2
- Rooms Total:7
- Basement Description:Full, Unfinished
- Living area:1,408 sq. ft.
Heating and cooling
- Cooling:Central Air
- Heating:ENERGY STAR Qualified Furnace Equipment, Forced Air, Natural Gas
Structure and exterior
- Roof:Asphalt
- Year built:2026
- Building area:1,408 sq. ft.
- Lot area:0.21 Acres
- Lot Features:Level
- Architectural Style:Ranch
- Construction Materials:Brick
- Exterior Features:Porch
- Foundation Description:Basement, Poured
- Levels:One
Utilities
- Water:Public
- Sewer:Public Sewer
Finances and disclosures
- Price:$409,900
- Price per sq. ft.:$291.12
- Tax amount:$601
Features and amenities
- Appliances:Disposal, ENERGY STAR Qualified Dishwasher, Free Standing Electric Range, Microwave, Plumbed For Ice Maker, Stainless Steel Appliances, Vented Exhaust Fan
- Laundry features:Gas Dryer Hookup, Laundry Room, Washer Hookup
- Amenities:Entrance Foyer, High Speed Internet, Programmable Thermostat
Parking
- Parking description:Attached, Direct Access, Driveway, Electricity In Garage, Garage Faces Front, Two Car Garage
- Garage spaces:2

New listings near 001 Oak Street
- New
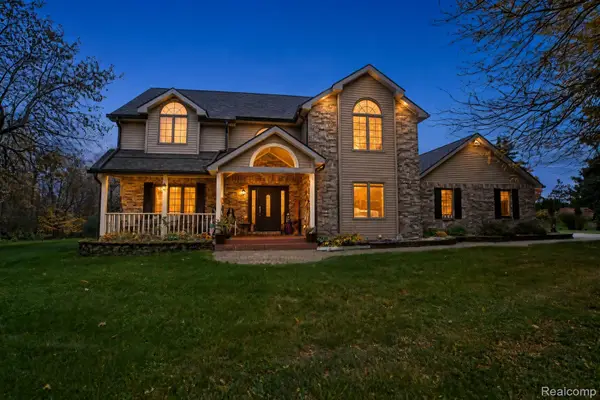 $574,900Active3 beds 3 baths3,084 sq. ft.
2118 E Baldwin RD, GrandBlanc, MI 48439
MLS# 20261083652Listed by: THE BRAND REAL ESTATE - New
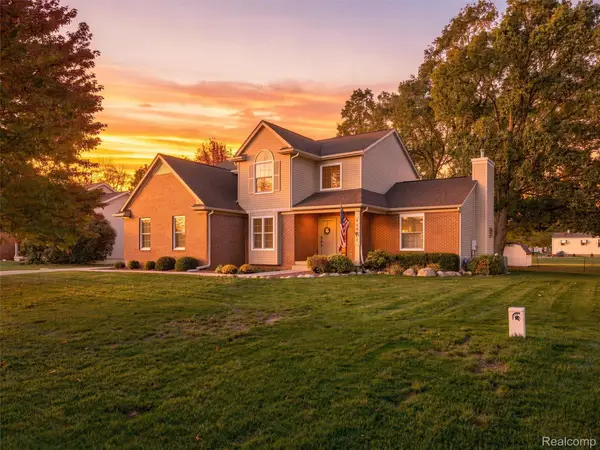 $399,900Active3 beds 4 baths3,041 sq. ft.
9100 Old Oak DR, GrandBlanc, MI 48439
MLS# 20261085008Listed by: ANTHONY DJON LUXURY REAL ESTATE - New
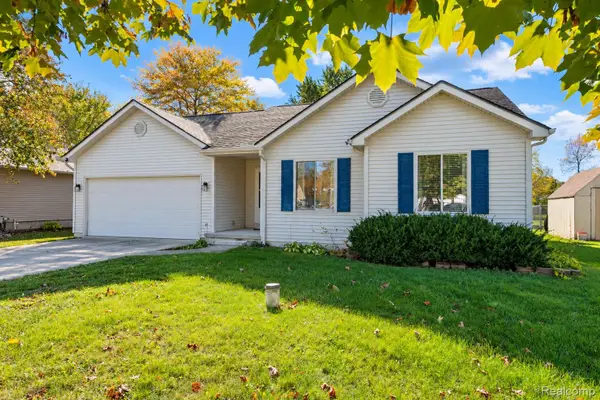 $244,999Active3 beds 2 baths1,400 sq. ft.
1082 Linus ST, GrandBlanc, MI 48507
MLS# 20261085777Listed by: BERKSHIRE HATHAWAY HOMESERVICES MICHIGAN REAL EST 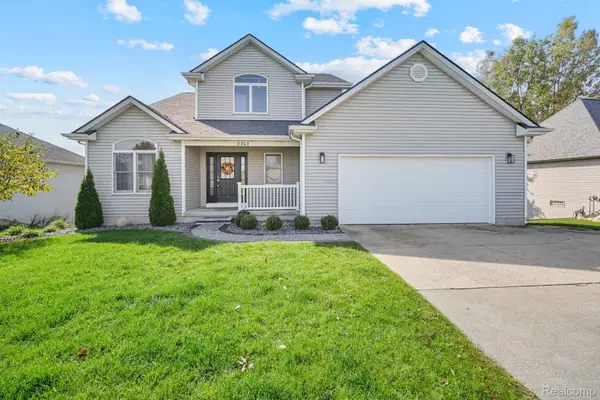 $389,900Pending3 beds 3 baths2,442 sq. ft.
8303 Old Harbor, GrandBlanc, MI 48439
MLS# 20261083113Listed by: CROWN REAL ESTATE GROUP- New
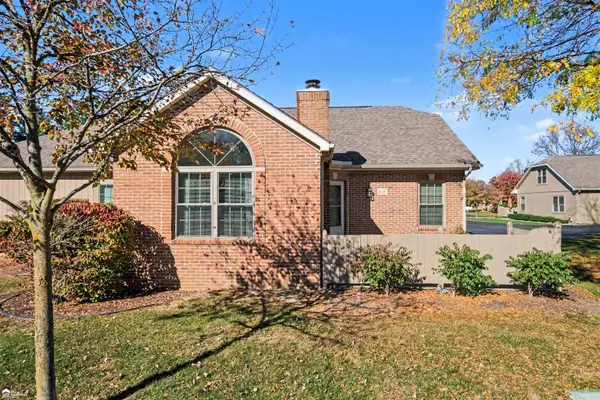 $233,000Active2 beds 3 baths1,251 sq. ft.
615 Perry Creek, Grand Blanc, MI 48439
MLS# 50225527Listed by: ERA PRIME REAL ESTATE GROUP - New
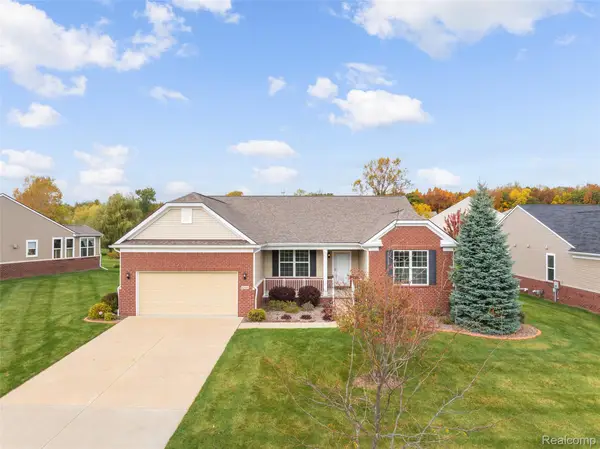 $524,900Active2 beds 3 baths2,545 sq. ft.
6309 Crystal Downs DR, GrandBlanc, MI 48439
MLS# 20261083724Listed by: MAX BROOCK, REALTORS-TROY - New
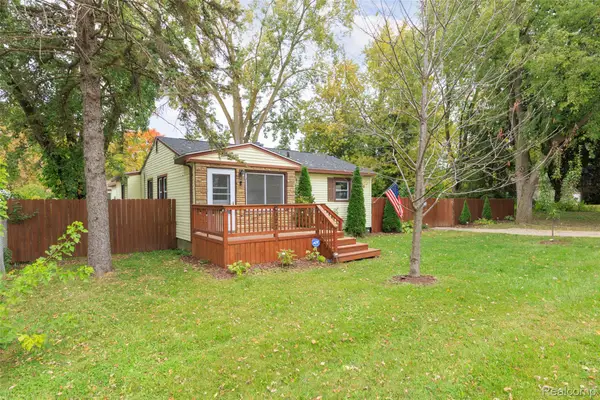 $199,900Active2 beds 1 baths1,458 sq. ft.
2327 Helen AVE, GrandBlanc, MI 48507
MLS# 20261083839Listed by: MAX BROOCK, REALTORS-TROY - New
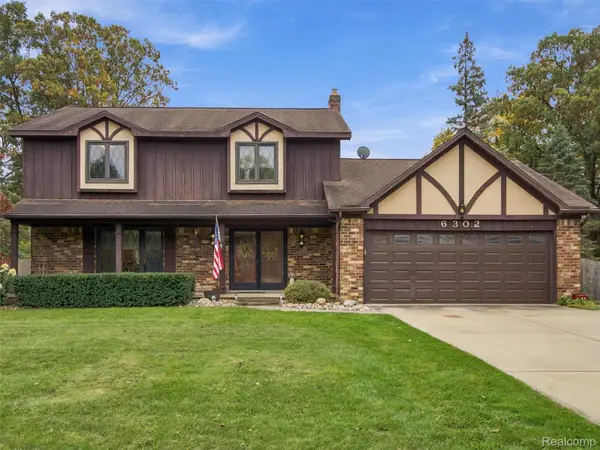 $355,000Active4 beds 3 baths3,208 sq. ft.
6302 Kings Pointe RD, GrandBlanc, MI 48439
MLS# 20261083949Listed by: ANTHONY DJON LUXURY REAL ESTATE - New
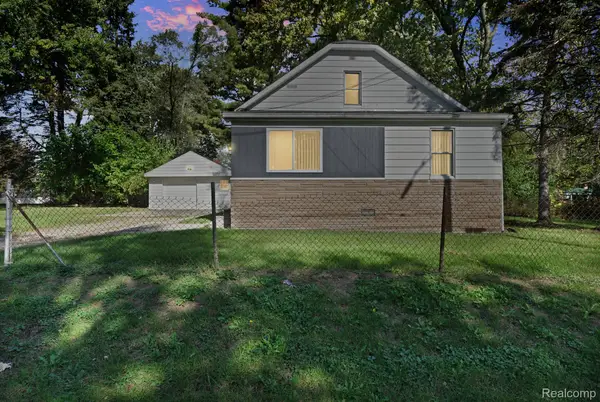 $189,999Active3 beds 1 baths1,483 sq. ft.
3083 Durant HTS, GrandBlanc, MI 48507
MLS# 20261081938Listed by: REAL ESTATE FOR A CAUSE - New
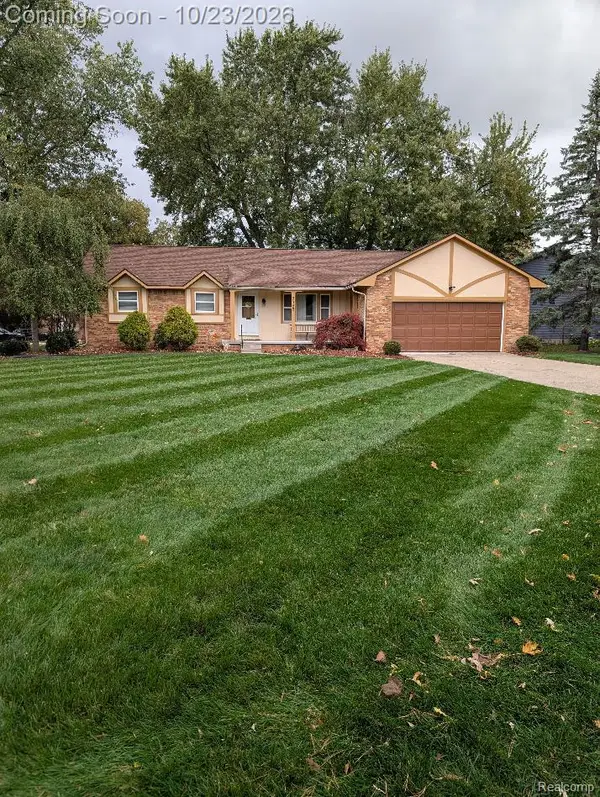 $270,000Active3 beds 2 baths2,348 sq. ft.
5335 Old Franklin RD, GrandBlanc, MI 48439
MLS# 20261084376Listed by: BOTTOM LINE REAL ESTATE


Protect your home and budget from life's surprises with an Assurant Home Warranty, backed by a partner that supports you through every step of homeownership. Explore Plans.
©2026 Century 21 Real Estate LLC. All rights reserved. CENTURY 21®, the CENTURY 21 Logo and C21® are service marks owned by Century 21 Real Estate LLC. Century 21 Real Estate LLC fully supports the principles of the Fair Housing Act and the Equal Opportunity Act. Each office is independently owned and operated. Listing information is deemed reliable but not guaranteed accurate.