
10375 Golfside Drive, Grand Blanc, MI 48439
Local realty services provided by:CENTURY 21 Metro Brokers
10375 Golfside Drive,Grandblanc, MI 48439
$329,900
- 3 Beds
- 3 Baths
- 2,792 sq. ft.
- Single family
- Active
Upcoming open houses
- Sun, Aug 0212:00 pm - 02:00 pm
Listed by: miranda peterfi
Office: exclusive house of real estate
MLS#:20261058486
Source:MI_REALCOMP
Price summary
- Price:$329,900
- Price per sq. ft.:$118.16
- Monthly HOA dues:$345
About this home
Experience the ease of condo living without sacrificing space, privacy, or comfort. Located in the desirable Captain's Club Golf Course community, this beautifully maintained 3 bedroom, 3 full-bath ranch condo backs to the woods, offering a peaceful, private setting with abundant wildlife.
The main level features a spacious primary suite with a private ensuite, first-floor laundry, elegant crown molding, and custom built-in walk-in closets in every bedroom. The finished walkout basement offers a third bedroom, full bath, dedicated fitness room, generous storage, and additional living space perfect for guests or entertaining.
Enjoy peace of mind with a new furnace and A/C (2025), stainless steel kitchen appliances, and an electric attic lift in the garage for effortless storage access. The home also offers the opportunity to be purchased fully furnished, making your move even easier.
Low-maintenance living, exceptional privacy, and a premier location, this is one you won't want to miss!
Contact an agent
Home facts
- Year built:1999
- Subdivision & Development:CHAMPIONS CLUB
- Listing ID #:20261058486
- Added:1 day(s) ago
- Updated:July 30, 2026 at 07:59 PM
Rooms and interior
- Bedrooms:3
- Total bathrooms:3
- Full bathrooms:3
- Rooms Total:8
- Basement Description:Daylight, Finished, Walk-Out Access
- Living area:2,792 sq. ft.
Heating and cooling
- Cooling:Ceiling Fans, Central Air
- Heating:Forced Air, Natural Gas
Structure and exterior
- Year built:1999
- Building area:2,792 sq. ft.
- Architectural Style:Ranch
- Construction Materials:Brick, Vinyl Siding
- Exterior Features:Deck, Porch
- Foundation Description:Basement, Poured
- Levels:One
Utilities
- Water:Public
- Sewer:Public Sewer, Sewer at Street
Finances and disclosures
- Price:$329,900
- Price per sq. ft.:$118.16
- Tax amount:$4,322
Features and amenities
- Appliances:Dishwasher, Dryer, Free Standing Electric Oven, Free Standing Refrigerator, Microwave, Washer
Parking
- Parking description:Attached, Direct Access, Electricity In Garage, Garage Door Opener, Two Car Garage
- Garage spaces:2

New listings near 10375 Golfside Drive
- New
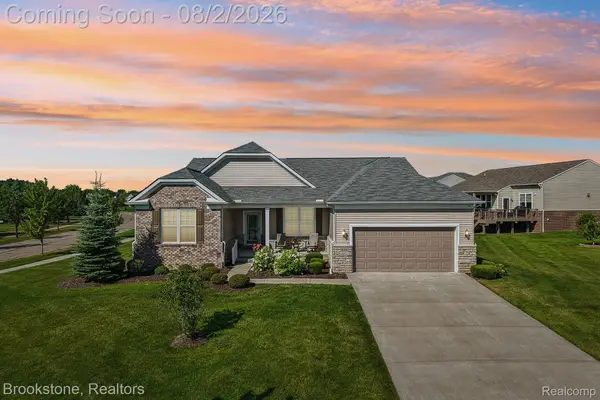 $550,000Active2 beds 4 baths4,086 sq. ft.
9350 Pebble Beach Lane, GrandBlanc, MI 48439
MLS# 20261059456Listed by: BROOKSTONE, REALTORS LLC - New
 $560,000Active4 beds 4 baths2,344 sq. ft.
5729 Woodfield Parkway, Grand Blanc, MI 48439
MLS# 61016192Listed by: MITTEN LIFE REALTY - New
 $90,000Active3 beds 1 baths1,170 sq. ft.
6044 Lincoln Boulevard, Grand Blanc, MI 48439
MLS# 26039142Listed by: KW REALTY LIVING - Open Sat, 10:30am to 12:30pmNew
 $359,900Active3 beds 3 baths2,422 sq. ft.
6054 Chatham Court, GrandBlanc, MI 48439
MLS# 20261058876Listed by: REAL ESTATE FOR A CAUSE - Open Sun, 10am to 3pmNew
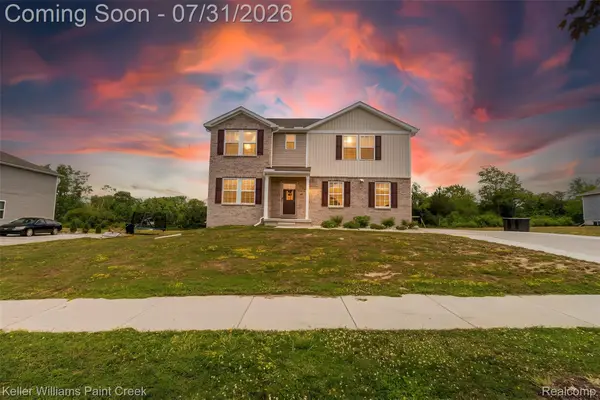 $400,000Active5 beds 3 baths5,306 sq. ft.
8353 N North Oaks Court, GrandBlanc, MI 48439
MLS# 20261055953Listed by: KELLER WILLIAMS PAINT CREEK - Open Sun, 1 to 3pmNew
 $285,000Active3 beds 3 baths1,465 sq. ft.
5164 Sandalwood, Grand Blanc, MI 48439
MLS# 61015651Listed by: NATIONAL REALTY CENTERS, INC - New
 $449,900Active3 beds 2 baths1,730 sq. ft.
1315 Park Ridge Pointe, Grand Blanc, MI 48439
MLS# 61015559Listed by: KW REALTY LIVINGSTON - New
 $539,000Active4 beds 4 baths4,200 sq. ft.
8328 Parkside Drive, GrandBlanc, MI 48439
MLS# 20261058015Listed by: REAL ESTATE FOR A CAUSE - Open Sun, 12 to 3pmNew
 $339,500Active4 beds 2 baths2,270 sq. ft.
5121 Old Haver Hill RD, GrandBlanc, MI 48439
MLS# 5050216310Listed by: GEBRAEL MANAGEMENT


Protect your home and budget from life's surprises with an Assurant Home Warranty, backed by a partner that supports you through every step of homeownership. Explore Plans.
©2026 Century 21 Real Estate LLC. All rights reserved. CENTURY 21®, the CENTURY 21 Logo and C21® are service marks owned by Century 21 Real Estate LLC. Century 21 Real Estate LLC fully supports the principles of the Fair Housing Act and the Equal Opportunity Act. Each office is independently owned and operated. Listing information is deemed reliable but not guaranteed accurate.