
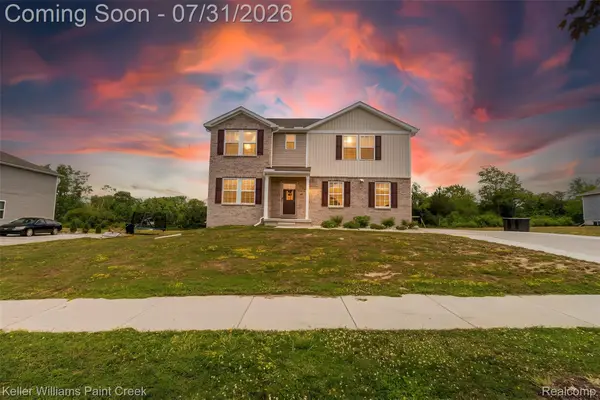
8328 Parkside Drive, Grand Blanc, MI 48439
Local realty services provided by:CENTURY 21 Curran & Oberski
8328 Parkside Drive,Grandblanc, MI 48439
$539,000
- 4 Beds
- 4 Baths
- 4,200 sq. ft.
- Single family
- Active
Listed by: daniel p gullion, sheri l gullion
Office: real estate for a cause
MLS#:20261058015
Source:MI_REALCOMP
Price summary
- Price:$539,000
- Price per sq. ft.:$128.33
- Monthly HOA dues:$12.5
About this home
Original owners have meticulously maintained and beautifully updated this exceptional home, showcasing true pride of ownership throughout. Truly move-in ready, this home features a desirable main-floor primary suite with a stunning, fully renovated primary bathroom. The remaining bedrooms are located on the second level, offering privacy for family or guests. The spacious kitchen is a chef’s dream, featuring top-of-the-line appliances, abundant cabinetry, and plenty of room for gathering and entertaining. Beautiful hardwood flooring and quality finishes are found throughout the home.
The finished walkout basement is an entertainer’s dream, complete with a theater room, custom bar, and heated floors in both the basement bathroom and behind the bar. A whole-house Generac generator provides peace of mind by powering the entire home—including the central air conditioning—during outages. Step outside to a maintenance-free deck overlooking the beautifully landscaped backyard, then relax on the stamped concrete patio below. Every inch of this home has been thoughtfully cared for, inside and out.
Located in a highly desirable neighborhood with an optional community pool, soccer field, and playground, this exceptional home offers the perfect combination of luxury, comfort, and convenience....
Contact an agent
Home facts
- Year built:2000
- Subdivision & Development:WOODFIELD FARMS 2
- Listing ID #:20261058015
- Added:2 day(s) ago
- Updated:July 30, 2026 at 10:05 AM
Rooms and interior
- Bedrooms:4
- Total bathrooms:4
- Full bathrooms:3
- Half bathrooms:1
- Rooms Total:10
- Basement Description:Finished, Walk-Out Access
- Living area:4,200 sq. ft.
Heating and cooling
- Cooling:Ceiling Fans, Central Air
- Heating:Forced Air, Natural Gas
Structure and exterior
- Year built:2000
- Building area:4,200 sq. ft.
- Lot area:0.54 Acres
- Architectural Style:Contemporary
- Construction Materials:Brick, Vinyl Siding
- Exterior Features:Deck, Porch
- Foundation Description:Basement, Poured
Utilities
- Water:Public
- Sewer:Public Sewer
Finances and disclosures
- Price:$539,000
- Price per sq. ft.:$128.33
- Tax amount:$6,951
Features and amenities
- Appliances:Dishwasher, Disposal, Dryer, Free Standing Electric Oven, Free Standing Gas Range, Free Standing Refrigerator, Microwave, Washer
- Pool features:Community
Parking
- Parking description:Attached, Garage Door Opener, Side Entrance, Two Car Garage
- Garage spaces:2

New listings near 8328 Parkside Drive
- New
 $560,000Active4 beds 4 baths2,344 sq. ft.
5729 Woodfield Parkway, Grand Blanc, MI 48439
MLS# 61016192Listed by: MITTEN LIFE REALTY - Open Sun, 12 to 2pmNew
 $329,900Active3 beds 3 baths2,792 sq. ft.
10375 Golfside Drive, GrandBlanc, MI 48439
MLS# 20261058486Listed by: EXCLUSIVE HOUSE OF REAL ESTATE - New
 $90,000Active3 beds 1 baths1,170 sq. ft.
6044 Lincoln Boulevard, Grand Blanc, MI 48439
MLS# 26039142Listed by: KW REALTY LIVING - Open Sat, 10:30am to 12:30pmNew
 $359,900Active3 beds 3 baths2,422 sq. ft.
6054 Chatham Court, GrandBlanc, MI 48439
MLS# 20261058876Listed by: REAL ESTATE FOR A CAUSE - Open Sun, 10am to 3pmNew
 $400,000Active5 beds 3 baths5,306 sq. ft.
8353 N North Oaks Court, GrandBlanc, MI 48439
MLS# 20261055953Listed by: KELLER WILLIAMS PAINT CREEK - Open Sun, 1 to 3pmNew
 $285,000Active3 beds 3 baths1,465 sq. ft.
5164 Sandalwood, Grand Blanc, MI 48439
MLS# 61015651Listed by: NATIONAL REALTY CENTERS, INC - New
 $449,900Active3 beds 2 baths1,730 sq. ft.
1315 Park Ridge Pointe, Grand Blanc, MI 48439
MLS# 61015559Listed by: KW REALTY LIVINGSTON - Open Sun, 12 to 3pmNew
 $339,500Active4 beds 2 baths2,270 sq. ft.
5121 Old Haver Hill RD, GrandBlanc, MI 48439
MLS# 5050216310Listed by: GEBRAEL MANAGEMENT - New
 $329,900Active2 beds 2 baths1,304 sq. ft.
6394 Prairie Dunes, Grand Blanc, MI 48439
MLS# 61015054Listed by: KELLER WILLIAMS FIRST


Protect your home and budget from life's surprises with an Assurant Home Warranty, backed by a partner that supports you through every step of homeownership. Explore Plans.
©2026 Century 21 Real Estate LLC. All rights reserved. CENTURY 21®, the CENTURY 21 Logo and C21® are service marks owned by Century 21 Real Estate LLC. Century 21 Real Estate LLC fully supports the principles of the Fair Housing Act and the Equal Opportunity Act. Each office is independently owned and operated. Listing information is deemed reliable but not guaranteed accurate.