
1092 Woodworth DR, Grand Blanc, MI 48439
Local realty services provided by:CENTURY 21 Metro Brokers
1092 Woodworth DR,Grandblanc, MI 48439
$275,000
- 4 Beds
- 2 Baths
- 1,615 sq. ft.
- Single family
- Active
Listed by: david r kaplan
Office: real estate one-wb/fh
MLS#:20261084448
Source:MI_REALCOMP
Price summary
- Price:$275,000
- Price per sq. ft.:$170.28
About this home
Mid-century charm and room to spread out in this Grand Blanc Township ranch set on nearly half an acre in Ottawa Park. Mature trees and nicely landscaped grounds frame the home, and the driveway customized with a bump out leads to an attached two-car garage with direct entry to the home. Inside, the large open kitchen is the heart of the home, with a generous center island and plenty of space for cooking and gathering. The light and bright living room features a fireplace, while the separate family room offers a cozy retreat with a wood burning stove. Four bedrooms and two full baths are all on one level, including a primary bedroom with its own private bath. One bedroom is currently used as a convenient first-floor laundry room. Out back, relax on the patio and enjoy a big, open yard with plenty of space for play, gardening or entertaining, plus a handy shed for tools and toys. The spacious basement is great for storage and offers plenty of room for projects, hobbies or recreation. Central air and Grand Blanc schools complete the package. Bring your vision and make it your own! All measurements and data approximate....
Contact an agent
Home facts
- Year built:1957
- Subdivision & Development:OTTAWA PARK
- Listing ID #:20261084448
- Added:2 day(s) ago
- Updated:October 23, 2026 at 10:05 AM
Rooms and interior
- Bedrooms:4
- Total bathrooms:2
- Full bathrooms:2
- Rooms Total:8
- Basement Description:Unfinished
- Living area:1,615 sq. ft.
Heating and cooling
- Cooling:Ceiling Fans, Central Air, Wall Units
- Heating:Forced Air, Natural Gas
Structure and exterior
- Year built:1957
- Building area:1,615 sq. ft.
- Lot area:0.47 Acres
- Architectural Style:Ranch
- Construction Materials:Brick, Vinyl Siding, Wood Siding
- Exterior Features:Barbecue, Lighting, Patio, Porch
- Foundation Description:Basement, Poured, Sump Pump
- Levels:One
Utilities
- Water:Well
- Sewer:Public Sewer
Finances and disclosures
- Price:$275,000
- Price per sq. ft.:$170.28
- Tax amount:$3,699
Features and amenities
- Appliances:Built-In Electric Oven, Dishwasher, Disposal, Dryer, Electric Cooktop, Free Standing Gas Range, Free Standing Refrigerator, Stainless Steel Appliances, Washer, Water Softener Owned
Parking
- Parking description:Attached, Direct Access, Electricity In Garage, Garage Door Opener, Two Car Garage
- Garage spaces:2

New listings near 1092 Woodworth DR
- New
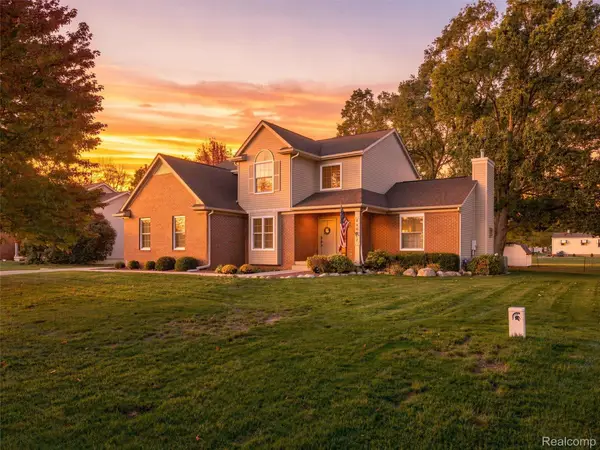 $399,900Active3 beds 4 baths3,041 sq. ft.
9100 Old Oak DR, GrandBlanc, MI 48439
MLS# 20261085008Listed by: ANTHONY DJON LUXURY REAL ESTATE - Open Sun, 1 to 3pmNew
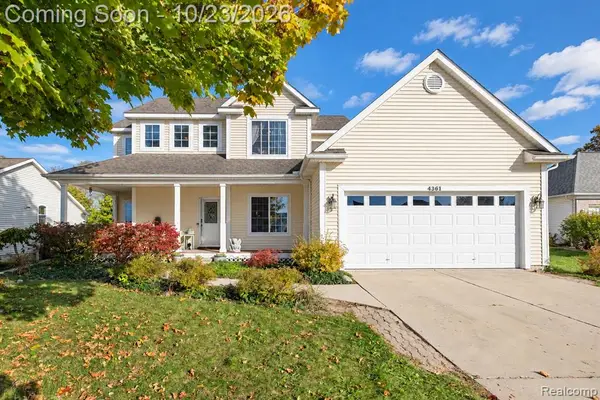 $319,900Active3 beds 3 baths1,670 sq. ft.
4361 Covey, Grand Blanc, MI 48439
MLS# 61041094Listed by: BERKSHIRE HATHAWAY HOMESERVICES MICHIGAN REAL EST - New
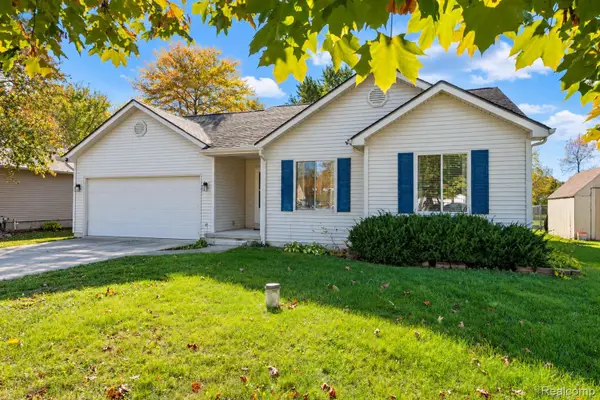 $244,999Active3 beds 2 baths1,400 sq. ft.
1082 Linus ST, GrandBlanc, MI 48507
MLS# 20261085777Listed by: BERKSHIRE HATHAWAY HOMESERVICES MICHIGAN REAL EST - New
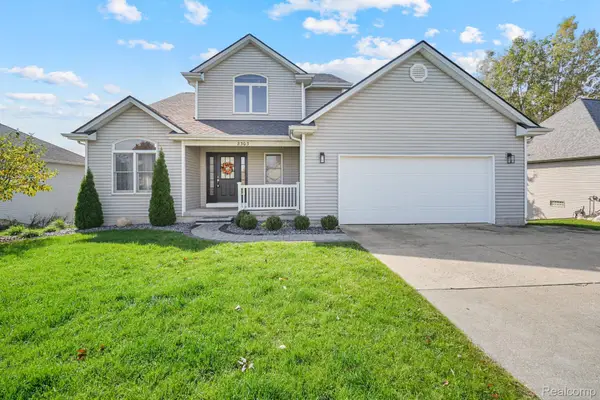 $389,900Active3 beds 3 baths2,442 sq. ft.
8303 Old Harbor, GrandBlanc, MI 48439
MLS# 20261083113Listed by: CROWN REAL ESTATE GROUP - New
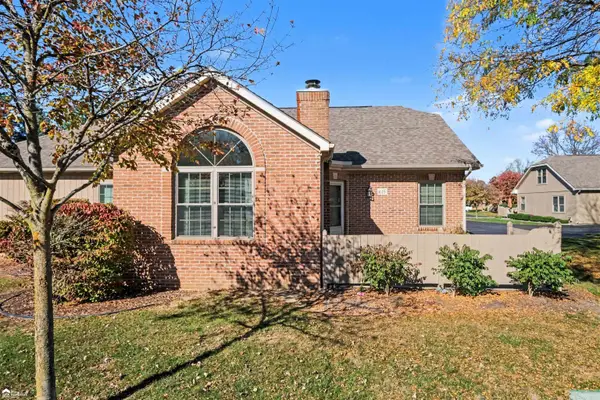 $233,000Active2 beds 3 baths1,251 sq. ft.
615 Perry Creek, Grand Blanc, MI 48439
MLS# 50225527Listed by: ERA PRIME REAL ESTATE GROUP - New
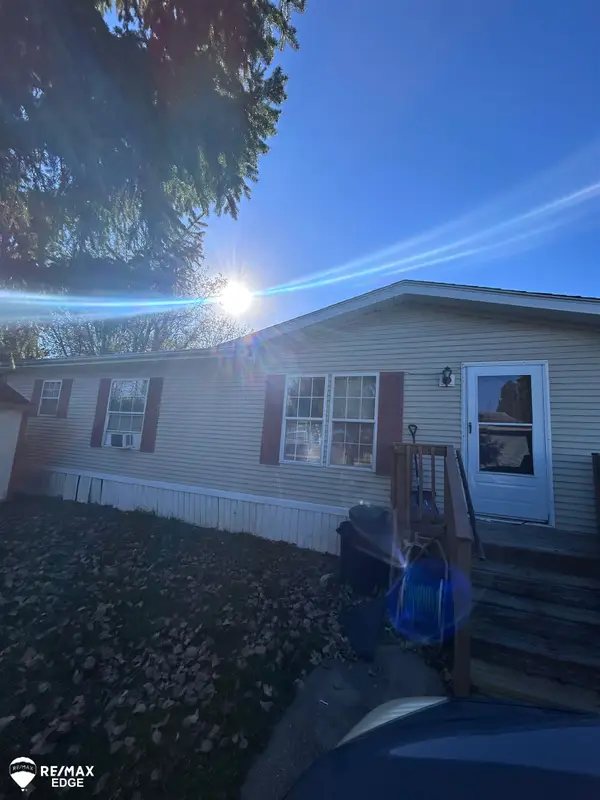 $43,000Active3 beds 2 baths
400 Hunt Club DR, GrandBlanc, MI 48439
MLS# 5050225484Listed by: REMAX EDGE - New
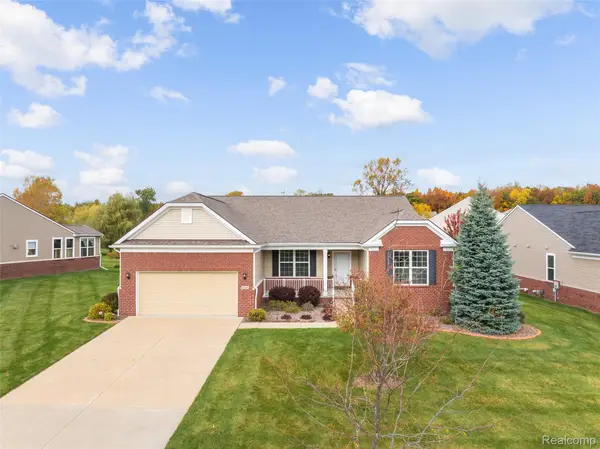 $524,900Active2 beds 3 baths2,545 sq. ft.
6309 Crystal Downs DR, GrandBlanc, MI 48439
MLS# 20261083724Listed by: MAX BROOCK, REALTORS-TROY - New
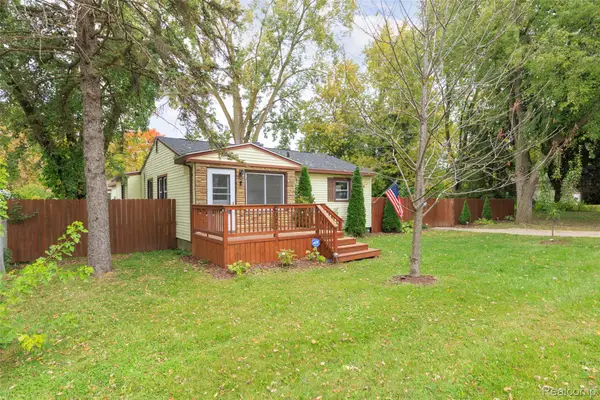 $199,900Active2 beds 1 baths1,458 sq. ft.
2327 Helen AVE, GrandBlanc, MI 48507
MLS# 20261083839Listed by: MAX BROOCK, REALTORS-TROY - New
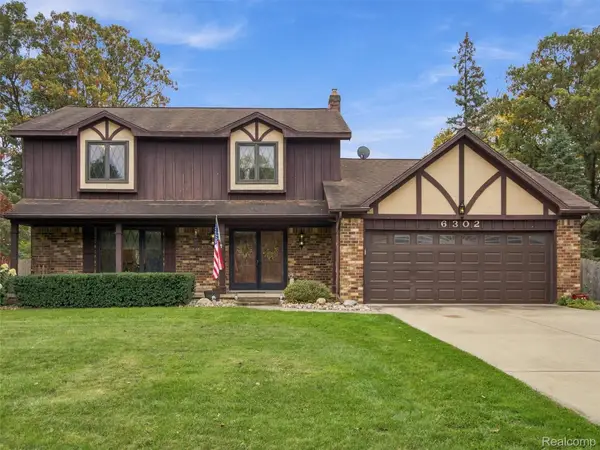 $355,000Active4 beds 3 baths3,208 sq. ft.
6302 Kings Pointe RD, GrandBlanc, MI 48439
MLS# 20261083949Listed by: ANTHONY DJON LUXURY REAL ESTATE - New
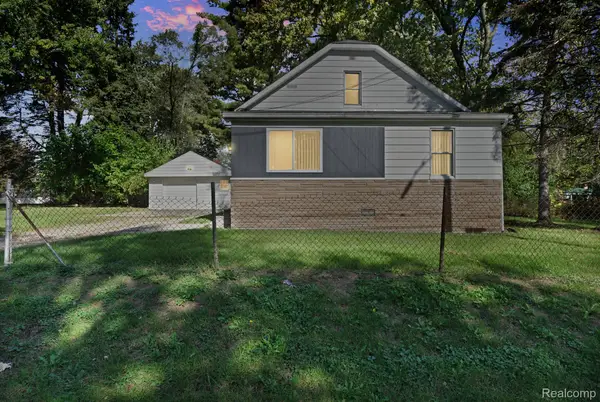 $189,999Active3 beds 1 baths1,483 sq. ft.
3083 Durant HTS, GrandBlanc, MI 48507
MLS# 20261081938Listed by: REAL ESTATE FOR A CAUSE


Protect your home and budget from life's surprises with an Assurant Home Warranty, backed by a partner that supports you through every step of homeownership. Explore Plans.
©2026 Century 21 Real Estate LLC. All rights reserved. CENTURY 21®, the CENTURY 21 Logo and C21® are service marks owned by Century 21 Real Estate LLC. Century 21 Real Estate LLC fully supports the principles of the Fair Housing Act and the Equal Opportunity Act. Each office is independently owned and operated. Listing information is deemed reliable but not guaranteed accurate.