
4262 Oak Street, Grand Blanc, MI 48439
Local realty services provided by:CENTURY 21 Affiliated
4262 Oak Street,Grandblanc, MI 48439
$420,720
- 4 Beds
- 3 Baths
- 2,533 sq. ft.
- Single family
- Pending
Listed by: alessandra caccamo
Office: m/i homes of michigan, llc.
MLS#:20261075283
Source:MI_REALCOMP
Price summary
- Price:$420,720
- Price per sq. ft.:$166.1
- Monthly HOA dues:$30
About this home
Welcome to the Peyton floorplan, a 2-story layout that boasts 4 bedrooms, 2.5 bathrooms, and 2,427–2,558 square feet!
Step into the Peyton floorplan and be greeted by a charming porch that sets the tone for what lies beyond. As you enter the foyer, your eyes will be drawn to the flex/study room, a versatile space that can be transformed to suit your needs. Imagine the possibilities—a cozy home office, a peaceful reading nook, or even a play room for the little ones. As you continue your journey, you'll pass by the staircase and a powder room before arriving to the open living spaces.
The open-concept family room, nook, and kitchen await you, beckoning you to gather with loved ones and create lasting memories. The seamless flow between these spaces ensures that no one is left out of the conversation, whether you're preparing a delicious meal or simply enjoying each other's company.
We understand that every homeowner has unique preferences, which is why we offer the option to add a morning room addition or a bay window to this open space. Imagine waking up to the soft rays of sunlight streaming through your windows, or enjoying a cup of coffee while taking in the view of your back yard.
As you explore further, you'll discover a mudroom tucked away behind the kitchen. This practical space not only provides easy access to the garage but also boasts a large storage closet, ensuring that everything has its place and clutter is kept at bay.
Take the stairs to the to the second floor, where all the bedrooms await. The highlight of this level is undoubtedly the owner's suite, complete with an optional stepped ceiling and a luxurious en-suite bathroom with optional double vanities, a walk-in shower, and the option to upgrade with a soaking tub.
Whether you envision a comfortable reading space, a secondary living room, or an exciting game room, the loft space offers endless possibilities to create the ideal space for your family.
3 additional bedrooms share a full bathroom, ensuring that everyone in the family has th...
Contact an agent
Home facts
- Year built:2026
- Subdivision & Development:CAMBRIDGE PARK NORTH
- Listing ID #:20261075283
- Added:1 day(s) ago
- Updated:September 19, 2026 at 08:31 AM
Rooms and interior
- Bedrooms:4
- Total bathrooms:3
- Full bathrooms:2
- Half bathrooms:1
- Rooms Total:9
- Basement Description:Full, Unfinished
- Living area:2,533 sq. ft.
Heating and cooling
- Cooling:Central Air
- Heating:Forced Air, Natural Gas
Structure and exterior
- Year built:2026
- Building area:2,533 sq. ft.
- Architectural Style:Traditional
- Construction Materials:Vinyl Siding
- Foundation Description:Basement, Poured
- Levels:Two
Utilities
- Water:Public
- Sewer:Public Sewer
Finances and disclosures
- Price:$420,720
- Price per sq. ft.:$166.1
Features and amenities
- Appliances:Dishwasher, Free Standing Gas Oven, Microwave, Stainless Steel Appliances
Parking
- Parking description:Attached, Two Car Garage
- Garage spaces:2

New listings near 4262 Oak Street
 $405,070Pending4 beds 3 baths2,433 sq. ft.
4246 Oak Street, GrandBlanc, MI 48439
MLS# 20261075573Listed by: M/I HOMES OF MICHIGAN, LLC- Open Sun, 11:30am to 5pmNew
 $361,620Active3 beds 3 baths1,978 sq. ft.
4187 Cedar Lane, GrandBlanc, MI 48439
MLS# 20261075686Listed by: M/I HOMES OF MICHIGAN, LLC - New
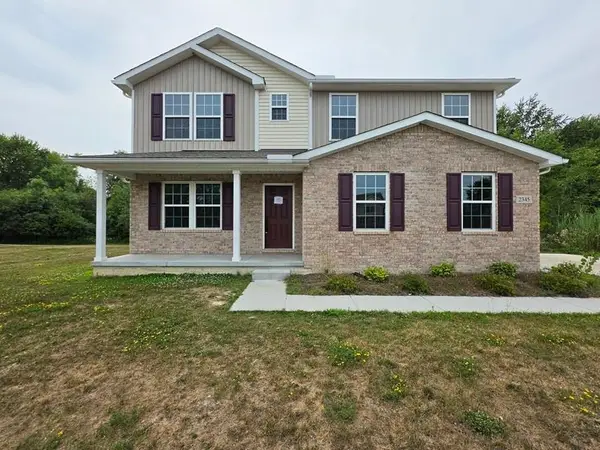 $369,950Active5 beds 4 baths3,271 sq. ft.
2345 Scenic Hollow, Grand Blanc, MI 48439
MLS# 50222238Listed by: MCGUIRK REALTY INC. - New
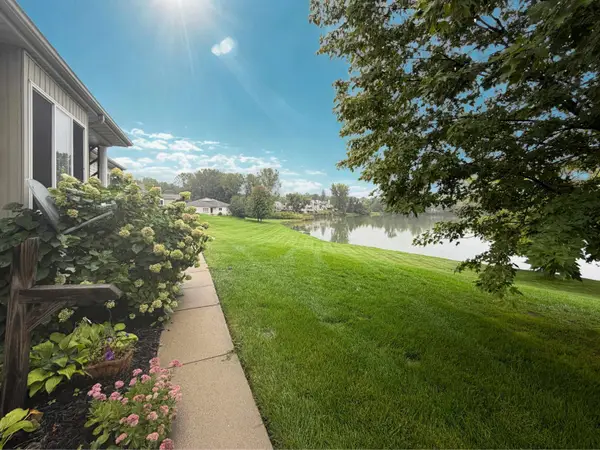 $199,000Active3 beds 2 baths880 sq. ft.
1083 Lake Park, Grand Blanc, MI 48439
MLS# 50222242Listed by: REMAX RIGHT CHOICE - New
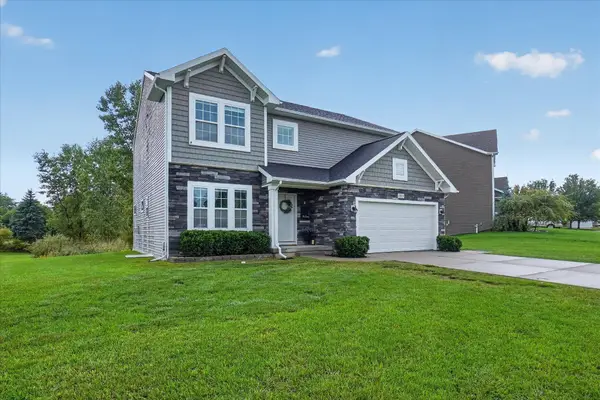 $435,000Active5 beds 3 baths3,068 sq. ft.
10019 Mulberry Lane, GrandBlanc, MI 48439
MLS# 65026049832Listed by: GREEN CROWN REAL ESTATE LLC - New
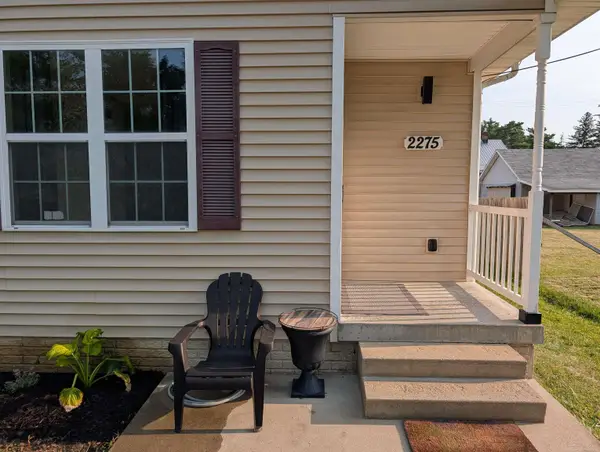 $199,900Active3 beds 2 baths1,165 sq. ft.
2275 Lincoln Manor, Flint, MI 48507
MLS# 50222185Listed by: WORLDWIDE REALTY & INVESTMENT 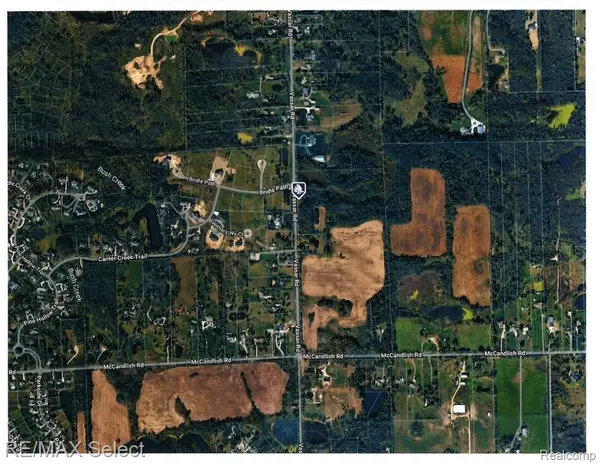 $186,900Pending9.85 Acres
Lot B Vassar Road, GrandBlanc, MI 48439
MLS# 20261071483Listed by: RE/MAX SELECT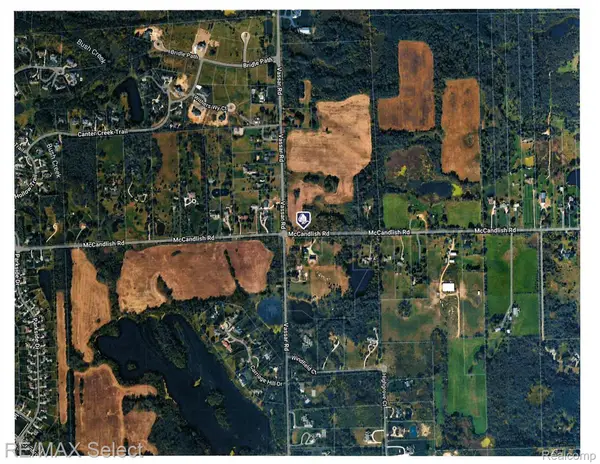 $144,900Pending5.11 Acres
Lot H Mccandlish Road, GrandBlanc, MI 48439
MLS# 20261072239Listed by: RE/MAX SELECT- New
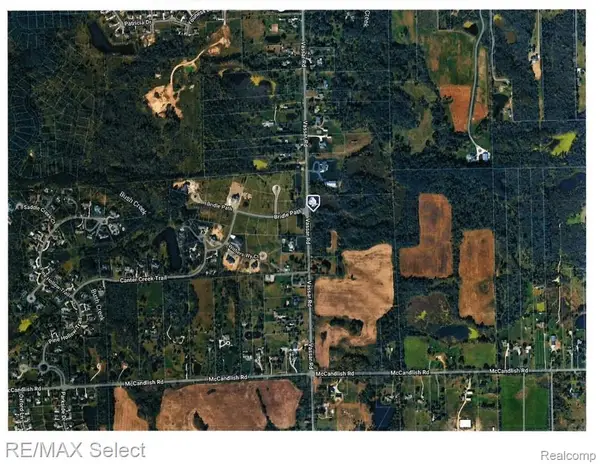 $234,900Active13.02 Acres
Lot A Vassar Road, GrandBlanc, MI 48439
MLS# 20261070654Listed by: RE/MAX SELECT - New
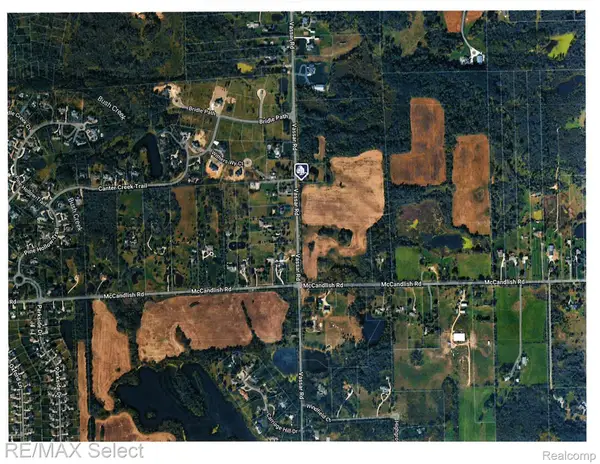 $174,900Active9.42 Acres
Lot C Vassar Road, GrandBlanc, MI 48439
MLS# 20261071489Listed by: RE/MAX SELECT


Protect your home and budget from life's surprises with an Assurant Home Warranty, backed by a partner that supports you through every step of homeownership. Explore Plans.
©2026 Century 21 Real Estate LLC. All rights reserved. CENTURY 21®, the CENTURY 21 Logo and C21® are service marks owned by Century 21 Real Estate LLC. Century 21 Real Estate LLC fully supports the principles of the Fair Housing Act and the Equal Opportunity Act. Each office is independently owned and operated. Listing information is deemed reliable but not guaranteed accurate.