
5029 Wishing Well Drive, Grand Blanc, MI 48439
Local realty services provided by:CENTURY 21 Curran & Oberski
5029 Wishing Well Drive,Grandblanc, MI 48439
$265,000
- 4 Beds
- 3 Baths
- 1,876 sq. ft.
- Single family
- Active
Listed by: laura poletti
Office: re/max town & country
MLS#:20261074363
Source:MI_REALCOMP
Price summary
- Price:$265,000
- Price per sq. ft.:$141.26
About this home
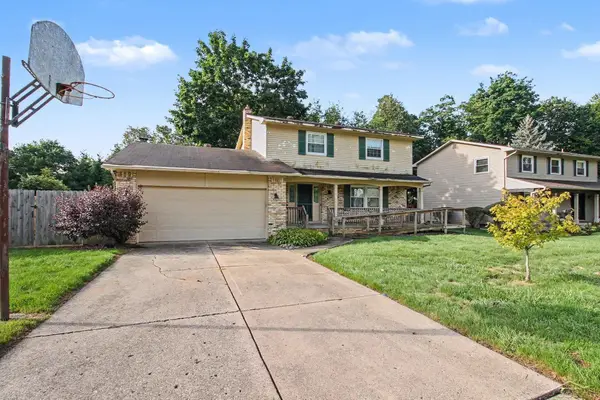
This home is ready for you! The BIG ticket items have been completed all within the last 5 years; Roof 2024, HVAC 2021, Electrical panel 2021, Hot Water Heater 2026, even the kitchen upgraded and Stainless steel appliances in 2021. First floor offers dual living spaces, formal dining room, extra large kitchen with upgraded cabinets and countertops. A full and a half bathroom are both located on the first floor. The back family room includes a fireplace and a walkout to the patio with enclosed, fenced yard. The second floor has all the bedrooms, two of them are extra large with spacious closets. Primary bedroom has direct door to the full bathroom. Full bathroom upstairs includes dual sinks, upgraded lighting, flooring and faucets. Full basement is ready for your final touches and includes additional storage shelves. Washer and Dryer are newer and stay with the home. Lots of extras with no fuss living with this Grand Blanc Schools beauty!
Contact an agent
Home facts
- Year built:1968
- Subdivision & Development:WISHING WELL ESTATES
- Listing ID #:20261074363
- Added:1 day(s) ago
- Updated:September 17, 2026 at 04:02 AM
Rooms and interior
- Bedrooms:4
- Total bathrooms:3
- Full bathrooms:2
- Half bathrooms:1
- Rooms Total:8
- Basement Description:Full, Unfinished
- Living area:1,876 sq. ft.
Heating and cooling
- Cooling:Ceiling Fans, Central Air
- Heating:Forced Air, Natural Gas
Structure and exterior
- Roof:Asphalt
- Year built:1968
- Building area:1,876 sq. ft.
- Lot area:0.2 Acres
- Architectural Style:Colonial
- Construction Materials:Aluminum Siding
- Exterior Features:Patio, Porch
- Foundation Description:Basement, Poured
- Levels:Two
Utilities
- Water:Public
- Sewer:Public Sewer
Finances and disclosures
- Price:$265,000
- Price per sq. ft.:$141.26
- Tax amount:$3,219
Features and amenities
- Appliances:Dishwasher, Dryer, Free Standing Gas Range, Free Standing Refrigerator, Microwave, Washer
Parking
- Parking description:Attached, Direct Access, Garage Faces Front, Two Car Garage
- Garage spaces:2

New listings near 5029 Wishing Well Drive
- Open Sun, 1 to 3pmNew
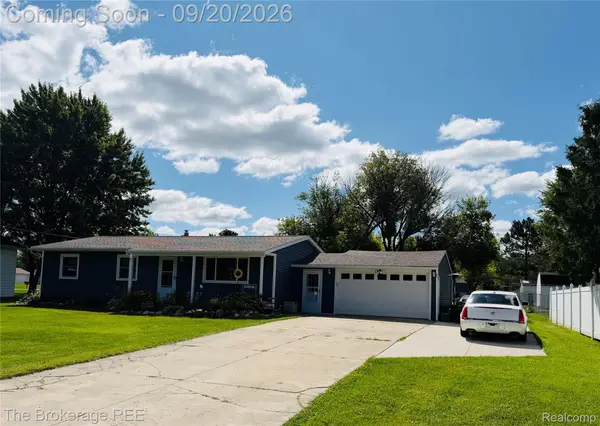 $244,900Active3 beds 2 baths1,763 sq. ft.
4298 Cardinal Drive, GrandBlanc, MI 48439
MLS# 20261075047Listed by: THE BROKERAGE REAL ESTATE ENTHUSIASTS - New
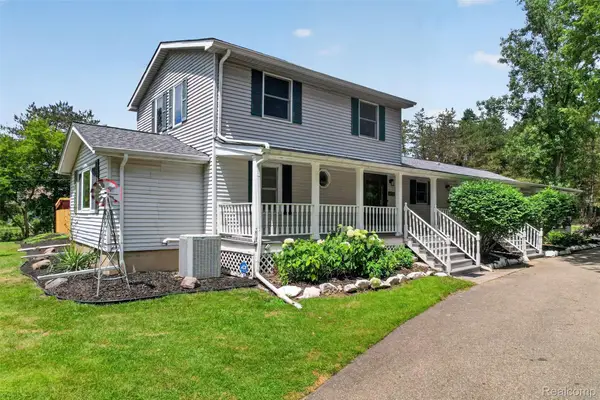 $399,900Active4 beds 4 baths2,664 sq. ft.
1437 E Cook Road, GrandBlanc, MI 48439
MLS# 20261074571Listed by: KELLER WILLIAMS PREMIER - New
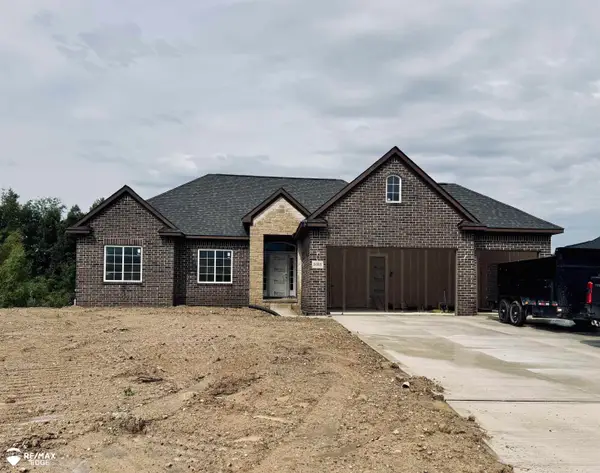 $479,000Active3 beds 3 baths1,950 sq. ft.
8088 Peninsula, Grand Blanc, MI 48439
MLS# 50221919Listed by: REMAX EDGE - New
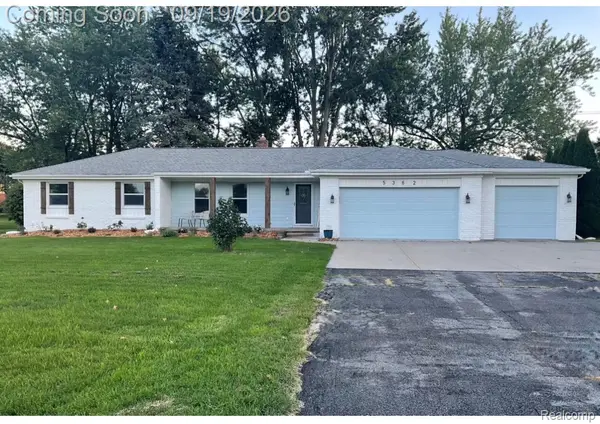 $389,900Active3 beds 2 baths3,267 sq. ft.
5362 Mccandlish Road, GrandBlanc, MI 48439
MLS# 20261074105Listed by: CROWN REAL ESTATE GROUP - New
 $204,000Active2 beds 2 baths984 sq. ft.
9472 Timber Ridge, Grand Blanc, MI 48439
MLS# 50221842Listed by: KELLER WILLIAMS FIRST - New
 $450,000Active3 beds 3 baths2,496 sq. ft.
7048 Wildflower Court, GrandBlanc, MI 48439
MLS# 20261072551Listed by: REALTY EXECUTIVES MAIN ST LLC - New
 $37,000Active2 beds 1 baths693 sq. ft.
3023 Strong Heights, GrandBlanc, MI 48507
MLS# 81026048904Listed by: KW HOME REALTY - Open Sat, 12 to 3pmNew
 $309,900Active3 beds 4 baths2,782 sq. ft.
10065 Edgewater Trail, Holly, MI 48442
MLS# 20261070143Listed by: KELLER WILLIAMS PREMIER - New
 $250,000Active4 beds 2 baths1,750 sq. ft.
5284 Olde Shawboro RD, GrandBlanc, MI 48439
MLS# 61050221589Listed by: JPAR - GREAT LAKES BAY REGION


Protect your home and budget from life's surprises with an Assurant Home Warranty, backed by a partner that supports you through every step of homeownership. Explore Plans.
©2026 Century 21 Real Estate LLC. All rights reserved. CENTURY 21®, the CENTURY 21 Logo and C21® are service marks owned by Century 21 Real Estate LLC. Century 21 Real Estate LLC fully supports the principles of the Fair Housing Act and the Equal Opportunity Act. Each office is independently owned and operated. Listing information is deemed reliable but not guaranteed accurate.