
5079 Spinning Wheel DR, Grand Blanc, MI 48439
Local realty services provided by:CENTURY 21 Signature Realty
5079 Spinning Wheel DR,Grandblanc, MI 48439
$224,900
- 4 Beds
- 2 Baths
- 1,400 sq. ft.
- Single family
- Active
Listed by: tamar pleasant-swain
Office: keller williams first
MLS#:20261089933
Source:MI_REALCOMP
Price summary
- Price:$224,900
- Price per sq. ft.:$160.64
About this home
*WELCOME HOME TO WISHING WELL ESTATES — WHERE CHARM, COMFORT & CONVENIENCE MEET!
Discover this inviting **4-bedroom, 1.5-bath home with a 2-car attached garage**, nestled in the heart of the desirable Wishing Well Estates Subdivision in Grand Blanc Township and located within the **Grand Blanc School District!** Offering a wonderful combination of space, functionality, and thoughtful updates, this home is ready for its next chapter!
Step inside and appreciate the many improvements that make this property shine!
**Both bathrooms were remodeled in 2022**, while the kitchen features stainless steel refrigerator, stove, and microwave, all updated in 2021. Additional improvements include a **hot water heater replaced in 2019**, along with updated windows, carpeting, light fixtures, and patio door in 2016.
Step outside and enjoy your own private backyard retreat, complete with an impressive **8-foot wooden privacy fence installed in 2024**—ideal for outdoor entertaining, relaxation, and making lasting memories!
The **2-car attached garage** adds everyday convenience and valuable storage space.
Ideally situated near shopping, dining, parks, and major commuter routes, this home offers the charm of an established neighborhood with convenient access to everything Grand Blanc has to offer.
**FOUR BEDROOMS! GRAND BLANC SCHOOLS! 2-CAR ATTACHED GARAGE! IMPRESSIVE UPDATES! BACKYARD PRIVACY!**
Don't miss this wonderful opportunity to make 5079 Spinning Wheel your next address!
*Schedule your private showing TODAY — your next chapter starts HERE!...
Contact an agent
Home facts
- Year built:1968
- Subdivision & Development:WISHING WELL ESTATES
- Listing ID #:20261089933
- Added:1 day(s) ago
- Updated:November 07, 2026 at 12:48 AM
Rooms and interior
- Bedrooms:4
- Total bathrooms:2
- Full bathrooms:1
- Half bathrooms:1
- Rooms Total:7
- Basement Description:Unfinished
- Living area:1,400 sq. ft.
Heating and cooling
- Cooling:Ceiling Fans, Central Air
- Heating:Forced Air, Natural Gas
Structure and exterior
- Year built:1968
- Building area:1,400 sq. ft.
- Lot area:0.2 Acres
- Architectural Style:Split Level
- Construction Materials:Aluminum Siding, Brick
- Exterior Features:Deck, Patio, Porch
- Foundation Description:Basement, Block
- Levels:Quad-Level
Utilities
- Water:Public
- Sewer:Public Sewer, Sewer at Street
Finances and disclosures
- Price:$224,900
- Price per sq. ft.:$160.64
- Tax amount:$5,237
Features and amenities
- Appliances:Dishwasher, Dryer, Free Standing Electric Range, Free Standing Refrigerator, Microwave, Stainless Steel Appliances, Washer, Water Softener Owned
- Laundry features:Gas Dryer Hookup, Washer Hookup
- Amenities:Entrance Foyer
Parking
- Parking description:Attached, Two Car Garage
- Garage spaces:2

New listings near 5079 Spinning Wheel DR
- New
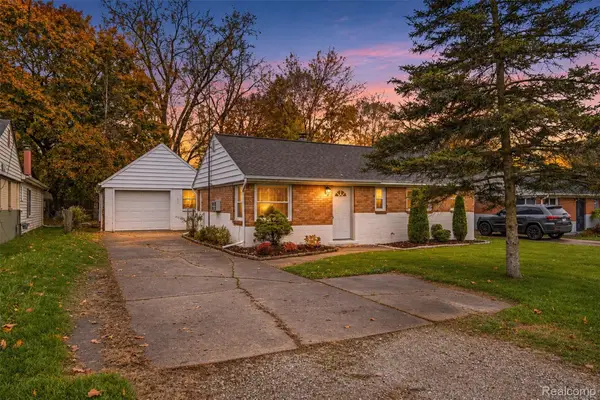 $199,900Active3 beds 2 baths1,072 sq. ft.
2316 Rollins ST, GrandBlanc, MI 48439
MLS# 20261090267Listed by: MOTIVATED REAL ESTATE - New
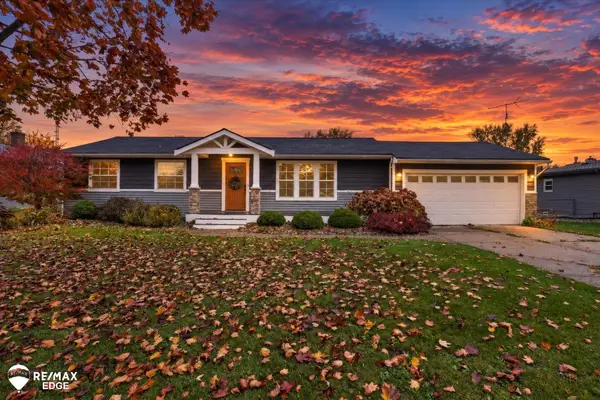 $283,500Active3 beds 2 baths1,484 sq. ft.
1337 Rollins, Grand Blanc, MI 48439
MLS# 50227017Listed by: REMAX EDGE - New
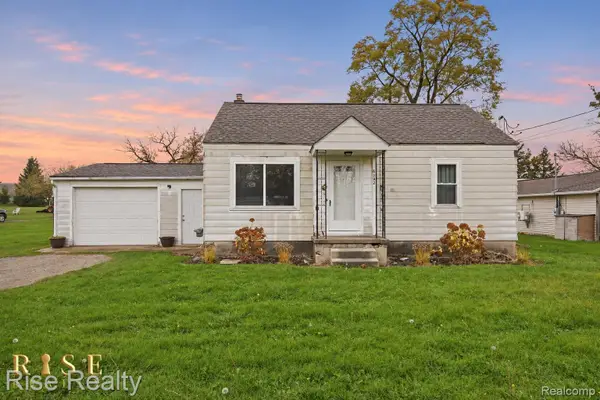 $109,900Active3 beds 2 baths1,104 sq. ft.
6192 S Case AVE, GrandBlanc, MI 48439
MLS# 20261089955Listed by: RISE REALTY - Open Sat, 1 to 3pmNew
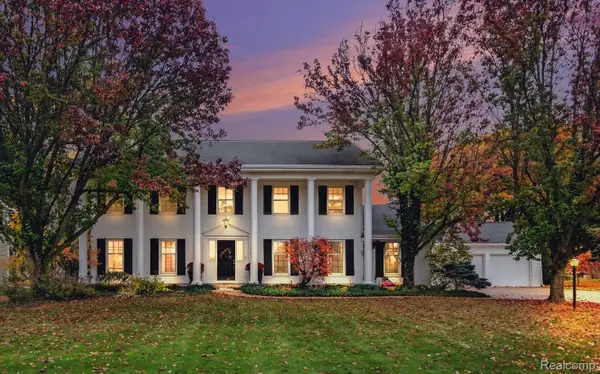 $424,999Active5 beds 4 baths4,332 sq. ft.
5298 Territorial RD, GrandBlanc, MI 48439
MLS# 20261089514Listed by: WENTWORTH REAL ESTATE GROUP  $408,900Active3 beds 4 baths1,800 sq. ft.
10021 Santa Lucia CT, GrandBlanc, MI 48439
MLS# 20261036070Listed by: JOSEPH WALTER REALTY, LLC- New
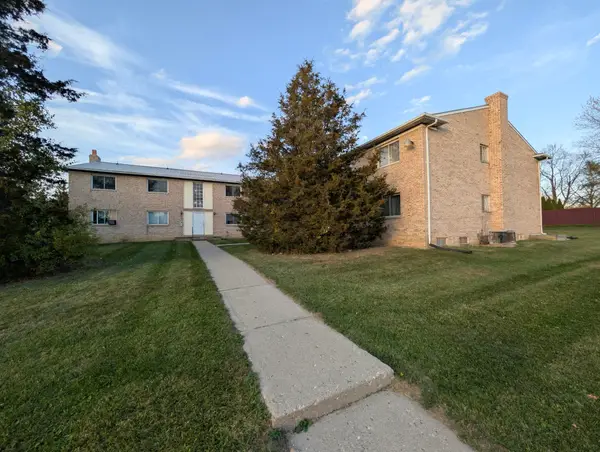 $1,600,000Active32 beds 40 baths16,910 sq. ft.
6004-6014 Holiday Gardens DR, GrandBlanc, MI 48439
MLS# 5050226859Listed by: HAM GROUP REALTY - New
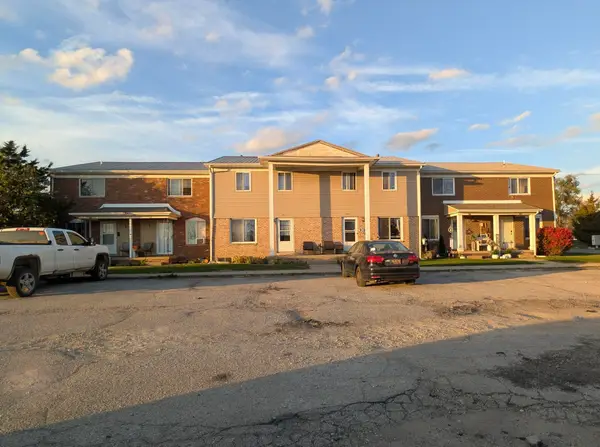 $1,600,000Active32 beds 40 baths
6004-6014 Holiday Gardens, Grand Blanc, MI 48439
MLS# 50226859Listed by: HAM GROUP REALTY - New
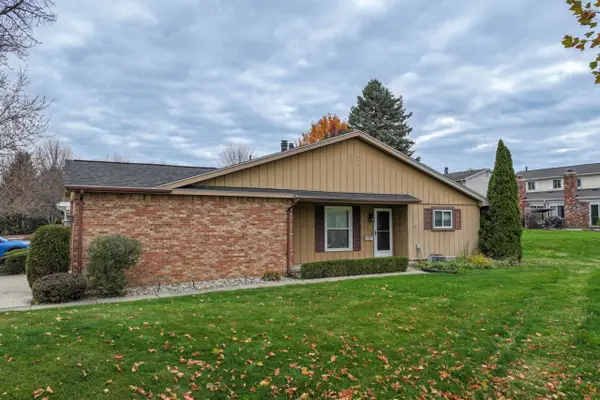 $190,000Active2 beds 2 baths1,349 sq. ft.
462 Ashley, Grand Blanc, MI 48439
MLS# 50226736Listed by: COLDWELL BANKER KUEHNLE & ASSOCIATES - New
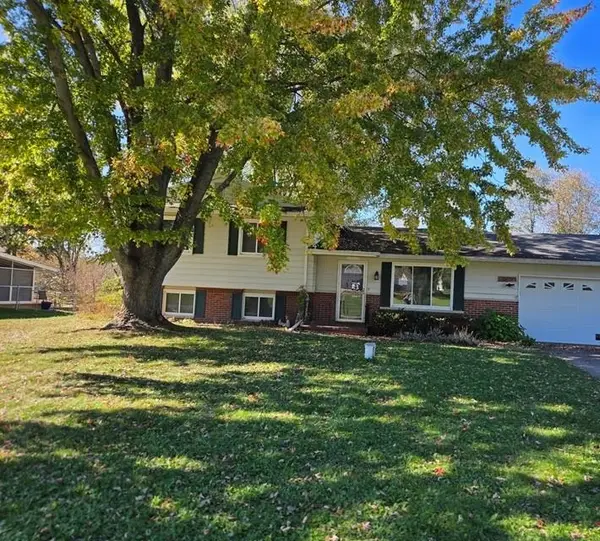 $231,000Active4 beds 2 baths946 sq. ft.
10074 Shadybrook, Grand Blanc, MI 48439
MLS# 50226746Listed by: MCGUIRK REALTY INC.


Protect your home and budget from life's surprises with an Assurant Home Warranty, backed by a partner that supports you through every step of homeownership. Explore Plans.
©2026 Century 21 Real Estate LLC. All rights reserved. CENTURY 21®, the CENTURY 21 Logo and C21® are service marks owned by Century 21 Real Estate LLC. Century 21 Real Estate LLC fully supports the principles of the Fair Housing Act and the Equal Opportunity Act. Each office is independently owned and operated. Listing information is deemed reliable but not guaranteed accurate.