
5298 Territorial RD, Grand Blanc, MI 48439
Local realty services provided by:CENTURY 21 Signature Realty
5298 Territorial RD,Grandblanc, MI 48439
$424,999
- 5 Beds
- 4 Baths
- 4,332 sq. ft.
- Single family
- Active
Upcoming open houses
- Sat, Nov 0701:00 pm - 03:00 pm
- Sun, Nov 0801:00 pm - 03:00 pm
Listed by: john wentworth
Office: wentworth real estate group
MLS#:20261089514
Source:MI_REALCOMP
Price summary
- Price:$424,999
- Price per sq. ft.:$98.11
About this home
Welcome to this spacious 5-bedroom, 3.5-bath Colonial in Grand Blanc, offering nearly 3,000 square feet of above-grade living space plus a finished basement. With a versatile floor plan, generous gathering spaces, and beautiful outdoor surroundings, this home is ideal for everyday living and entertaining.
The main level features a welcoming living room, formal dining room, eat-in kitchen with abundant cabinetry, and a spacious family room with a fireplace that opens directly to the brick-paver patio and in-ground pool. A main-floor bedroom with a full bath offers the flexibility of a first-floor primary suite, guest accommodations, or multigenerational living.
Upstairs are four additional bedrooms and two full bathrooms. The finished basement offers a large recreation area, a separate flexible room ideal for a home office, fitness space, or hobby room, plus laundry and additional storage.
Outside, the expansive backyard is a standout feature, complete with an in-ground pool, brick-paver patio, mature trees, and lush greenery. Just beyond the fenced yard, a picturesque neighborhood pond provides beautiful views and a peaceful backdrop.
With its generous living spaces, flexible layout, and scenic backyard setting, this Grand Blanc home offers room to live, gather, and make it your own....
Contact an agent
Home facts
- Year built:1964
- Subdivision & Development:THE VILLAGE GREEN
- Listing ID #:20261089514
- Added:1 day(s) ago
- Updated:November 07, 2026 at 12:48 AM
Rooms and interior
- Bedrooms:5
- Total bathrooms:4
- Full bathrooms:3
- Half bathrooms:1
- Rooms Total:14
- Basement Description:Finished
- Living area:4,332 sq. ft.
Heating and cooling
- Cooling:Central Air
- Heating:Forced Air, Natural Gas
Structure and exterior
- Year built:1964
- Building area:4,332 sq. ft.
- Lot area:0.66 Acres
- Architectural Style:Colonial
- Construction Materials:Brick, Vinyl Siding
- Exterior Features:Covered, Patio, Porch
- Foundation Description:Basement, Block, Crawl Space
- Levels:Two
Utilities
- Water:Well
- Sewer:Septic Tank
Finances and disclosures
- Price:$424,999
- Price per sq. ft.:$98.11
- Tax amount:$5,121
Features and amenities
- Pool features:In Ground
Parking
- Parking description:Attached, Three Car Garage
- Garage spaces:3

New listings near 5298 Territorial RD
- New
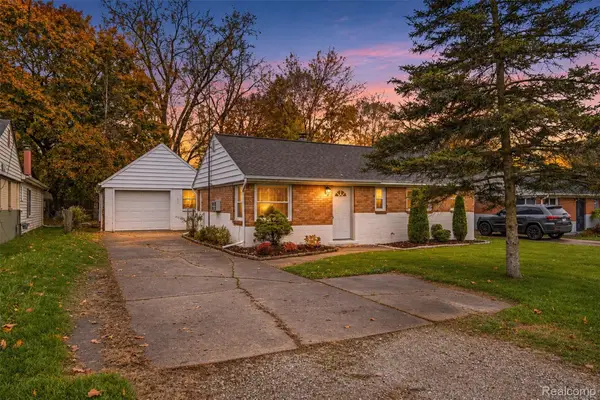 $199,900Active3 beds 2 baths1,072 sq. ft.
2316 Rollins ST, GrandBlanc, MI 48439
MLS# 20261090267Listed by: MOTIVATED REAL ESTATE - New
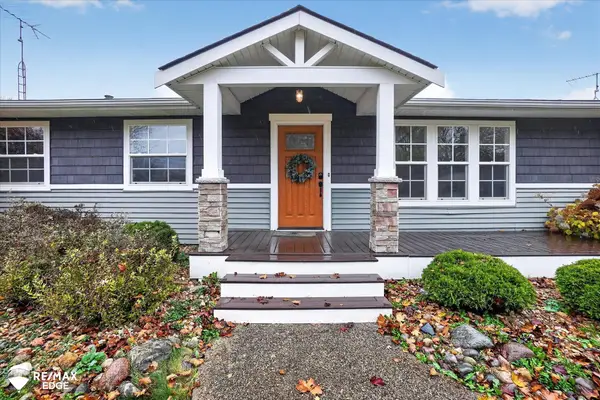 $283,500Active3 beds 2 baths1,484 sq. ft.
1337 Rollins ST, GrandBlanc, MI 48439
MLS# 5050227017Listed by: REMAX EDGE - New
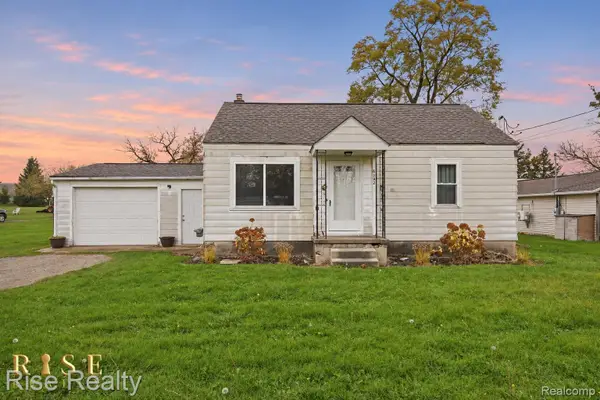 $109,900Active3 beds 2 baths1,104 sq. ft.
6192 S Case AVE, GrandBlanc, MI 48439
MLS# 20261089955Listed by: RISE REALTY - New
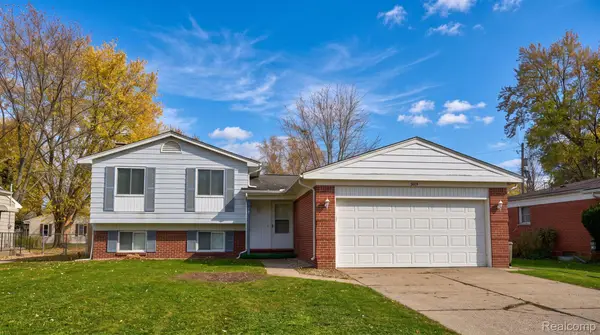 $224,900Active4 beds 2 baths1,400 sq. ft.
5079 Spinning Wheel DR, GrandBlanc, MI 48439
MLS# 20261089933Listed by: KELLER WILLIAMS FIRST  $408,900Active3 beds 4 baths1,800 sq. ft.
10021 Santa Lucia CT, GrandBlanc, MI 48439
MLS# 20261036070Listed by: JOSEPH WALTER REALTY, LLC- New
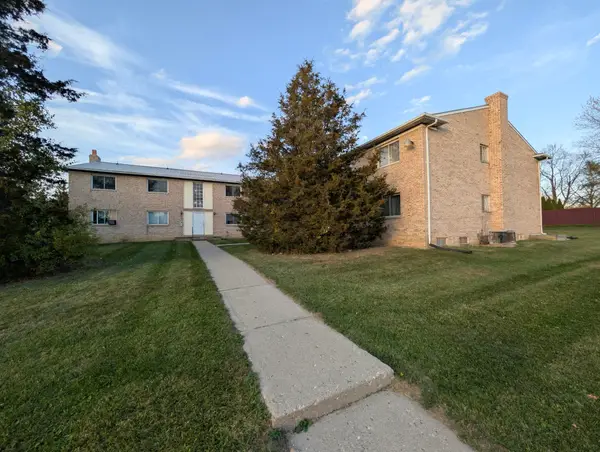 $1,600,000Active32 beds 40 baths16,910 sq. ft.
6004-6014 Holiday Gardens DR, GrandBlanc, MI 48439
MLS# 5050226859Listed by: HAM GROUP REALTY - New
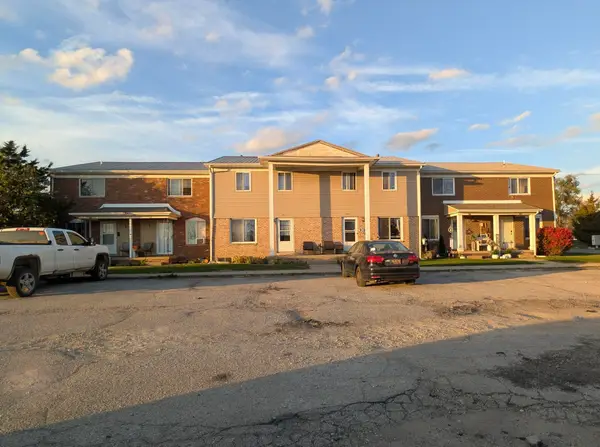 $1,600,000Active32 beds 40 baths
6004-6014 Holiday Gardens, Grand Blanc, MI 48439
MLS# 50226859Listed by: HAM GROUP REALTY - New
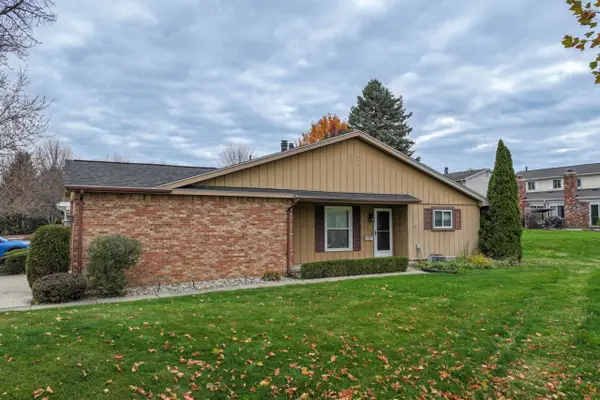 $190,000Active2 beds 2 baths1,349 sq. ft.
462 Ashley, Grand Blanc, MI 48439
MLS# 50226736Listed by: COLDWELL BANKER KUEHNLE & ASSOCIATES - New
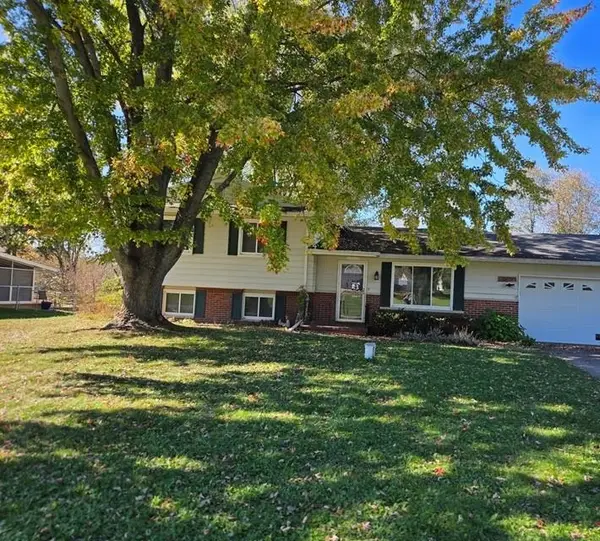 $231,000Active4 beds 2 baths946 sq. ft.
10074 Shadybrook, Grand Blanc, MI 48439
MLS# 50226746Listed by: MCGUIRK REALTY INC.


Protect your home and budget from life's surprises with an Assurant Home Warranty, backed by a partner that supports you through every step of homeownership. Explore Plans.
©2026 Century 21 Real Estate LLC. All rights reserved. CENTURY 21®, the CENTURY 21 Logo and C21® are service marks owned by Century 21 Real Estate LLC. Century 21 Real Estate LLC fully supports the principles of the Fair Housing Act and the Equal Opportunity Act. Each office is independently owned and operated. Listing information is deemed reliable but not guaranteed accurate.