5729 Woodfield Parkway, Grand Blanc, MI 48439
Local realty services provided by:CENTURY 21 Signature Realty
5729 Woodfield Parkway,Grandblanc, MI 48439
$560,000
- 4 Beds
- 4 Baths
- 3,551 sq. ft.
- Single family
- Active
Listed by: kirstin pastori
Office: mitten life realty
MLS#:20261059389
Source:MI_REALCOMP
Price summary
- Price:$560,000
- Price per sq. ft.:$157.7
- Monthly HOA dues:$40
About this home
Welcome to this exceptional 4-bedroom, 4 bath home overlooking the 16th hole of Captains Club at Woodfield, where beautiful golf course views and thoughtfully designed living spaces come together. The main level features both a spacious living room and a cozy family room, connected by a functional walk-through kitchen that keeps everyone connected. A convenient main-floor laundry room adds to the home's everyday practicality. The finished lower level expands your living space with a fantastic entertaining area making it easy to host family and friends without running upstairs. You'll also appreciate the abundant storage throughout the home and the convenience of a 3-car garage.
Step outside to enjoy two distinct outdoor retreats. The expansive back deck overlooks the 16th fairway, offering peaceful golf course views, while the stamped concrete patio on the side of the home overlooks a stunning 5,000-gallon LED-lit koi pond with three cascading waterfalls. Surrounded by mature landscaping, this serene setting feels like an up-north getaway while still offering all the conveniences of city living.
Major updates include a new roof (2017) and a new furnace and central air conditioning system (2021), providing added peace of mind. With incredible indoor and outdoor spaces, picturesque views, and a location in one of Grand Blanc's most desirable golf course communities, this home is one you won't want to miss....
Contact an agent
Home facts
- Year built:1997
- Listing ID #:20261059389
- Added:13 day(s) ago
- Updated:July 31, 2026 at 12:07 PM
Rooms and interior
- Bedrooms:4
- Total bathrooms:4
- Full bathrooms:2
- Half bathrooms:2
- Rooms Total:7
- Basement Description:Finished
- Living area:3,551 sq. ft.
Heating and cooling
- Cooling:Ceiling Fans, Central Air
- Heating:Forced Air, Natural Gas
Structure and exterior
- Year built:1997
- Building area:3,551 sq. ft.
- Lot area:0.34 Acres
- Architectural Style:Colonial
- Construction Materials:Brick, Vinyl Siding
- Exterior Features:Deck, Lighting, Patio
- Foundation Description:Basement, Poured
- Levels:Two
Utilities
- Water:Public
- Sewer:Public Sewer
Finances and disclosures
- Price:$560,000
- Price per sq. ft.:$157.7
- Tax amount:$7,396
Features and amenities
- Appliances:Dishwasher, Free Standing Gas Range, Free Standing Refrigerator, Ice Maker, Microwave
- Laundry features:Gas Dryer Hookup, Laundry Room, Washer Hookup
Parking
- Parking description:Attached, Three Car Garage
- Garage spaces:3

New listings near 5729 Woodfield Parkway
- Coming Soon
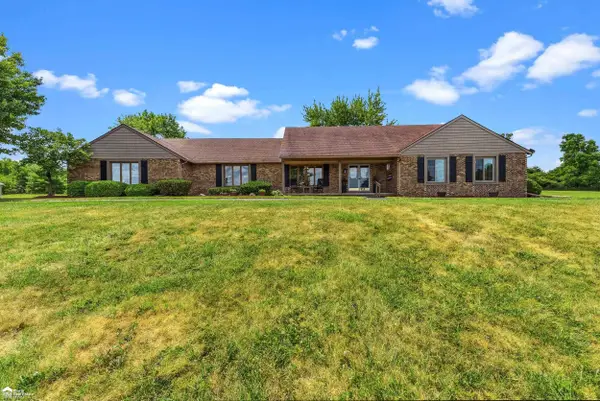 $549,000Coming Soon4 beds 3 baths
5034 E Cook, Grand Blanc, MI 48439
MLS# 50218250Listed by: ERA PRIME REAL ESTATE GROUP - New
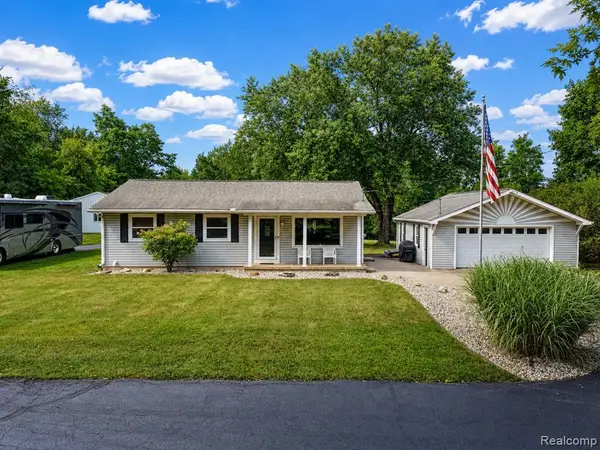 $349,900Active3 beds 3 baths1,168 sq. ft.
5179 Baldwin, Holly, MI 48442
MLS# 61019894Listed by: BERKSHIRE HATHAWAY HOMESERVICES MICHIGAN REAL EST - New
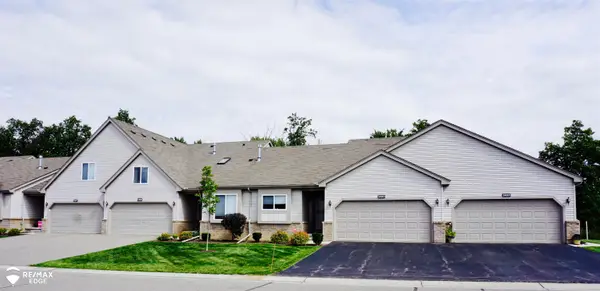 $274,900Active2 beds 2 baths1,139 sq. ft.
28003 Gregory, Grand Blanc, MI 48439
MLS# 50218058Listed by: REMAX EDGE - New
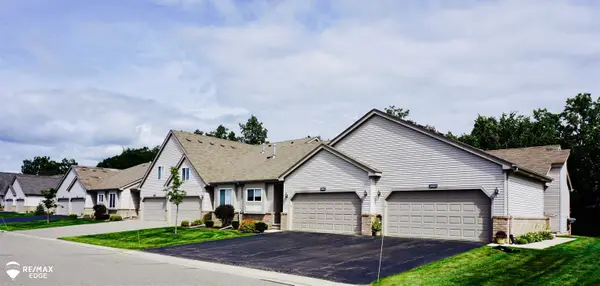 $284,900Active2 beds 2 baths1,181 sq. ft.
28001 Gregory, Grand Blanc, MI 48439
MLS# 50218062Listed by: REMAX EDGE - New
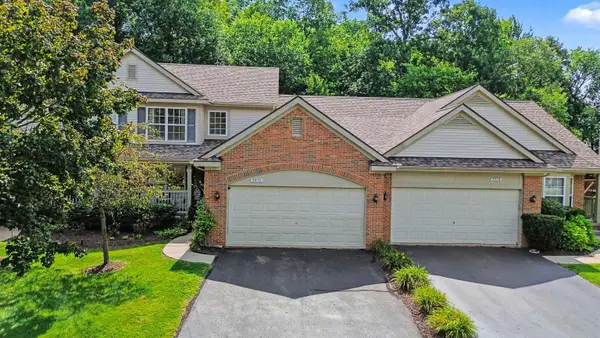 $299,900Active3 beds 4 baths1,452 sq. ft.
5976 Augusta, Grand Blanc, MI 48439
MLS# 50217992Listed by: REMAX PLATINUM GRAND BLANC - New
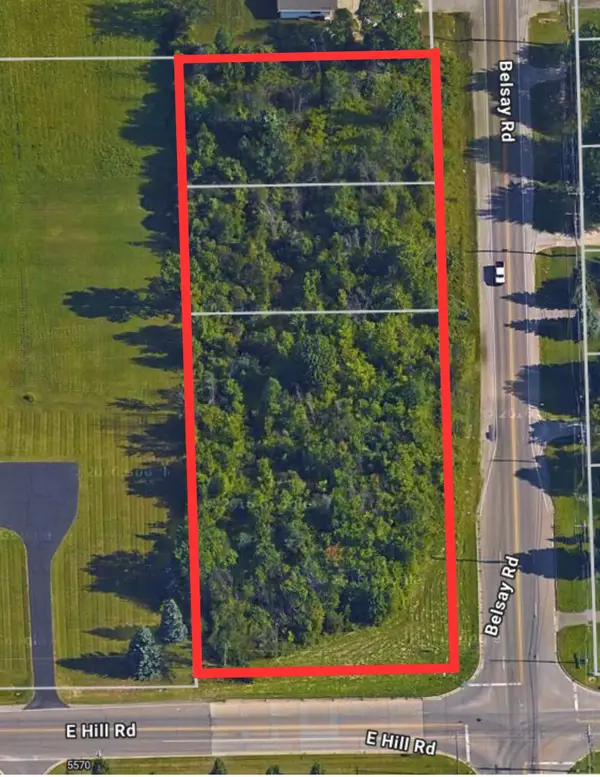 $249,900Active2.29 Acres
0 Hill, Grand Blanc, MI 48439
MLS# 50217937Listed by: REMAX RIGHT CHOICE - New
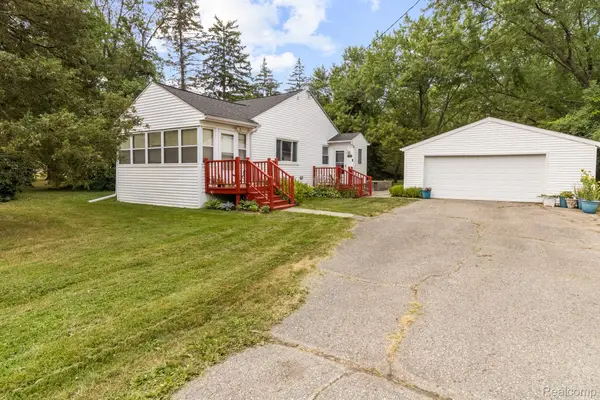 $230,000Active2 beds 1 baths1,050 sq. ft.
7330 Embury Road, GrandBlanc, MI 48439
MLS# 20261058357Listed by: REAL ESTATE ONE-ORTONVILLE - New
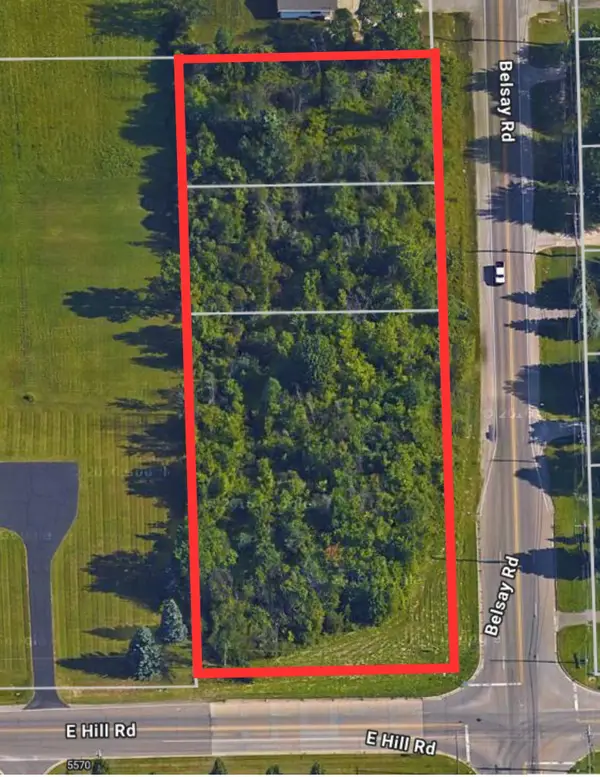 $249,900Active2.29 Acres
0 Hill RD, GrandBlanc, MI 48439
MLS# 5050217937Listed by: REMAX RIGHT CHOICE - New
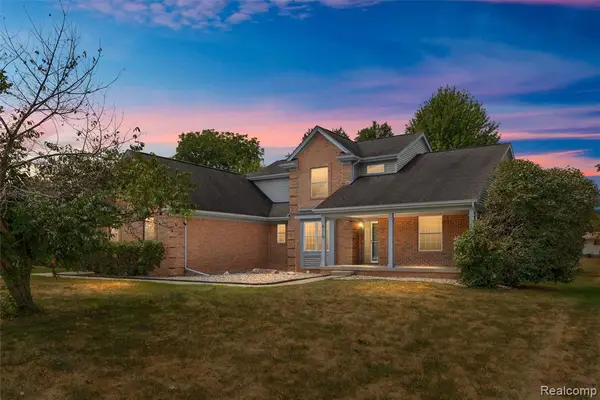 $389,900Active3 beds 4 baths1,900 sq. ft.
9110 Old Oak, Grand Blanc, MI 48439
MLS# 61019344Listed by: AMERAPRO - New
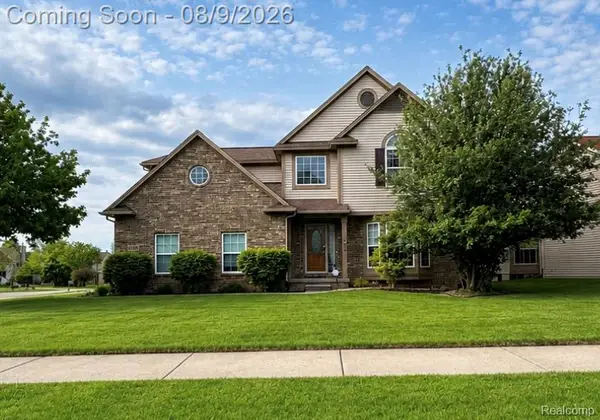
 $410,000Active4 beds 4 baths3,256 sq. ft.
8366 Sherwood Drive, GrandBlanc, MI 48439
MLS# 20261062636Listed by: CENTURY 21 SIGNATURE REALTY


Protect your home and budget from life's surprises with an Assurant Home Warranty, backed by a partner that supports you through every step of homeownership. Explore Plans.
©2026 Century 21 Real Estate LLC. All rights reserved. CENTURY 21®, the CENTURY 21 Logo and C21® are service marks owned by Century 21 Real Estate LLC. Century 21 Real Estate LLC fully supports the principles of the Fair Housing Act and the Equal Opportunity Act. Each office is independently owned and operated. Listing information is deemed reliable but not guaranteed accurate.