
5034 E Cook, Grand Blanc, MI 48439
Local realty services provided by:CENTURY 21 Realty North
5034 E Cook,Grand Blanc, MI 48439
$509,000
- 4 Beds
- 3 Baths
- 2,603 sq. ft.
- Single family
- Pending
Listed by: bethany mcnaney
Office: era prime real estate group
MLS#:50218250
Source:MI_REALSOURCE
Price summary
- Price:$509,000
- Price per sq. ft.:$195.54
About this home
HUGE PRICE ADJUSTMENT!!! Exceptional Living in Grand Blanc Township. Rarely does a property with such space, acreage, and versatility come available in Grand Blanc. Discover the perfect combination of space, privacy and functionality with this 2600 sq. ft., 4 bedroom, one bedroom has a built in desk area and could be used as a home office, 2.5 bath home situated on 5 acres. Interior is designed for comfortable everyday living & entertaining. Kitchen has loads of cabinets and double built-in ovens, In addition to the attached 3 car garage you will love the impressive 1760 sq.ft heated pole barn complete with running water, electricity, half bath, and an 11 ft overhead door which is ideal for car enthusiasts, contractors, hobbyists, or anyone needing exceptional workspace and storage. This property has convenient access to shopping, dining, schools, expressways, and health care. Propane Tank on Property is used only to fuel the Generator New Deck 2025, Furnace 2024. Seller is motivated!...
Contact an agent
Home facts
- Year built:1978
- Subdivision & Development:Warwick Estates
- Listing ID #:50218250
- Added:55 day(s) ago
- Updated:October 07, 2026 at 08:20 AM
Rooms and interior
- Bedrooms:4
- Total bathrooms:3
- Full bathrooms:2
- Half bathrooms:1
- Rooms Total:4
- Dining Description:On Entry Level
- Kitchen Description:Dishwasher, Disposal, On Entry Level, Range/Oven, Refrigerator
- Bedroom Description:Bedroom 1 on Entry Level, Bedroom 2 on Entry Level, Bedroom 3 on Entry Level, Bedroom 4 on Entry Level
- Basement Description:Full, Poured, Unfinished
- Living area:2,603 sq. ft.
Heating and cooling
- Cooling:Ceiling Fan(s), Central A/C
- Heating:Forced Air, Natural Gas
Structure and exterior
- Year built:1978
- Building area:2,603 sq. ft.
- Lot area:4.96 Acres
- Architectural Style:Ranch
- Construction Materials:Brick, Vinyl Siding
- Exterior Features:Deck, Patio
- Foundation Description:Basement, Crawl, Poured
- Levels:1 Story
Schools
- High school:Grand Blanc
Utilities
- Water:Public Water
- Sewer:Public Sanitary
Finances and disclosures
- Price:$509,000
- Price per sq. ft.:$195.54
- Tax amount:$7,481
Features and amenities
- Appliances:Dishwasher, Disposal, Dryer, Range/Oven, Refrigerator, Washer
- Laundry features:Dryer, On Entry Level, Washer
- Amenities:Cable/Internet Available, Sump Pump, Walk-In Closet
Parking
- Parking description:Attached Garage, Direct Access Garage, Garage Door Opener
- Garage spaces:3
 Provided through IDX via MiRealSource. Courtesy of MiRealSource Shareholder. Copyright MiRealSource. The information published and disseminated by MiRealSource is communicated verbatim, without change by MiRealSource, as filed with MiRealSource by its members. The accuracy of all information, regardless of source, is not guaranteed or warranted. All information should be independently verified. Copyright 2026 MiRealSource. All rights reserved. The information provided hereby constitutes proprietary information of MiRealSource, Inc. and its shareholders, affiliates and licensees and may not be reproduced or transmitted in any form or by any means, electronic or mechanical, including photocopy, recording, scanning or any information storage and retrieval system, without written permission from MiRealSource, Inc.
New listings near 5034 E Cook
- New
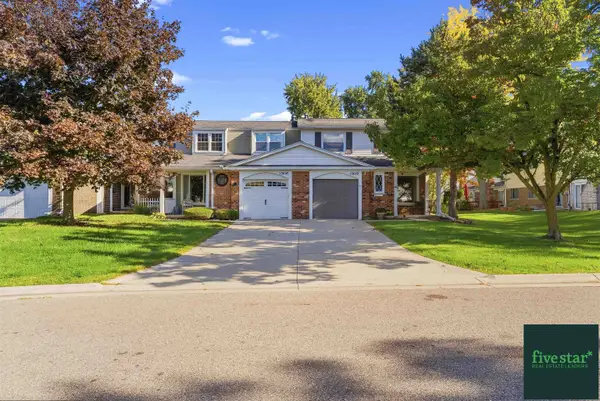 $217,900Active3 beds 2 baths1,948 sq. ft.
13049 Lockmoor DR, GrandBlanc, MI 48439
MLS# 5050223909Listed by: FIVE STAR REAL ESTATE - Open Sat, 12 to 2pmNew
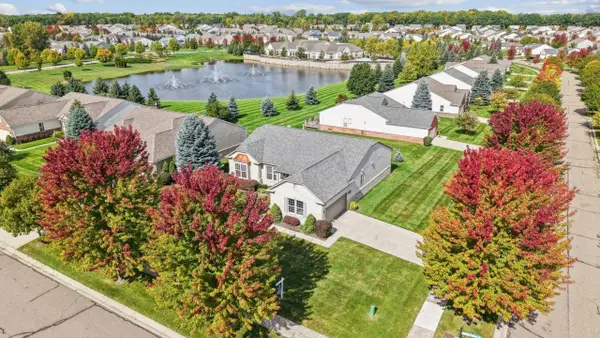 $435,000Active2 beds 2 baths2,247 sq. ft.
6351 Prairie Dunes, Grand Blanc, MI 48439
MLS# 50223860Listed by: COLDWELL BANKER KUEHNLE & ASSOCIATES - New
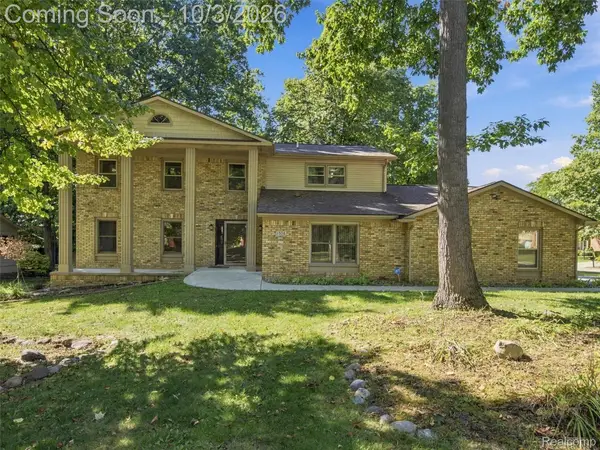 $425,000Active5 beds 4 baths2,924 sq. ft.
1304 Kings Carriage Road, GrandBlanc, MI 48439
MLS# 20261079380Listed by: EXP REALTY BEST LIFE AND COMPANY - New
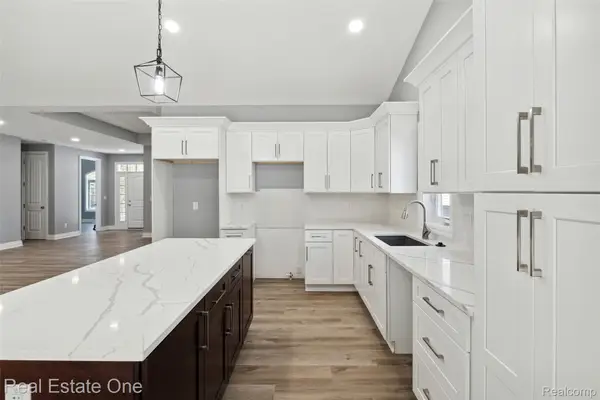 $399,000Active2 beds 2 baths1,825 sq. ft.
12280 Worthington, GrandBlanc, MI 48439
MLS# 20261079105Listed by: REAL ESTATE ONE-W BLMFLD - New
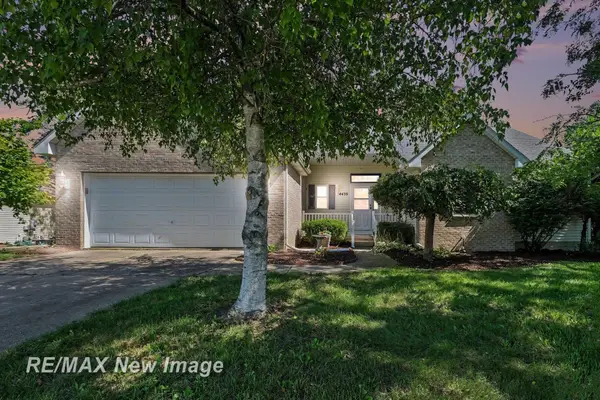 $299,900Active3 beds 2 baths1,426 sq. ft.
4439 W Edge, Grand Blanc, MI 48439
MLS# 50223387Listed by: RE/MAX NEW IMAGE 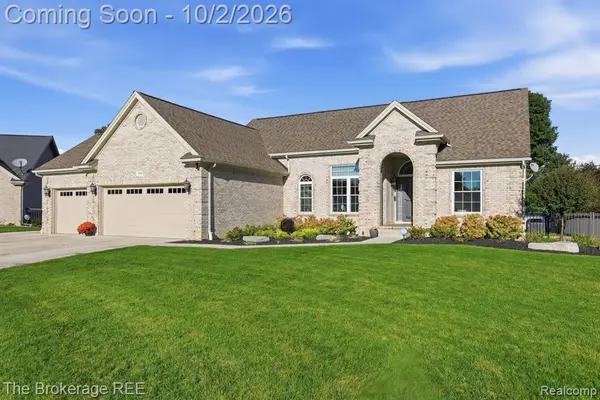 $389,000Pending3 beds 3 baths1,615 sq. ft.
5353 Sequoia, Grand Blanc, MI 48439
MLS# 61034588Listed by: THE BROKERAGE REAL ESTATE ENTHUSIASTS- New
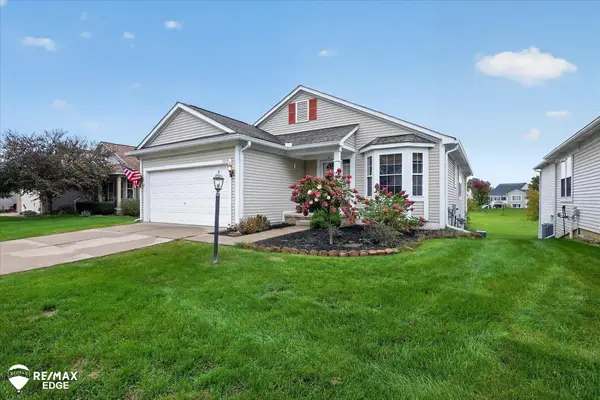 $240,000Active2 beds 2 baths1,465 sq. ft.
5219 Sandalwood, Grand Blanc, MI 48439
MLS# 50223270Listed by: REMAX EDGE 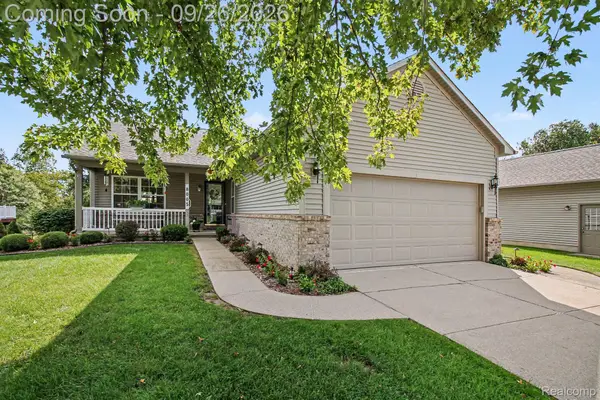 $324,000Active2 beds 3 baths2,174 sq. ft.
8005 Pagels Drive, GrandBlanc, MI 48439
MLS# 20261077009Listed by: BERKSHIRE HATHAWAY HOMESERVICES MICHIGAN REAL EST- New
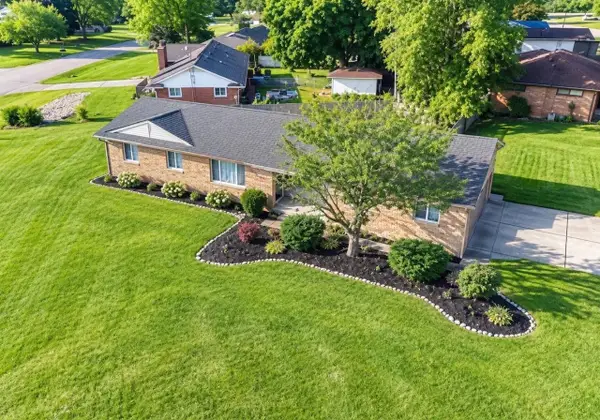 $244,900Active3 beds 2 baths1,292 sq. ft.
6453 Meadowwood, Grand Blanc, MI 48439
MLS# 50223162Listed by: MCGUIRK REALTY INC. 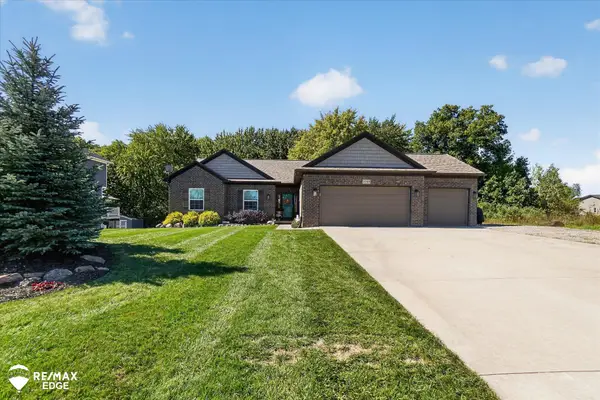 $459,900Active4 beds 4 baths1,850 sq. ft.
8308 Peninsula, Grand Blanc, MI 48439
MLS# 50223022Listed by: REMAX EDGE


Protect your home and budget from life's surprises with an Assurant Home Warranty, backed by a partner that supports you through every step of homeownership. Explore Plans.
©2026 Century 21 Real Estate LLC. All rights reserved. CENTURY 21®, the CENTURY 21 Logo and C21® are service marks owned by Century 21 Real Estate LLC. Century 21 Real Estate LLC fully supports the principles of the Fair Housing Act and the Equal Opportunity Act. Each office is independently owned and operated. Listing information is deemed reliable but not guaranteed accurate.