
5827 Woodfield Parkway, Grand Blanc, MI 48439
Local realty services provided by:CENTURY 21 Dynamic Realty
5827 Woodfield Parkway,Grandblanc, MI 48439
$575,000
- 4 Beds
- 4 Baths
- 4,398 sq. ft.
- Single family
- Active
Listed by: adrian thackeray
Office: keller williams first
MLS#:20261045507
Source:MI_REALCOMP
Price summary
- Price:$575,000
- Price per sq. ft.:$130.74
- Monthly HOA dues:$15
About this home
***LARGE PRICE REDUCTION*** ATTENTION RESIDENTIAL BUYERS & INVESTORS! IMMEDIATE EQUITY!
Due to a non-negotiable out-of-state job relocation taking effect this September, the seller must liquidate this estate immediately. The property holds a recent Bank appraisal reflecting a $640,000 valuation, handing the buyer up to $65,000 in instant, documented equity upon contract execution.
URGENT SEPTEMBER DEADLINE: The seller is highly motivated and prepared to evaluate all serious offers this week to ensure closing before end of September. This sale includes a $10,000 cash concession at closing to assist finishing basement. Also included are all materials for basement currently on-site: kitchen cabinetry, high-end fixtures, kitchen sink, faucet, luxury lighting, architectural woodwork, drywall, fasteners and plumbing lines.
EXCLUSIVE BUYER INCENTIVE: If a contract is executed this week, the sale will include all premium, commercial gym equipment with the property at zero cost to the buyer. All other furnishings are negotiable. Eager buyers must act fast: a full public estate sale is scheduled for the last week this month of August. Secure the property now to include these premium luxury assets inside your contract before the public liquidation begins. Bring your offers immediately—property must be sold this month.
Captains Club of Woodfield, Golf Community. This Colonial was built in 2002 and completely updated in 2019. New kitchen cabinetry with quartz countertops, white tile back splash on all surrounding walls. All stainless-steel appliances, including a wine chiller. Formal and nook dining areas that flow conveniently to the front and back living spaces, giving you a beautiful view of your secluded patio and backyard sanctuary.
Beautiful custom round staircase takes you upstairs to the large Master suite w/ cathedral ceiling and adjoining master bathroom that includes a Roman tub with another adjoining door to your dual his & her walk-in closet. There are three additional bedrooms for family or guests that fl...
Contact an agent
Home facts
- Year built:2002
- Subdivision & Development:WOODFIELD 3
- Listing ID #:20261045507
- Added:75 day(s) ago
- Updated:September 15, 2026 at 10:09 AM
Rooms and interior
- Bedrooms:4
- Total bathrooms:4
- Full bathrooms:3
- Half bathrooms:1
- Rooms Total:11
- Basement Description:Partially Finished
- Living area:4,398 sq. ft.
Heating and cooling
- Heating:Forced Air, Natural Gas
Structure and exterior
- Roof:Asphalt
- Year built:2002
- Building area:4,398 sq. ft.
- Lot area:0.27 Acres
- Architectural Style:Colonial
- Construction Materials:Brick, Wood Siding
- Exterior Features:Barbecue, Patio, Porch
- Foundation Description:Basement, Poured, Sump Pump
- Levels:Two
Utilities
- Water:Public
- Sewer:Public Sewer
Finances and disclosures
- Price:$575,000
- Price per sq. ft.:$130.74
- Tax amount:$8,905
Features and amenities
- Appliances:Free Standing Electric Range, Free Standing Refrigerator, Microwave, Range Hood, Wine Cooler
- Amenities:Programmable Thermostat
Parking
- Parking description:Attached, Two and Half Car Garage
- Garage spaces:2.5

New listings near 5827 Woodfield Parkway
- New
 $450,000Active3 beds 3 baths2,496 sq. ft.
7048 Wildflower Court, GrandBlanc, MI 48439
MLS# 20261072551Listed by: REALTY EXECUTIVES MAIN ST LLC 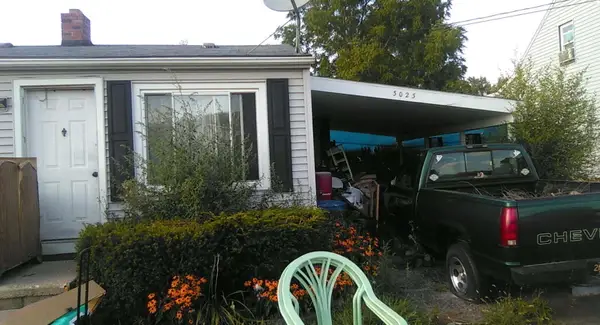 $37,000Pending2 beds 1 baths693 sq. ft.
3023 Strong Heights, Grand Blanc, MI 48507
MLS# 26048904Listed by: KW HOME REALTY- Open Sat, 12 to 3pmNew
 $309,900Active3 beds 4 baths2,782 sq. ft.
10065 Edgewater Trail, Holly, MI 48442
MLS# 20261070143Listed by: KELLER WILLIAMS PREMIER - New
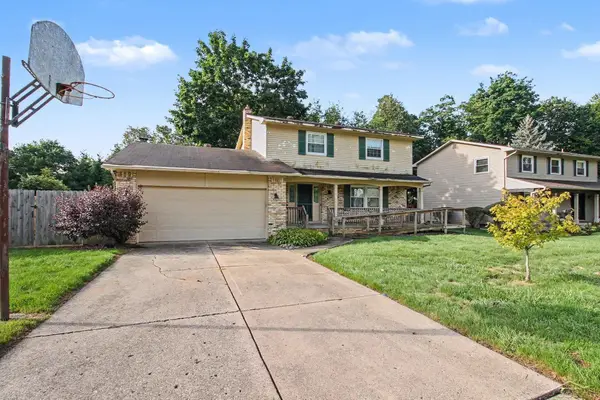 $250,000Active4 beds 2 baths1,750 sq. ft.
5284 Olde Shawboro RD, GrandBlanc, MI 48439
MLS# 61050221589Listed by: JPAR - GREAT LAKES BAY REGION - New
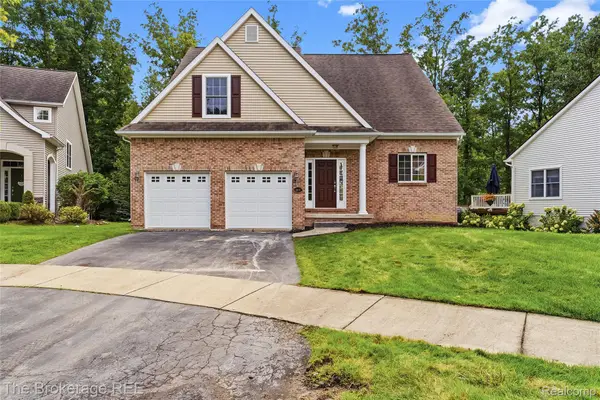 $499,900Active4 beds 4 baths3,642 sq. ft.
10199 Edgewood Drive, GrandBlanc, MI 48439
MLS# 20261072264Listed by: THE BROKERAGE REAL ESTATE ENTHUSIASTS - New
 $419,900Active4 beds 3 baths2,345 sq. ft.
1307 Park Ridge Pointe, GrandBlanc, MI 48439
MLS# 20261073338Listed by: REAL ESTATE ONE-OXFORD - Open Sat, 12 to 2pmNew
 $289,000Active4 beds 2 baths2,150 sq. ft.
5106 Mill Wheel Drive, GrandBlanc, MI 48439
MLS# 20261067891Listed by: LIBERTY WAY REALTY - New
 $290,000Active3 beds 2 baths1,972 sq. ft.
5521 Continental Road, GrandBlanc, MI 48439
MLS# 20261070643Listed by: TREMAINE REAL ESTATE - New
 $45,000Active0.52 Acres
2088 Creekwood, Grand Blanc, MI
MLS# 61028770Listed by: CENTURY 21 METRO BROKERS - New
 $42,000Active0.44 Acres
2093 Creekwood, Grand Blanc, MI
MLS# 61028772Listed by: CENTURY 21 METRO BROKERS


Protect your home and budget from life's surprises with an Assurant Home Warranty, backed by a partner that supports you through every step of homeownership. Explore Plans.
©2026 Century 21 Real Estate LLC. All rights reserved. CENTURY 21®, the CENTURY 21 Logo and C21® are service marks owned by Century 21 Real Estate LLC. Century 21 Real Estate LLC fully supports the principles of the Fair Housing Act and the Equal Opportunity Act. Each office is independently owned and operated. Listing information is deemed reliable but not guaranteed accurate.