
7185 Primrose LN, Grand Blanc, MI 48439
Local realty services provided by:CENTURY 21 Curran & Oberski
7185 Primrose LN,Genesee, MI 48439
$299,250
- 4 Beds
- 4 Baths
- 2,818 sq. ft.
- Single family
- Pending
Listed by: michael l mcgivney
Office: allen edwin realty
MLS#:2210005612
Source:MI_REALCOMP
Price summary
- Price:$299,250
- Price per sq. ft.:$106.19
- Monthly HOA dues:$41.67
About this home
Newly constructed colonial style in the Meadows at McDonald Farms Community. This 2-story home boasts features including: energy efficiency, 10-yr structural warranty, attached 2-car sideload garage with openers, vinyl plank flooring in the powder room, master bath, and main bath, designer backsplash in the designer kitchen, WP gas appliances, French doors at den, alcove shower with tile walls, guest bedroom, rec room, and bathroom in the basement, and covered front entry.
Contact an agent
Home facts
- Year built:2021
- Listing ID #:2210005612
- Added:111 day(s) ago
- Updated:September 15, 2026 at 07:49 AM
Rooms and interior
- Bedrooms:4
- Total bathrooms:4
- Full bathrooms:3
- Half bathrooms:1
- Rooms Total:5
- Flooring:Carpet, Vinyl
- Basement Description:Partially Finished
- Living area:2,818 sq. ft.
Heating and cooling
- Cooling:Central Air
- Heating:Forced Air, Natural Gas
Structure and exterior
- Roof:Composition
- Year built:2021
- Building area:2,818 sq. ft.
- Architectural Style:Colonial
- Construction Materials:Vinyl Siding
- Exterior Features:Covered, Porch
- Foundation Description:Basement, Poured
- Levels:Two
Utilities
- Water:Public
- Sewer:Public Sewer
Finances and disclosures
- Price:$299,250
- Price per sq. ft.:$106.19
- Tax amount:$10,603
Features and amenities
- Appliances:Dishwasher, Free Standing Gas Range, Microwave
Parking
- Total parking spaces:2
- Parking description:Attached, Garage Door Opener, Two Car Garage
- Garage spaces:2

New listings near 7185 Primrose LN
- New
 $450,000Active3 beds 3 baths2,496 sq. ft.
7048 Wildflower Court, GrandBlanc, MI 48439
MLS# 20261072551Listed by: REALTY EXECUTIVES MAIN ST LLC 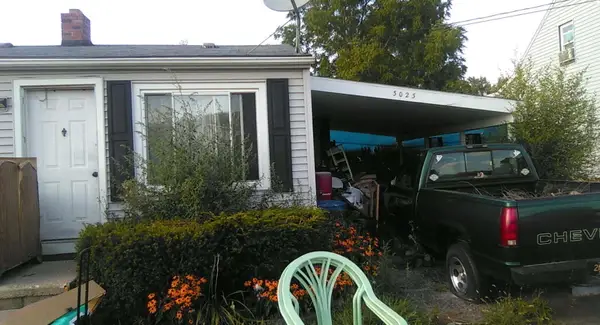 $37,000Pending2 beds 1 baths693 sq. ft.
3023 Strong Heights, Grand Blanc, MI 48507
MLS# 26048904Listed by: KW HOME REALTY- Open Sat, 12 to 3pmNew
 $309,900Active3 beds 4 baths2,782 sq. ft.
10065 Edgewater Trail, Holly, MI 48442
MLS# 20261070143Listed by: KELLER WILLIAMS PREMIER - New
 $319,900Active3 beds 2 baths1,303 sq. ft.
213 Mcfarland, Grand Blanc, MI 48439
MLS# 50221586Listed by: REMAX EDGE - New
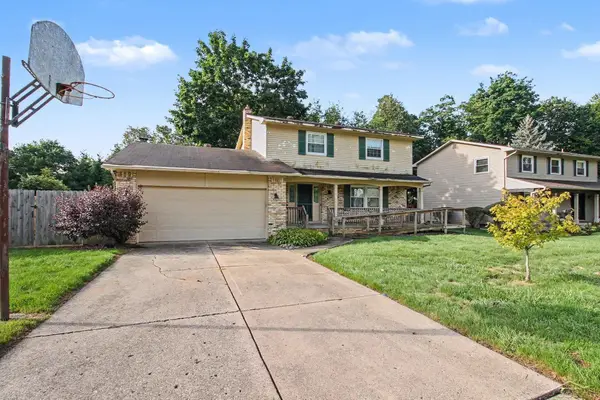 $250,000Active4 beds 2 baths1,750 sq. ft.
5284 Olde Shawboro RD, GrandBlanc, MI 48439
MLS# 61050221589Listed by: JPAR - GREAT LAKES BAY REGION - New
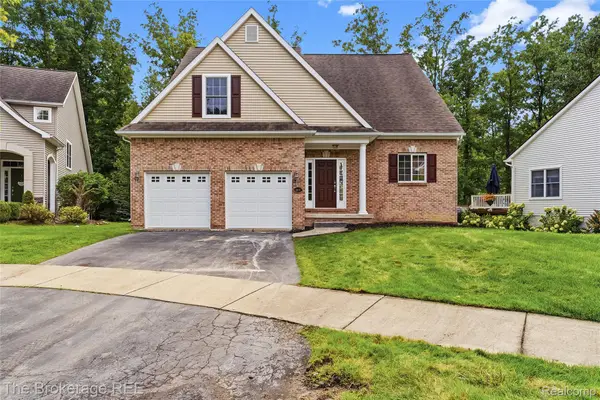 $499,900Active4 beds 4 baths3,642 sq. ft.
10199 Edgewood Drive, GrandBlanc, MI 48439
MLS# 20261072264Listed by: THE BROKERAGE REAL ESTATE ENTHUSIASTS - New
 $419,900Active4 beds 3 baths2,345 sq. ft.
1307 Park Ridge Pointe, GrandBlanc, MI 48439
MLS# 20261073338Listed by: REAL ESTATE ONE-OXFORD - Open Sat, 12 to 2pmNew
 $289,000Active4 beds 2 baths2,150 sq. ft.
5106 Mill Wheel Drive, GrandBlanc, MI 48439
MLS# 20261067891Listed by: LIBERTY WAY REALTY - New
 $120,000Active5.03 Acres
8064 Fenton, Grand Blanc, MI 48439
MLS# 61029202Listed by: THE BROKERAGE REAL ESTATE ENTHUSIASTS - New
 $290,000Active3 beds 2 baths1,647 sq. ft.
5521 Continental, Grand Blanc, MI 48439
MLS# 61028922Listed by: TREMAINE REAL ESTATE


Protect your home and budget from life's surprises with an Assurant Home Warranty, backed by a partner that supports you through every step of homeownership. Explore Plans.
©2026 Century 21 Real Estate LLC. All rights reserved. CENTURY 21®, the CENTURY 21 Logo and C21® are service marks owned by Century 21 Real Estate LLC. Century 21 Real Estate LLC fully supports the principles of the Fair Housing Act and the Equal Opportunity Act. Each office is independently owned and operated. Listing information is deemed reliable but not guaranteed accurate.