
9007 Joseph Street, Grand Blanc, MI 48439
Local realty services provided by:CENTURY 21 Curran & Oberski
9007 Joseph Street,Grandblanc, MI 48439
$299,900
- 4 Beds
- 2 Baths
- 1,720 sq. ft.
- Single family
- Active
Listed by: kristina cantleberry
Office: golden key realty group llc.
MLS#:20261071930
Source:MI_REALCOMP
Price summary
- Price:$299,900
- Price per sq. ft.:$174.36
About this home
Stunning Grand Blanc Home with Quality & Privacy!
Welcome to this beautifully appointed 4-bedroom, 1.5-bath home with a den, offering an exceptional blend of style, comfort, and privacy! Gorgeous wood flooring flows throughout, complemented by granite countertops in both the kitchen and baths. The inviting living room features a natural fireplace, creating the perfect space to relax and entertain.
The thoughtfully designed split-bedroom floor plan offers incredible flexibility, with three bedrooms on one side of the home and the fourth bedroom plus den on the opposite side—creating a private retreat or suite perfect for guests, a home office, or additional living space. A spacious laundry room adds convenience and functionality.
Step outside and enjoy the peaceful backyard setting, where a beautiful wood patio overlooks the wooded backdrop—an ideal spot for morning coffee, entertaining, or simply enjoying the tranquility.
Located on a quiet dead-end street, this home offers a wonderful combination of privacy, quality, and an abundance of upgrades.
You will not be disappointed—this one is truly a must-see!...
Contact an agent
Home facts
- Year built:1956
- Subdivision & Development:SUPERVISORS MELTRICA ACRES
- Listing ID #:20261071930
- Added:10 day(s) ago
- Updated:September 19, 2026 at 10:09 AM
Rooms and interior
- Bedrooms:4
- Total bathrooms:2
- Full bathrooms:1
- Half bathrooms:1
- Rooms Total:5
- Living area:1,720 sq. ft.
Heating and cooling
- Heating:Forced Air, Natural Gas
Structure and exterior
- Year built:1956
- Building area:1,720 sq. ft.
- Lot area:0.84 Acres
- Architectural Style:Ranch
- Construction Materials:Stone, Vinyl Siding
- Foundation Description:Slab
- Levels:One
Utilities
- Water:Well
- Sewer:Sewer at Street
Finances and disclosures
- Price:$299,900
- Price per sq. ft.:$174.36
- Tax amount:$4,922
Parking
- Parking description:No Garage

New listings near 9007 Joseph Street
 $405,070Pending4 beds 3 baths2,433 sq. ft.
4246 Oak Street, GrandBlanc, MI 48439
MLS# 20261075573Listed by: M/I HOMES OF MICHIGAN, LLC- Open Sun, 11:30am to 5pmNew
 $361,620Active3 beds 3 baths1,978 sq. ft.
4187 Cedar Lane, GrandBlanc, MI 48439
MLS# 20261075686Listed by: M/I HOMES OF MICHIGAN, LLC - New
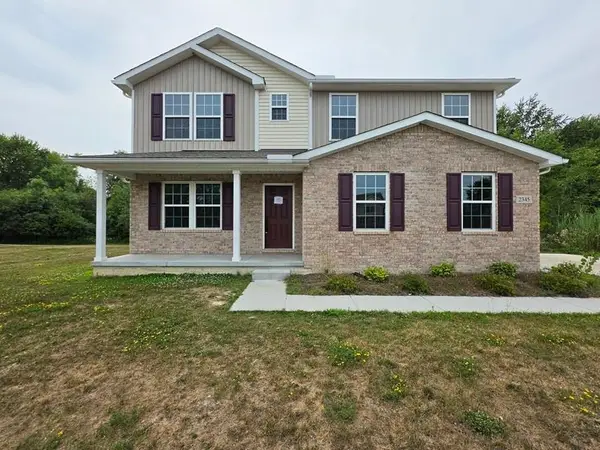 $369,950Active5 beds 4 baths3,271 sq. ft.
2345 Scenic Hollow, Grand Blanc, MI 48439
MLS# 50222238Listed by: MCGUIRK REALTY INC. - New
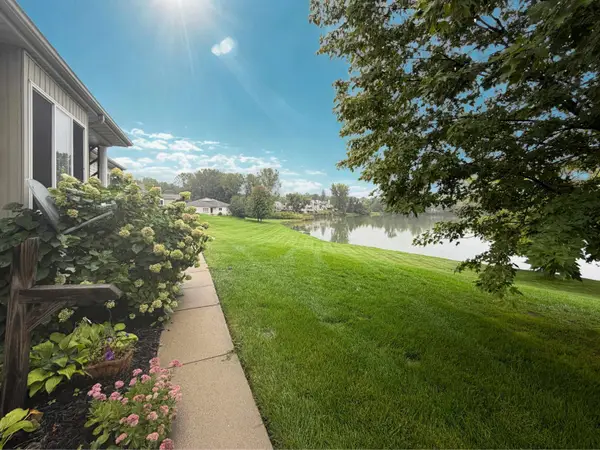 $199,000Active3 beds 2 baths880 sq. ft.
1083 Lake Park, Grand Blanc, MI 48439
MLS# 50222242Listed by: REMAX RIGHT CHOICE - New
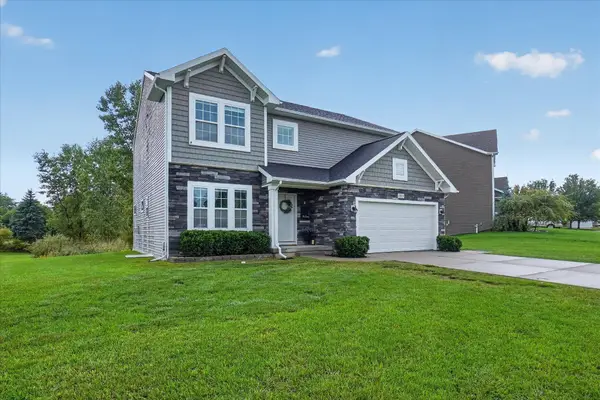 $435,000Active5 beds 3 baths3,068 sq. ft.
10019 Mulberry Lane, GrandBlanc, MI 48439
MLS# 65026049832Listed by: GREEN CROWN REAL ESTATE LLC - New
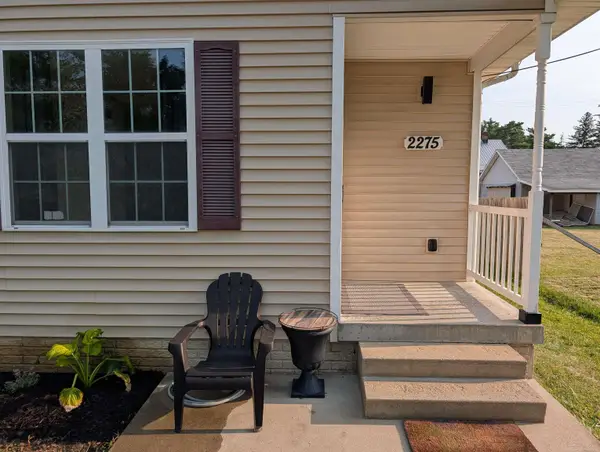 $199,900Active3 beds 2 baths1,165 sq. ft.
2275 Lincoln Manor, Flint, MI 48507
MLS# 50222185Listed by: WORLDWIDE REALTY & INVESTMENT 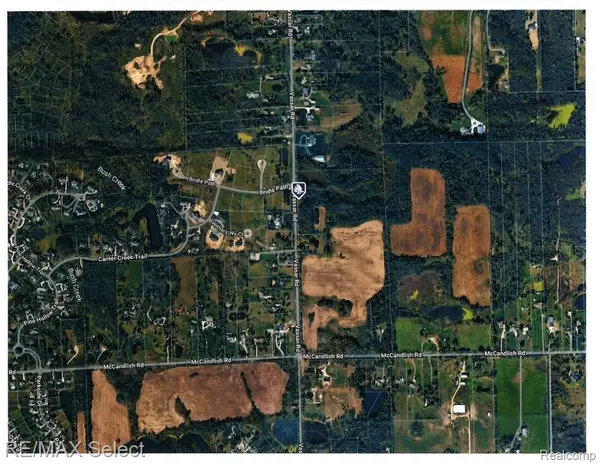 $186,900Pending9.85 Acres
Lot B Vassar Road, GrandBlanc, MI 48439
MLS# 20261071483Listed by: RE/MAX SELECT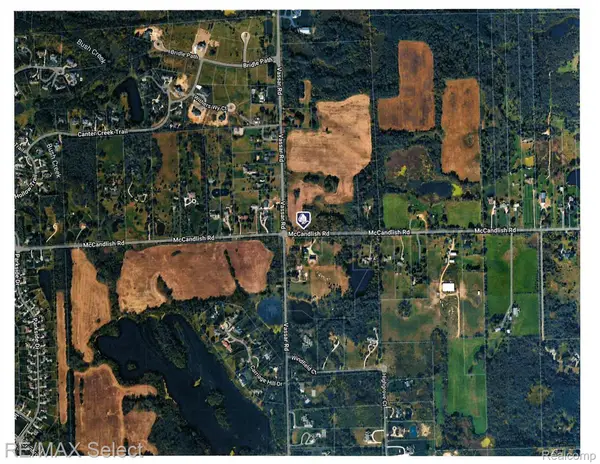 $144,900Pending5.11 Acres
Lot H Mccandlish Road, GrandBlanc, MI 48439
MLS# 20261072239Listed by: RE/MAX SELECT- New
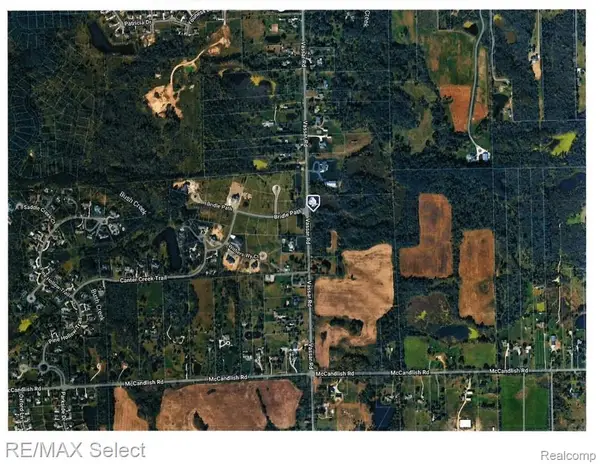 $234,900Active13.02 Acres
Lot A Vassar Road, GrandBlanc, MI 48439
MLS# 20261070654Listed by: RE/MAX SELECT - New
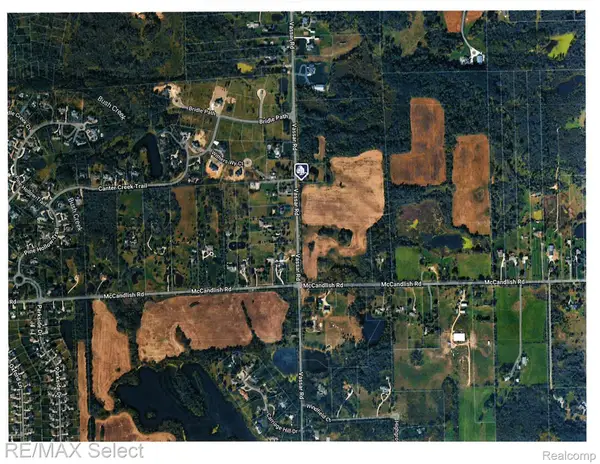 $174,900Active9.42 Acres
Lot C Vassar Road, GrandBlanc, MI 48439
MLS# 20261071489Listed by: RE/MAX SELECT


Protect your home and budget from life's surprises with an Assurant Home Warranty, backed by a partner that supports you through every step of homeownership. Explore Plans.
©2026 Century 21 Real Estate LLC. All rights reserved. CENTURY 21®, the CENTURY 21 Logo and C21® are service marks owned by Century 21 Real Estate LLC. Century 21 Real Estate LLC fully supports the principles of the Fair Housing Act and the Equal Opportunity Act. Each office is independently owned and operated. Listing information is deemed reliable but not guaranteed accurate.