
1034 Woodworth, Grand Blanc, MI 48439
Local realty services provided by:CENTURY 21 Northland
1034 Woodworth,Grand Blanc, MI 48439
$229,900
- 3 Beds
- 2 Baths
- 1,800 sq. ft.
- Single family
- Active
Listed by: robert montgomery
Office: realty executives home towne
MLS#:61020659
Source:MI_REALSOURCE
Price summary
- Price:$229,900
- Price per sq. ft.:$114.95
About this home
SHOWINGS BEGIN FRIDAY, AUGUST 14TH! Welcome to 1034 Woodworth Drive! This spacious 3-bedroom, 2-bath ranch offers a comfortable, functional layout with plenty of room to spread out. Step inside to find a bright interior with fresh neutral paint, updated flooring, and a spacious living and dining area with direct access to the backyard deck. The kitchen features white cabinetry, stainless steel dishwasher, tile flooring, and plenty of workspace. A generously sized primary bedroom includes its own full bath, while two additional bedrooms and a second full bath complete the main living space. First-floor laundry adds everyday convenience, and the attached 2-car garage provides plenty of additional storage. Downstairs, the large open basement offers excellent potential for a future recreation room, home gym, workshop, or additional living space. Outside, enjoy a large yard surrounded by mature trees, a rear deck, and plenty of space to make your own. Conveniently located in Grand Blanc with easy access to shopping, dining, schools, and major roadways. Schedule your showing and come see the possibilities!...
Contact an agent
Home facts
- Year built:1960
- Subdivision & Development:Ottawa Park
- Listing ID #:61020659
- Added:2 day(s) ago
- Updated:August 15, 2026 at 10:42 AM
Rooms and interior
- Bedrooms:3
- Total bathrooms:2
- Full bathrooms:2
- Rooms Total:10
- Dining Description:On Entry Level
- Kitchen Description:Dishwasher, Microwave, On Entry Level, Range/Oven, Refrigerator
- Bedroom Description:Bedroom 1 on Entry Level, Bedroom 2 on Entry Level, Bedroom 3 on Entry Level
- Basement Description:Unfinished
- Living area:1,800 sq. ft.
Heating and cooling
- Cooling:Central A/C
- Heating:Forced Air, Natural Gas
Structure and exterior
- Year built:1960
- Building area:1,800 sq. ft.
- Lot area:0.41 Acres
- Architectural Style:Ranch
- Construction Materials:Aluminum
- Foundation Description:Basement
- Levels:1 Story
Utilities
- Water:Public Water
Finances and disclosures
- Price:$229,900
- Price per sq. ft.:$114.95
- Tax amount:$7,113
Features and amenities
- Appliances:Dishwasher, Microwave, Range/Oven, Refrigerator
- Laundry features:On Entry Level
Parking
- Parking description:Attached Garage, Direct Access Garage, Electric in Garage, Side Loading Garage
- Garage spaces:2
 Provided through IDX via MiRealSource. Courtesy of MiRealSource Shareholder. Copyright MiRealSource. The information published and disseminated by MiRealSource is communicated verbatim, without change by MiRealSource, as filed with MiRealSource by its members. The accuracy of all information, regardless of source, is not guaranteed or warranted. All information should be independently verified. Copyright 2026 MiRealSource. All rights reserved. The information provided hereby constitutes proprietary information of MiRealSource, Inc. and its shareholders, affiliates and licensees and may not be reproduced or transmitted in any form or by any means, electronic or mechanical, including photocopy, recording, scanning or any information storage and retrieval system, without written permission from MiRealSource, Inc. MI_REALSOURCE Member Broker: Brad Platt
New listings near 1034 Woodworth
- New
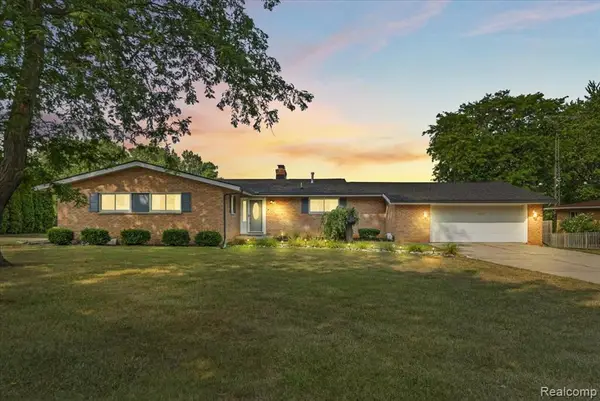 $319,900Active3 beds 3 baths1,592 sq. ft.
7366 Green Valley, Grand Blanc, MI 48439
MLS# 61021502Listed by: KELLER WILLIAMS FIRST  $325,000Pending3 beds 2 baths1,300 sq. ft.
2359 E Hill, Grand Blanc, MI 48439
MLS# 61021405Listed by: NEXTHOME GREAT LAKES REALTY- New
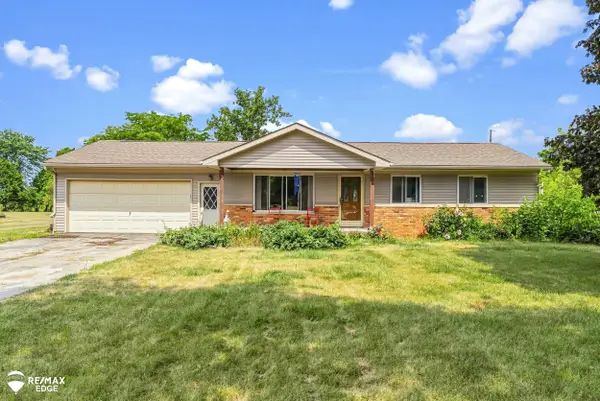 $299,900Active3 beds 3 baths1,244 sq. ft.
7353 E Maple, Grand Blanc, MI 48439
MLS# 50218628Listed by: REMAX EDGE - New
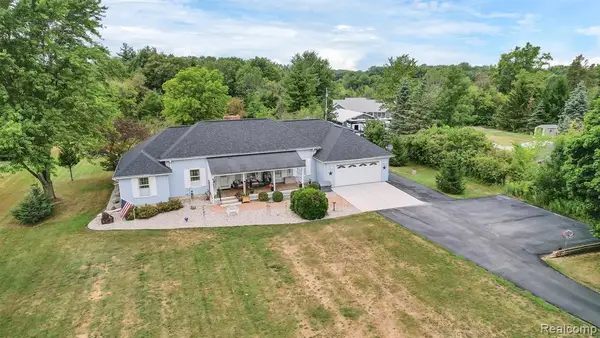 $380,000Active3 beds 3 baths1,963 sq. ft.
6070 Atlas, Grand Blanc, MI 48439
MLS# 61021373Listed by: FIVE STAR REAL ESTATE DAVISON - New
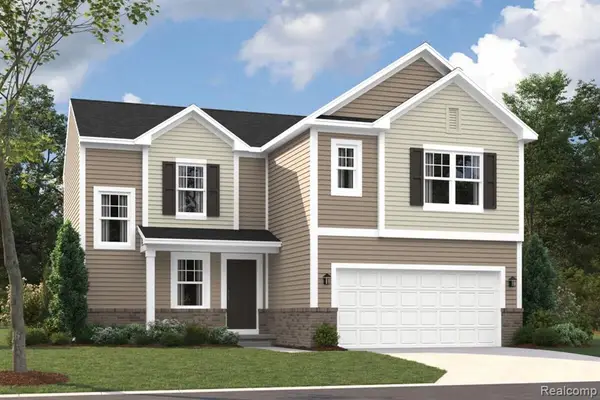 $354,835Active3 beds 3 baths1,978 sq. ft.
4243 Oak, Grand Blanc, MI 48439
MLS# 61021376Listed by: M/I HOMES OF MICHIGAN, LLC - New
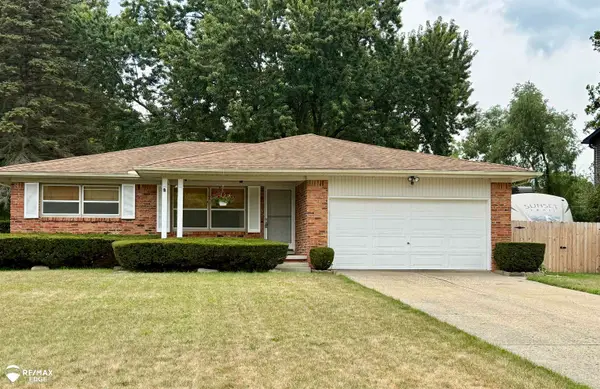 $284,900Active3 beds 2 baths1,536 sq. ft.
5032 Old Franklin, Grand Blanc, MI 48439
MLS# 50218553Listed by: REMAX EDGE - New
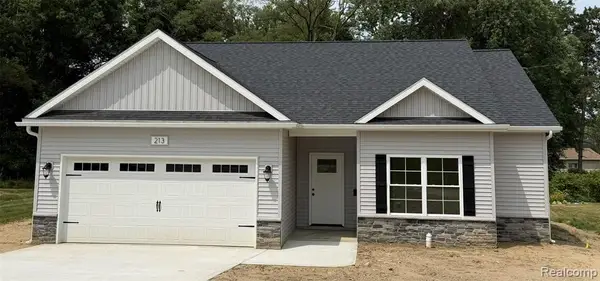 $324,999Active3 beds 2 baths1,303 sq. ft.
213 Mcfarland, Grand Blanc, MI 48439
MLS# 61021324Listed by: BEYCOME BROKERAGE REALTY LLC - New
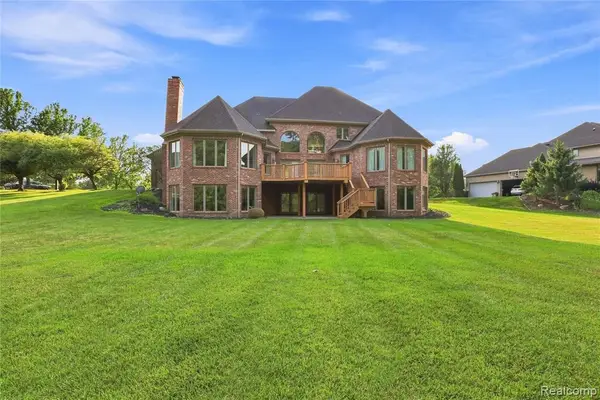 $975,000Active5 beds 5 baths4,144 sq. ft.
8263 Pine Hollow, Grand Blanc, MI 48439
MLS# 61021169Listed by: KELLER WILLIAMS FIRST - New
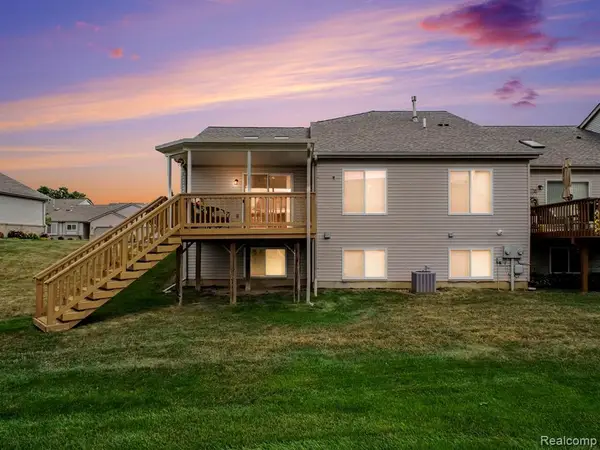 $230,000Active2 beds 2 baths2,004 sq. ft.
42010 Williams, Grand Blanc, MI 48439
MLS# 61021079Listed by: C2C REAL ESTATE GROUP - Open Sun, 12 to 1pmNew
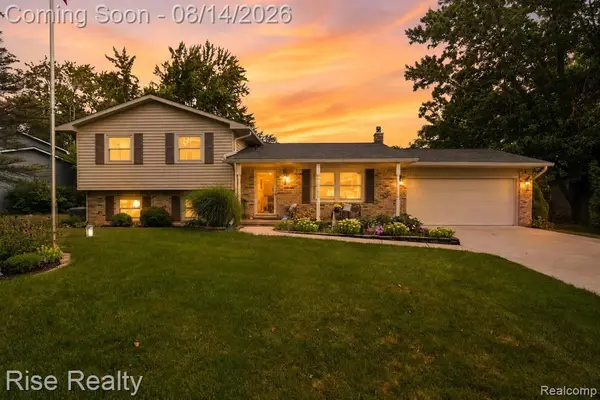 $269,900Active4 beds 2 baths1,578 sq. ft.
5185 Olde Saybrooke, Grand Blanc, MI 48439
MLS# 61021020Listed by: RISE REALTY


Protect your home and budget from life's surprises with an Assurant Home Warranty, backed by a partner that supports you through every step of homeownership. Explore Plans.
©2026 Century 21 Real Estate LLC. All rights reserved. CENTURY 21®, the CENTURY 21 Logo and C21® are service marks owned by Century 21 Real Estate LLC. Century 21 Real Estate LLC fully supports the principles of the Fair Housing Act and the Equal Opportunity Act. Each office is independently owned and operated. Listing information is deemed reliable but not guaranteed accurate.