
7353 E Maple, Grand Blanc, MI 48439
Local realty services provided by:CENTURY 21 Signature Realty
7353 E Maple,Grand Blanc, MI 48439
$279,900
- 3 Beds
- 3 Baths
- 1,244 sq. ft.
- Single family
- Active
Listed by: bridget brown-mckone, erwin mckone
Office: remax edge
MLS#:50218628
Source:MI_REALSOURCE
Price summary
- Price:$279,900
- Price per sq. ft.:$124.73
About this home
Welcome to a property full of possibilities! This 3-bedroom, 2.5-bath ranch offers over 1,200 square feet of living space, a partially finished basement with an additional full bath, and plenty of room to make it your own. Situated on an acre, the property features an in-ground pool, greenhouse/hoop house, barn, shed, and attached two-car garage — offering space for hobbies, gardening, entertaining, storage and more. Inside, you'll find a home with solid bones, a functional layout and loads of potential for the next owner to bring their own style and vision. The partially finished basement adds valuable additional living space and even more possibilities. Outside, the expansive yard is ready for some attention and imagination to bring it back to its full potential. Priced with its current condition in mind, this home is an incredible opportunity for a buyer looking for space, acreage and features that can be difficult to find at this price point. Bring your ideas, roll up your sleeves and make this property your own!...
Contact an agent
Home facts
- Year built:1965
- Subdivision & Development:N/A
- Listing ID #:50218628
- Added:61 day(s) ago
- Updated:October 15, 2026 at 10:36 AM
Rooms and interior
- Bedrooms:3
- Total bathrooms:3
- Full bathrooms:2
- Half bathrooms:1
- Kitchen Description:Dishwasher, Microwave, Range/Oven, Refrigerator
- Bedroom Description:Bedroom 1 on Main Level, Bedroom 2 on Main Level, Bedroom 3 on Main Level
- Basement Description:Partially Finished
- Living area:1,244 sq. ft.
Heating and cooling
- Cooling:Attic Fan, Ceiling Fan(s), Central A/C
- Heating:Forced Air, Natural Gas
Structure and exterior
- Year built:1965
- Building area:1,244 sq. ft.
- Lot area:1 Acres
- Architectural Style:Ranch
- Construction Materials:Brick, Vinyl Siding
- Exterior Features:Deck, Fenced Yard, Patio, Porch
- Foundation Description:Basement
- Levels:1 Story
Utilities
- Water:Private Well
- Sewer:Septic
Finances and disclosures
- Price:$279,900
- Price per sq. ft.:$124.73
- Tax amount:$3,138
Features and amenities
- Appliances:Dishwasher, Microwave, Range/Oven, Refrigerator, Water Softener - Owned
- Pool features:Inground Pool
Parking
- Parking description:Attached Garage, Garage Door Opener
- Garage spaces:2
 Provided through IDX via MiRealSource. Courtesy of MiRealSource Shareholder. Copyright MiRealSource. The information published and disseminated by MiRealSource is communicated verbatim, without change by MiRealSource, as filed with MiRealSource by its members. The accuracy of all information, regardless of source, is not guaranteed or warranted. All information should be independently verified. Copyright 2026 MiRealSource. All rights reserved. The information provided hereby constitutes proprietary information of MiRealSource, Inc. and its shareholders, affiliates and licensees and may not be reproduced or transmitted in any form or by any means, electronic or mechanical, including photocopy, recording, scanning or any information storage and retrieval system, without written permission from MiRealSource, Inc. MI_REALSOURCE Member Broker: Andrew Hauck
New listings near 7353 E Maple
- Coming Soon
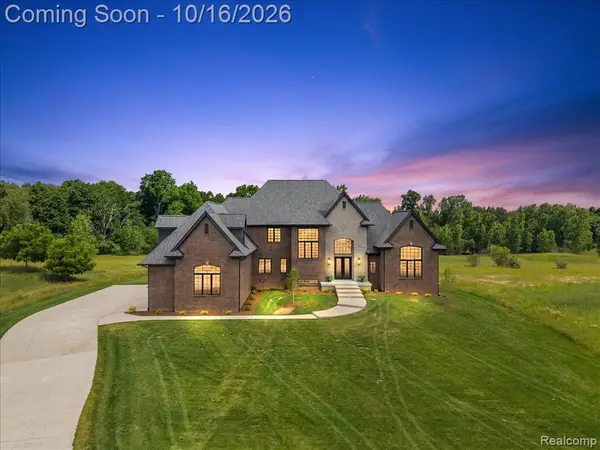 $1,249,900Coming Soon5 beds 5 baths4,700 sq. ft.
6301 Bridle, Grand Blanc, MI 48439
MLS# 61038926Listed by: KW DOMAIN - Coming Soon
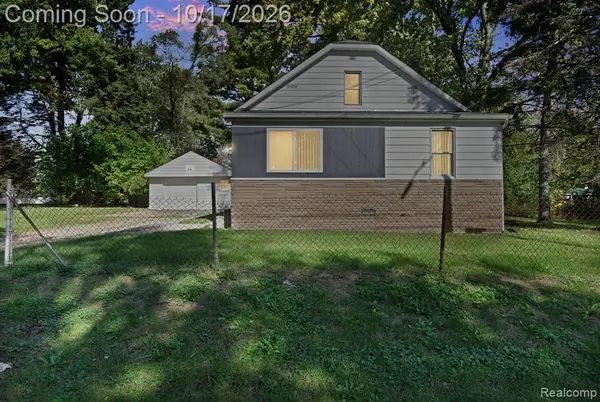 $189,999Coming Soon3 beds 1 baths910 sq. ft.
3083 Durant, Grand Blanc, MI 48507
MLS# 61038941Listed by: REAL ESTATE FOR A CAUSE - Coming Soon
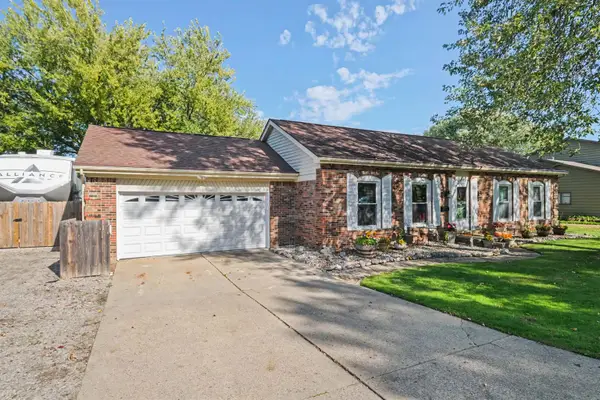 $299,500Coming Soon3 beds 2 baths1,798 sq. ft.
11941 Townline, Grand Blanc, MI 48439
MLS# 50224850Listed by: REMAX PLATINUM GRAND BLANC - New
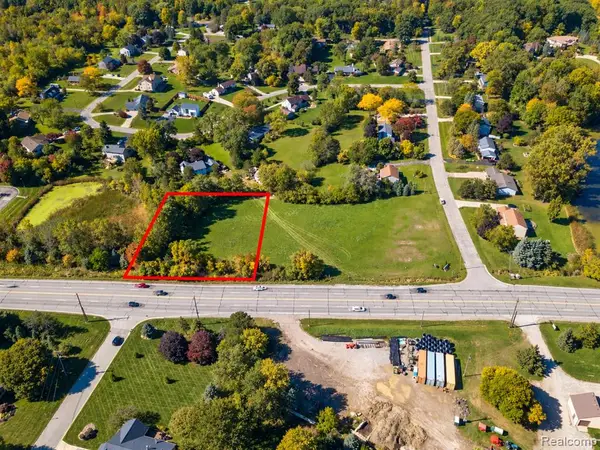 $50,000Active0.66 Acres
01 S Saginaw, Grand Blanc, MI 48439
MLS# 61038739Listed by: KW PROFESSIONALS - New
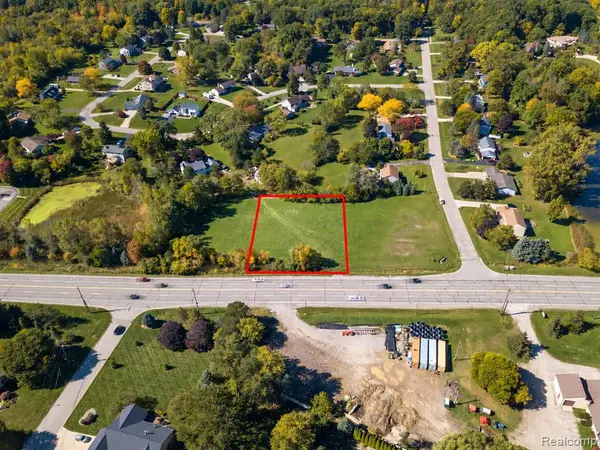 $50,000Active0.66 Acres
02 S Saginaw, Grand Blanc, MI 48439
MLS# 61038737Listed by: KW PROFESSIONALS - New
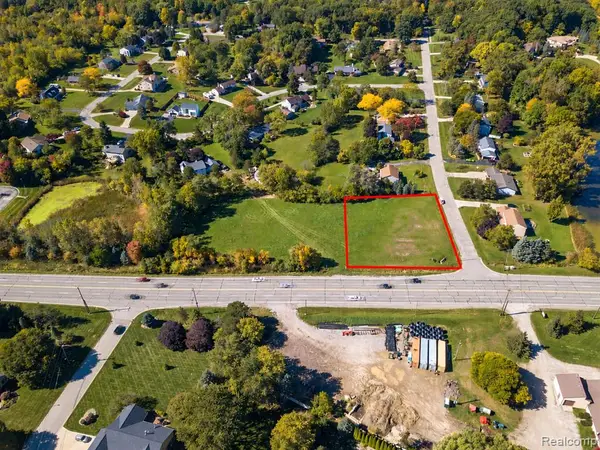 $50,000Active0.66 Acres
03 S Saginaw, Grand Blanc, MI 48439
MLS# 61038752Listed by: KW PROFESSIONALS - New
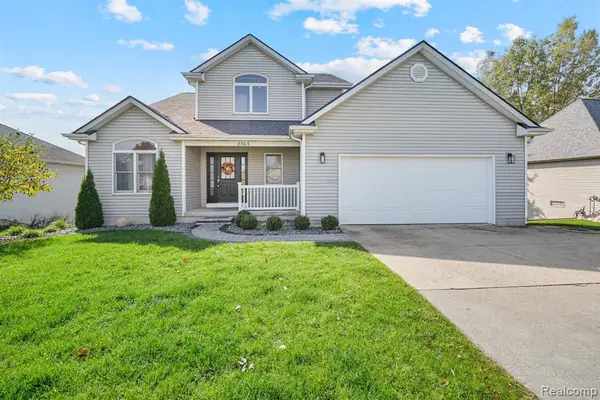 $389,900Active3 beds 3 baths1,899 sq. ft.
8303 Old Harbor, Grand Blanc, MI 48439
MLS# 61038640Listed by: CROWN REAL ESTATE GROUP - New
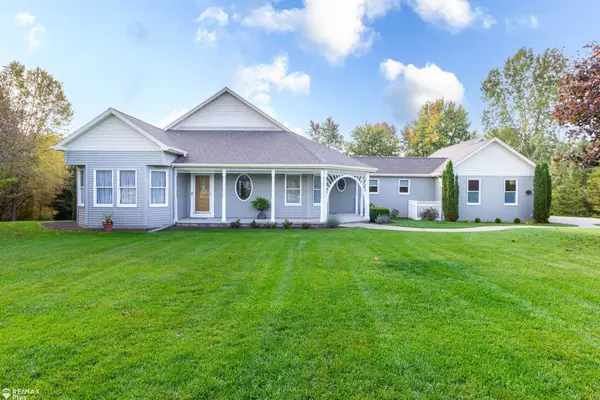 $479,900Active3 beds 3 baths1,987 sq. ft.
7032 E Hill, Grand Blanc, MI 48439
MLS# 50224792Listed by: REMAX PLUS - New
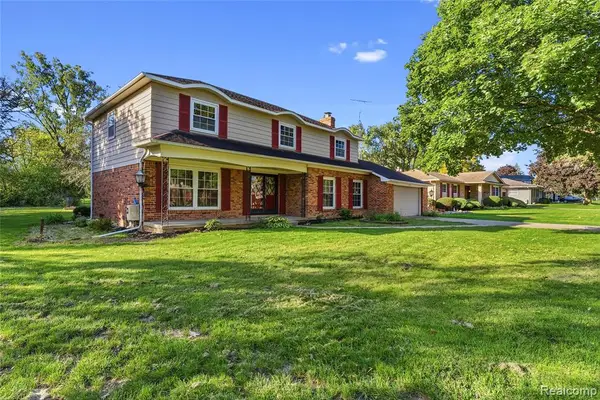 $319,000Active5 beds 4 baths3,233 sq. ft.
6557 Rustic Ridge, Grand Blanc, MI 48439
MLS# 61038408Listed by: RED FOX REALTY LLC - New
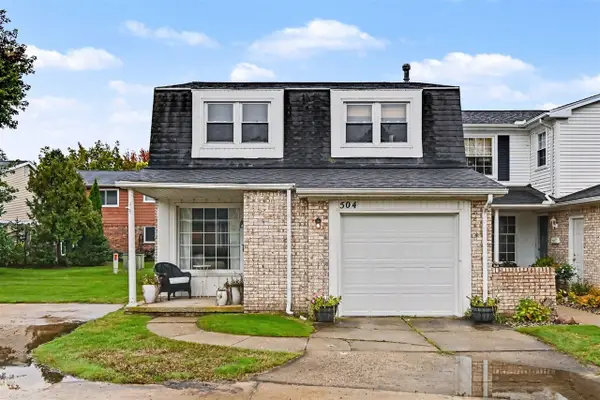 $215,000Active4 beds 2 baths1,424 sq. ft.
504 Dorset, Grand Blanc, MI 48439
MLS# 70564048Listed by: LASCO REAL ESTATE GROUP


Protect your home and budget from life's surprises with an Assurant Home Warranty, backed by a partner that supports you through every step of homeownership. Explore Plans.
©2026 Century 21 Real Estate LLC. All rights reserved. CENTURY 21®, the CENTURY 21 Logo and C21® are service marks owned by Century 21 Real Estate LLC. Century 21 Real Estate LLC fully supports the principles of the Fair Housing Act and the Equal Opportunity Act. Each office is independently owned and operated. Listing information is deemed reliable but not guaranteed accurate.