
12220 Moceri Drive, Grand Blanc, MI 48439
Local realty services provided by:CENTURY 21 Signature Realty
12220 Moceri Drive,Grandblanc, MI 48439
$365,900
- 4 Beds
- 3 Baths
- 2,213 sq. ft.
- Single family
- Active
Listed by:
 Barbara Alford(248) 524 - 1600CENTURY 21 Professionals
Office: century 21 professionals troy
MLS#:20261058730
Source:MI_REALCOMP
Price summary
- Price:$365,900
- Price per sq. ft.:$165.34
About this home
Welcome home to the highly sought after Kirkridge estates Subdivision. This gorgeous four bedroom home has a first floor master suite with a large master bathroom adorned with a garden tub, separate shower and walk-in closet. Step in to the dramatic 2-story great room with a wall of windows perfect for entertaining, and a three-sided fireplace adding natural separation with the dining/living room area. Study/Office on first floor. Stove, Refrigerator and built in Microwave stay with the home. Home has a first floor laundry/ mud room with ceramic floor. This home has been well maintained. There is a large half acre backyard and deck located off of the back of the house for even more entertaining needs. All new windows and door wall with transferrable warranty. 2 Car Attached Garage. Home is move in ready. Close to the schools, shopping at the Grand Mall, the expressway, and everything you need. Come quick, this home is priced to sell and will go fast! All measurements are approximate.
Contact an agent
Home facts
- Year built:1990
- Subdivision & Development:KIRKRIDGE ESTATES
- Listing ID #:20261058730
- Added:48 day(s) ago
- Updated:September 15, 2026 at 10:09 AM
Rooms and interior
- Bedrooms:4
- Total bathrooms:3
- Full bathrooms:2
- Half bathrooms:1
- Rooms Total:8
- Bathrooms Description:WaterSense Labeled Toilet(s)
- Basement Description:Interior Entry, Partial, Unfinished
- Living area:2,213 sq. ft.
Heating and cooling
- Cooling:Ceiling Fans, Central Air
- Heating:Forced Air, Natural Gas
Structure and exterior
- Roof:Asphalt
- Year built:1990
- Building area:2,213 sq. ft.
- Lot area:0.5 Acres
- Architectural Style:Contemporary
- Construction Materials:Wood Siding
- Exterior Features:Deck, Porch
- Foundation Description:Basement, Poured, Sump Pump
- Levels:Three
Utilities
- Water:Public
- Sewer:Public Sewer
Finances and disclosures
- Price:$365,900
- Price per sq. ft.:$165.34
- Tax amount:$6,107
Features and amenities
- Appliances:Dishwasher, Disposal, Exhaust Fan, Free Standing Electric Oven, Free Standing Refrigerator, Range Hood, Stainless Steel Appliances
- Laundry features:Electric Dryer Hookup, Washer Hookup
- Amenities:High Speed Internet, Programmable Thermostat, WaterSense Labeled Toilet(s)
Parking
- Parking description:Attached, Electricity In Garage, Garage Door Opener, Garage Faces Front, Two Car Garage
- Garage spaces:2
New listings near 12220 Moceri Drive
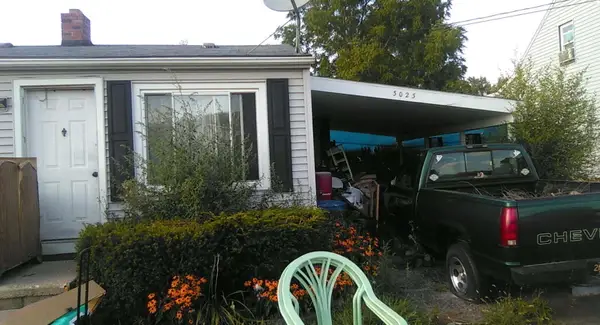 $37,000Pending2 beds 1 baths693 sq. ft.
3023 Strong Heights, Grand Blanc, MI 48507
MLS# 26048904Listed by: KW HOME REALTY- New
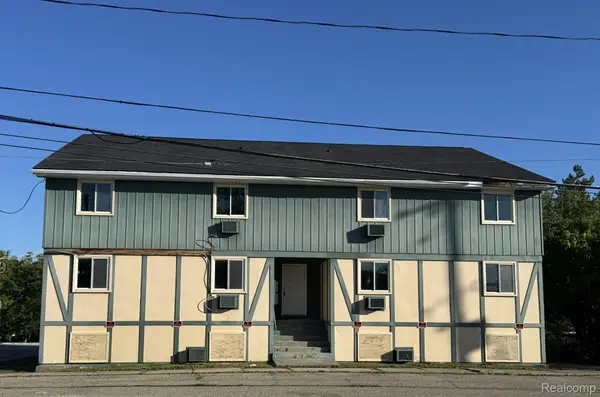 $399,900Active-- beds 2 baths9,111 sq. ft.
130 Church Street, GrandBlanc, MI 48439
MLS# 20261073819Listed by: KELLER WILLIAMS FIRST - New
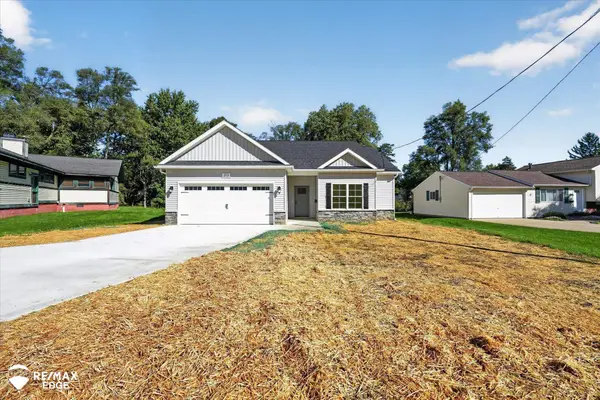 $319,900Active3 beds 2 baths1,303 sq. ft.
213 Mcfarland ST, GrandBlanc, MI 48439
MLS# 5050221586Listed by: REMAX EDGE - New
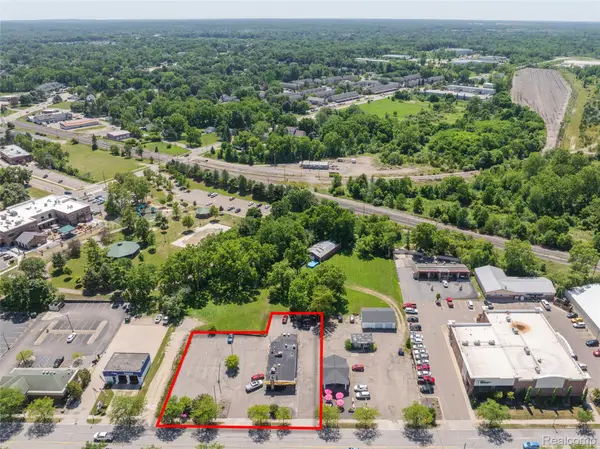 $1,250,000Active0.57 Acres
11310 South Saginaw, GrandBlanc, MI 48439
MLS# 20261070799Listed by: MAX BROOCK, REALTORS-TROY - New
 $45,000Active0.52 Acres
2088 Creekwood, Grand Blanc, MI
MLS# 61028770Listed by: CENTURY 21 METRO BROKERS - New
 $42,000Active0.44 Acres
2093 Creekwood, Grand Blanc, MI
MLS# 61028772Listed by: CENTURY 21 METRO BROKERS - New
 $399,000Active5 beds 4 baths3,924 sq. ft.
752 Cambridge Circle, GrandBlanc, MI 48439
MLS# 20261071379Listed by: TREMAINE REAL ESTATE - New
 $129,900Active2 beds 1 baths968 sq. ft.
12004 Juniper Way, GrandBlanc, MI 48439
MLS# 20261071938Listed by: THE BROKERAGE REAL ESTATE ENTHUSIASTS - New
 $125,000Active1.33 Acres
6152 S Dort Hwy, Grand Blanc, Grand Blanc, MI 48439
MLS# 61028024Listed by: TREMAINE REAL ESTATE  $334,900Pending4 beds 3 baths2,336 sq. ft.
528 Greenwich LN, GrandBlanc, MI 48439
MLS# 5050220823Listed by: REMAX PLATINUM GRAND BLANC


Protect your home and budget from life's surprises with an Assurant Home Warranty, backed by a partner that supports you through every step of homeownership. Explore Plans.
©2026 Century 21 Real Estate LLC. All rights reserved. CENTURY 21®, the CENTURY 21 Logo and C21® are service marks owned by Century 21 Real Estate LLC. Century 21 Real Estate LLC fully supports the principles of the Fair Housing Act and the Equal Opportunity Act. Each office is independently owned and operated. Listing information is deemed reliable but not guaranteed accurate.