
1483 HUNTLEY DR Huntley, Grand Blanc, MI 48439
Local realty services provided by:CENTURY 21 Northland
1483 HUNTLEY DR Huntley,Grand Blanc, MI 48439
$279,900
- 4 Beds
- 2 Baths
- 1,700 sq. ft.
- Single family
- Pending
Listed by: christopher bachman
Office: the brokerage real estate enthusiasts
MLS#:61027887
Source:MI_REALSOURCE
Price summary
- Price:$279,900
- Price per sq. ft.:$122.66
About this home
COMING SOON! Sneak Peek with more photos to be uploaded! Welcome Home - Four bedrooms and two bathrooms give plenty of room for the whole family. Simple remodel/refresh has been completed and ready for you to move in. Open floor plan is perfect for entertaining. Spacious backyard is ideal for outdoor gatherings. All appliances stay - Owned water treat system - 50a EV plug in garage.
Contact an agent
Home facts
- Year built:1967
- Subdivision & Development:Concord Green
- Listing ID #:61027887
- Added:51 day(s) ago
- Updated:October 29, 2026 at 08:48 AM
Rooms and interior
- Bedrooms:4
- Total bathrooms:2
- Full bathrooms:2
- Rooms Total:11
- Dining Description:On Entry Level
- Kitchen Description:On Entry Level
- Bedroom Description:Bedroom 1 on Upper Level, Bedroom 2 on Upper Level, Bedroom 3 on Upper Level, Bedroom 4 on Lower Level
- Basement Description:Unfinished
- Living area:1,700 sq. ft.
Heating and cooling
- Heating:Forced Air, Natural Gas
Structure and exterior
- Year built:1967
- Building area:1,700 sq. ft.
- Lot area:0.48 Acres
- Architectural Style:Quad-Level, Split Level
- Construction Materials:Aluminum, Brick
- Foundation Description:Basement
Utilities
- Water:Private Well
Finances and disclosures
- Price:$279,900
- Price per sq. ft.:$122.66
- Tax amount:$4,497
Features and amenities
- Laundry features:On Entry Level
Parking
- Parking description:Attached Garage
- Garage spaces:2
 Provided through IDX via MiRealSource. Courtesy of MiRealSource Shareholder. Copyright MiRealSource. The information published and disseminated by MiRealSource is communicated verbatim, without change by MiRealSource, as filed with MiRealSource by its members. The accuracy of all information, regardless of source, is not guaranteed or warranted. All information should be independently verified. Copyright 2026 MiRealSource. All rights reserved. The information provided hereby constitutes proprietary information of MiRealSource, Inc. and its shareholders, affiliates and licensees and may not be reproduced or transmitted in any form or by any means, electronic or mechanical, including photocopy, recording, scanning or any information storage and retrieval system, without written permission from MiRealSource, Inc. MI_REALSOURCE Member Broker: Brad Platt
New listings near 1483 HUNTLEY DR Huntley
- New
 $489,000Active4 beds 3 baths2,947 sq. ft.
5498 Green Bank, Grand Blanc, MI 48439
MLS# 61042604Listed by: MAX BROOCK, REALTORS(R)-BLOOMFIELD HILLS - Open Sat, 11am to 1pmNew
 $455,000Active4 beds 3 baths2,150 sq. ft.
1448 Woodlake, Grand Blanc, MI 48439
MLS# 61042453Listed by: REAL BROKER LLC - THE BINKLEY GROUP - New
 $285,000Active3 beds 2 baths1,336 sq. ft.
1372 Sand Piper, Grand Blanc, MI 48439
MLS# 50226027Listed by: KELLER WILLIAMS FIRST - New
 $65,000Active3 beds 2 baths
353 Horseshoe, Grand Blanc, MI 48439
MLS# 61041866Listed by: TREMAINE REAL ESTATE - New
 $49,900Active0.52 Acres
1381 Deer Creek, Grand Blanc, MI 48439
MLS# 50225937Listed by: REMAX EDGE - New
 $225,000Active3 beds 2 baths1,229 sq. ft.
12407 Hillcrest, Grand Blanc, MI 48439
MLS# 61041832Listed by: EPIQUE REALTY - New
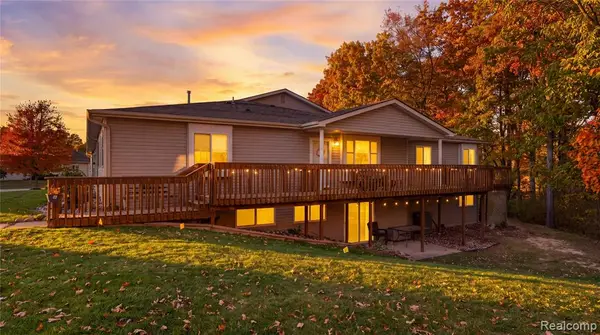 $199,900Active3 beds 3 baths880 sq. ft.
9468 Forestview, Grand Blanc, MI 48439
MLS# 61041348Listed by: EXP REALTY MAIN - Open Sun, 11am to 1pmNew
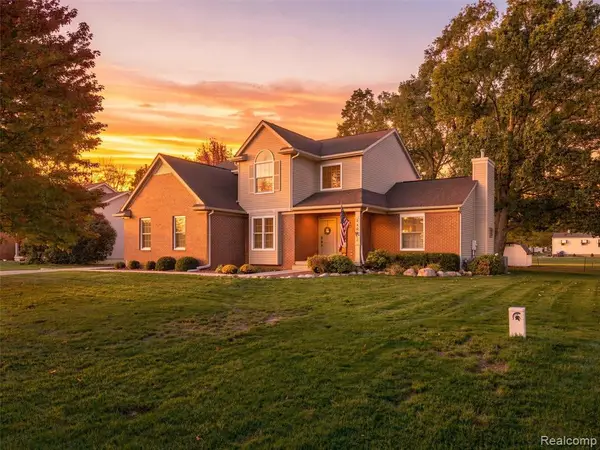 $399,900Active3 beds 4 baths2,068 sq. ft.
9100 Old Oak, Grand Blanc, MI 48439
MLS# 61041282Listed by: ANTHONY DJON LUXURY REAL ESTATE - New
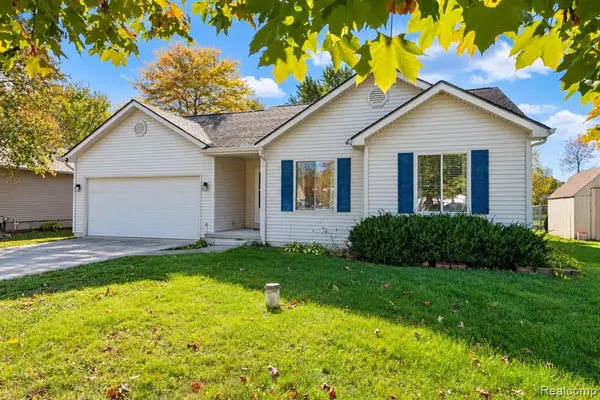 $244,999Active3 beds 2 baths1,400 sq. ft.
1082 Linus, Grand Blanc, MI 48507
MLS# 61041087Listed by: BERKSHIRE HATHAWAY HOMESERVICES MICHIGAN REAL EST - New
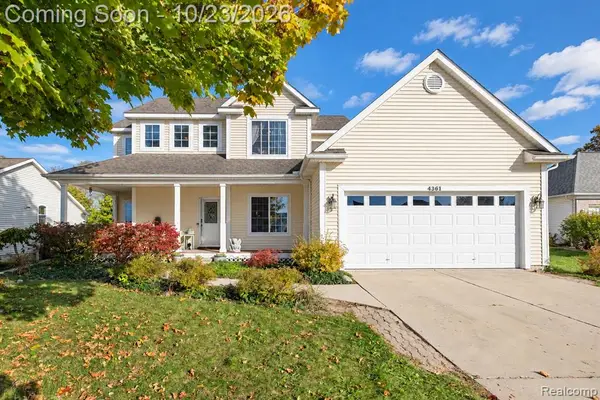 $319,900Active3 beds 3 baths1,670 sq. ft.
4361 Covey, Grand Blanc, MI 48439
MLS# 61041094Listed by: BERKSHIRE HATHAWAY HOMESERVICES MICHIGAN REAL EST


Protect your home and budget from life's surprises with an Assurant Home Warranty, backed by a partner that supports you through every step of homeownership. Explore Plans.
©2026 Century 21 Real Estate LLC. All rights reserved. CENTURY 21®, the CENTURY 21 Logo and C21® are service marks owned by Century 21 Real Estate LLC. Century 21 Real Estate LLC fully supports the principles of the Fair Housing Act and the Equal Opportunity Act. Each office is independently owned and operated. Listing information is deemed reliable but not guaranteed accurate.