
327 Reid RD, Grand Blanc, MI 48439
Local realty services provided by:CENTURY 21 Affiliated
327 Reid RD,Grandblanc, MI 48439
$365,000
- 5 Beds
- 2 Baths
- 2,192 sq. ft.
- Single family
- Active
Listed by: tammy lord
Office: remax edge
MLS#:5050220315
Source:MI_REALCOMP
Price summary
- Price:$365,000
- Price per sq. ft.:$166.51
About this home
Own a rare piece of Grand Blanc history! This distinctive late-19th-century Gothic Revival home has been extensively remodeled with careful attention to preserving its historic character. Beautiful fixtures, detailed moldings and architectural touches throughout blend the home's past with today's comforts. Currently configured as a duplex, the main-level residence features 3 bedrooms, its own kitchen and living areas, while a private entrance leads to the upper residence with 2 bedrooms, kitchen and living space-ideal for income potential, multigenerational living or extended guests. The original interior staircase remains and could be reopened to return the property to one grand residence. Covered porches invite you to slow down and enjoy the remarkable setting-1.01 acres within the City of Grand Blanc with mature trees, naturalized perennial gardens and a fountain creating an unexpected sense of privacy. A carriage house, greenhouse space and impressive three-story barn offer endless possibilities for gardening, hobbies, storage or a homesteading lifestyle. An adjoining .46-acre parcel with a separate parcel ID may also be available at an additional price, creating the potential for approximately 1.5 acres in the city. A truly special property offering history, character, flexibility and income potential in the heart of Grand Blanc....
Contact an agent
Home facts
- Year built:1873
- Subdivision & Development:N/A
- Listing ID #:5050220315
- Added:54 day(s) ago
- Updated:October 24, 2026 at 10:02 PM
Rooms and interior
- Bedrooms:5
- Total bathrooms:2
- Full bathrooms:2
- Rooms Total:8
- Basement Description:Full, Unfinished, Walk-Out Access
- Living area:2,192 sq. ft.
Heating and cooling
- Cooling:Ceiling Fans, Central Air
- Heating:Baseboard, Forced Air, Natural Gas
Structure and exterior
- Year built:1873
- Building area:2,192 sq. ft.
- Lot area:1.01 Acres
- Lot Features:Wooded
- Architectural Style:Historic, Victorian
- Construction Materials:Vinyl Siding
- Exterior Features:Deck, Porch
- Foundation Description:Basement
- Levels:Two
Utilities
- Water:Public
- Sewer:Public Sewer
Finances and disclosures
- Price:$365,000
- Price per sq. ft.:$166.51
- Tax amount:$4,881
Features and amenities
- Appliances:Dishwasher, Dryer, Microwave, Oven, Range, Refrigerator, Washer
- Amenities:High Speed Internet, Walk-in Closets

New listings near 327 Reid RD
- New
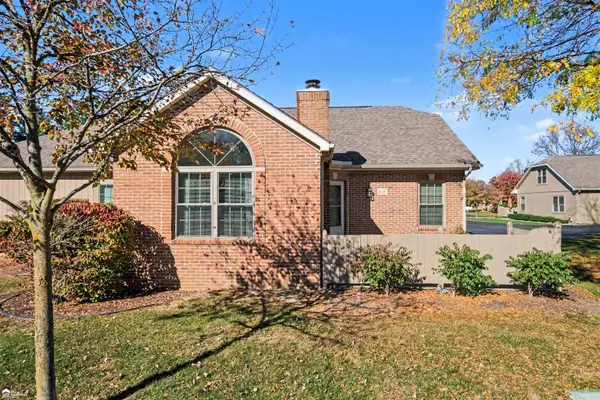 $233,000Active2 beds 3 baths1,251 sq. ft.
615 Perry Creek, Grand Blanc, MI 48439
MLS# 50225527Listed by: ERA PRIME REAL ESTATE GROUP - New
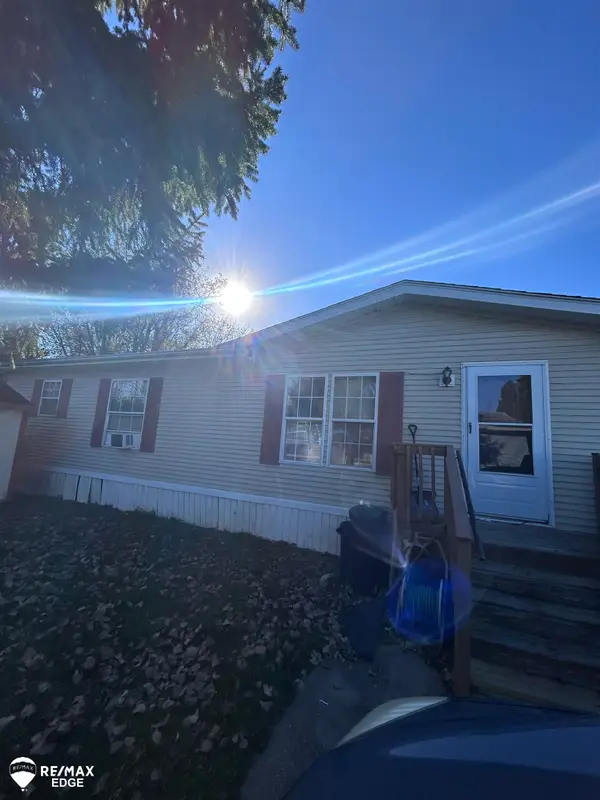 $43,000Active3 beds 2 baths
400 Hunt Club, Grand Blanc, MI 48439
MLS# 50225484Listed by: REMAX EDGE - New
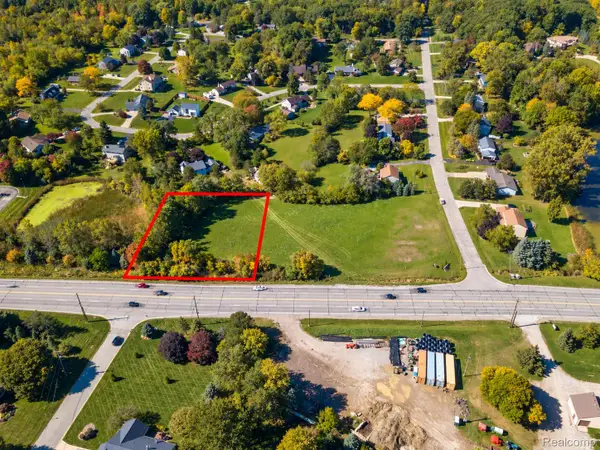 $48,500Active0.66 Acres
01 S Saginaw ST, GrandBlanc, MI 48439
MLS# 20261082173Listed by: KW PROFESSIONALS - New
 $359,000Active4 beds 3 baths2,300 sq. ft.
471 Boutell DR, GrandBlanc, MI 48439
MLS# 20261082512Listed by: BROOKSTONE, REALTORS LLC - New
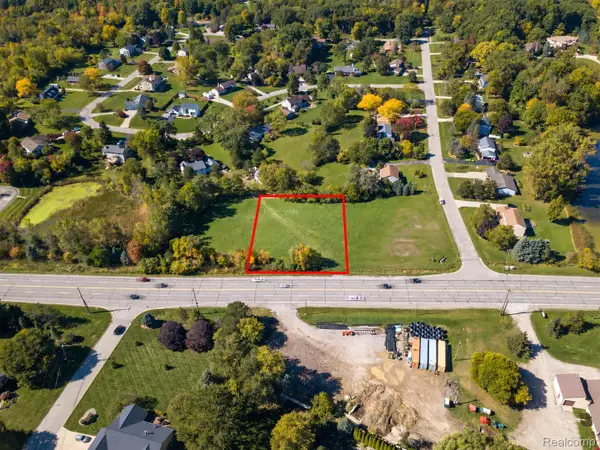 $48,500Active0.66 Acres
02 S Saginaw ST, GrandBlanc, MI 48439
MLS# 20261082766Listed by: KW PROFESSIONALS - New
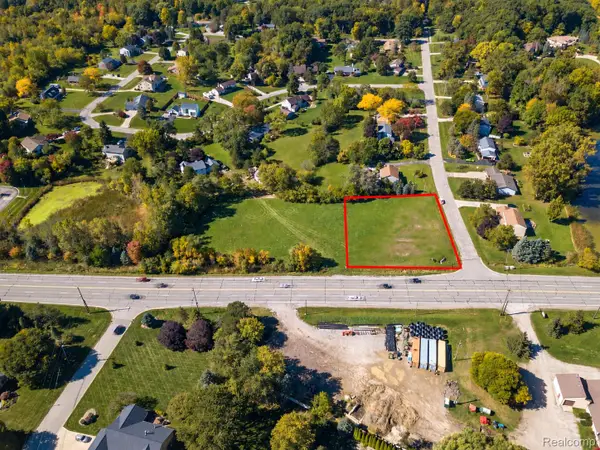 $48,500Active0.66 Acres
03 S Saginaw ST, GrandBlanc, MI 48439
MLS# 20261082769Listed by: KW PROFESSIONALS - New
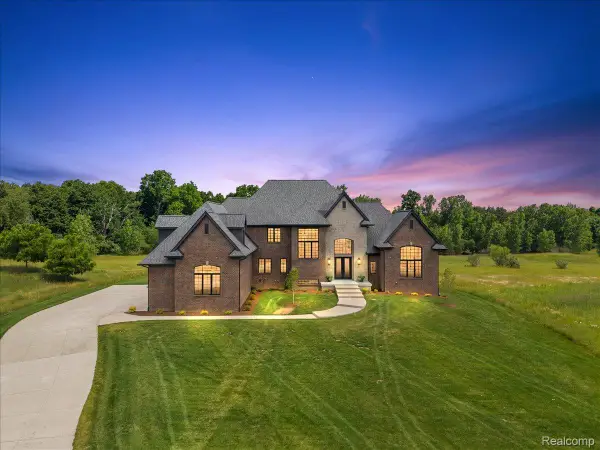 $1,249,900Active5 beds 5 baths5,700 sq. ft.
6301 Bridle PATH, GrandBlanc, MI 48439
MLS# 20261083551Listed by: KW DOMAIN - New
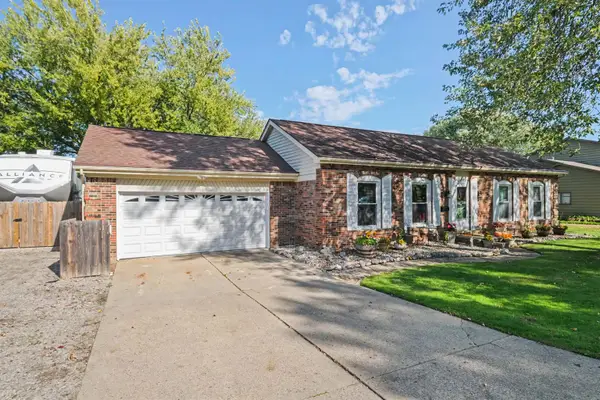 $299,500Active3 beds 2 baths2,298 sq. ft.
11941 Townline RD, GrandBlanc, MI 48439
MLS# 5050224850Listed by: REMAX PLATINUM GRAND BLANC - New
 $219,900Active3 beds 2 baths1,755 sq. ft.
418 Hattie ST, GrandBlanc, MI 48439
MLS# 5050225288Listed by: ALLSTATE PROPERTIES.COM - New
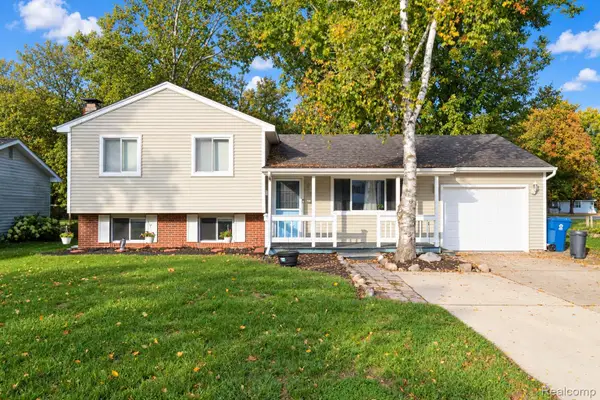 $214,999Active4 beds 1 baths1,312 sq. ft.
11156 Fuller ST, GrandBlanc, MI 48439
MLS# 20261083689Listed by: BERKSHIRE HATHAWAY HOMESERVICES MICHIGAN REAL EST


Protect your home and budget from life's surprises with an Assurant Home Warranty, backed by a partner that supports you through every step of homeownership. Explore Plans.
©2026 Century 21 Real Estate LLC. All rights reserved. CENTURY 21®, the CENTURY 21 Logo and C21® are service marks owned by Century 21 Real Estate LLC. Century 21 Real Estate LLC fully supports the principles of the Fair Housing Act and the Equal Opportunity Act. Each office is independently owned and operated. Listing information is deemed reliable but not guaranteed accurate.