
3472 Esson Drive, Grand Blanc, MI 48439
Local realty services provided by:CENTURY 21 White House Realty
3472 Esson Drive,Grand Blanc, MI 48439
$224,000
- 3 Beds
- 1 Baths
- 1,266 sq. ft.
- Single family
- Active
Listed by: amber armstrong
Office: vylla homes
MLS#:26046350
Source:MI_MICHRIC
Price summary
- Price:$224,000
- Price per sq. ft.:$176.94
About this home
Charming and move-in ready, this 3-bedroom, 1-bath ranch is nestled on a quiet street in Grand Blanc and offers the perfect blend of comfort, convenience, and privacy. Featuring a brand-new roof and additional updates, this home is ready for its next owner! Step inside to an inviting open-concept living, kitchen, and dining area, creating a comfortable flow for everyday living and entertaining. The home offers a warm, welcoming atmosphere with plenty of opportunity to make the space your own. Outside, you'll love the expansive private backyard, complete with a small storage shed and a spacious back deck. Whether you're hosting summer gatherings, relaxing with your morning coffee, or enjoying a quiet evening outdoors, this backyard provides a wonderful space to unwind. Conveniently located near shopping, dining, schools, and major freeways, making commuting and everyday errands a breeze. New roof, great location, private backyard, and a charming ranch layout!
Contact an agent
Home facts
- Year built:1946
- Listing ID #:26046350
- Added:1 day(s) ago
- Updated:September 02, 2026 at 03:22 PM
Rooms and interior
- Bedrooms:3
- Total bathrooms:1
- Full bathrooms:1
- Rooms Total:6
- Kitchen Description:Dishwasher, Microwave, Range, Refrigerator
- Basement:Yes
- Basement Description:Crawl Space, Daylight
- Living area:1,266 sq. ft.
Heating and cooling
- Heating:Forced Air
- Central air:Yes
Structure and exterior
- Year built:1946
- Building area:1,266 sq. ft.
- Lot area:0.25 Acres
- Construction Materials:Block, Vinyl Siding
Utilities
- Water:Well
Finances and disclosures
- Price:$224,000
- Price per sq. ft.:$176.94
- Tax amount:$2,166 (2025)
Features and amenities
- Laundry features:Washer
New listings near 3472 Esson Drive
- New
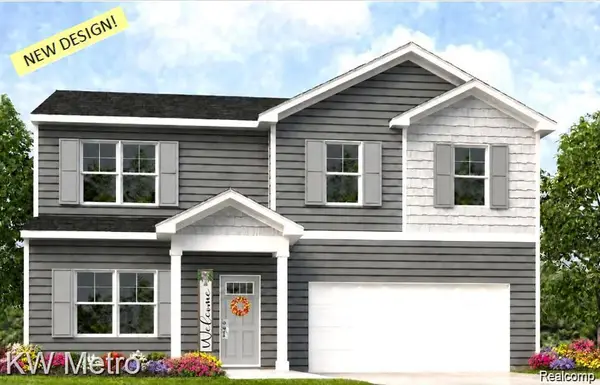 $349,900Active4 beds 3 baths1,709 sq. ft.
17 Oak Street, Grand Blanc, MI 48439
MLS# 61026714Listed by: KW METRO
- New
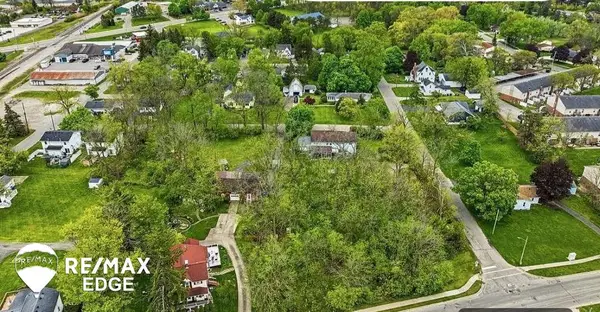 $49,000Active0.46 Acres
329 Reid, Grand Blanc, MI 48439
MLS# 50220463Listed by: REMAX EDGE - New
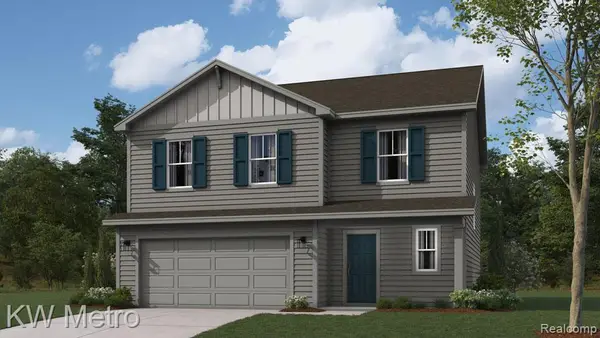 $349,900Active4 beds 3 baths1,839 sq. ft.
16 Oak Street, Grand Blanc, MI 48439
MLS# 61026292Listed by: KW METRO - New
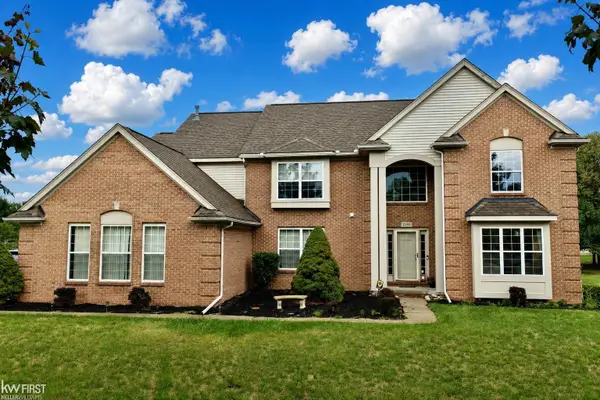 $439,900Active4 beds 3 baths3,014 sq. ft.
2295 Hidden Forest #47, Grand Blanc, MI 48439
MLS# 50220333Listed by: KELLER WILLIAMS FIRST - New
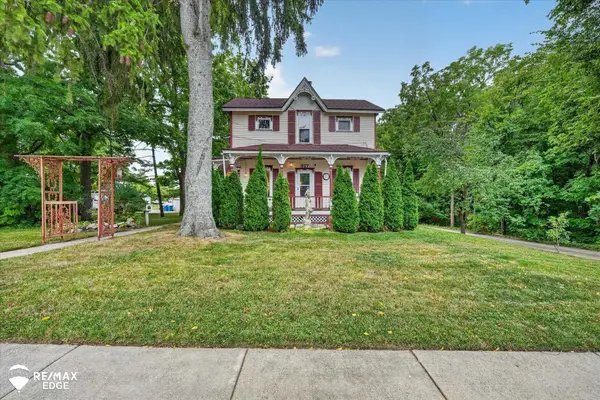 $379,900Active5 beds 2 baths2,192 sq. ft.
327 Reid RD, GrandBlanc, MI 48439
MLS# 5050220322Listed by: REMAX EDGE - New
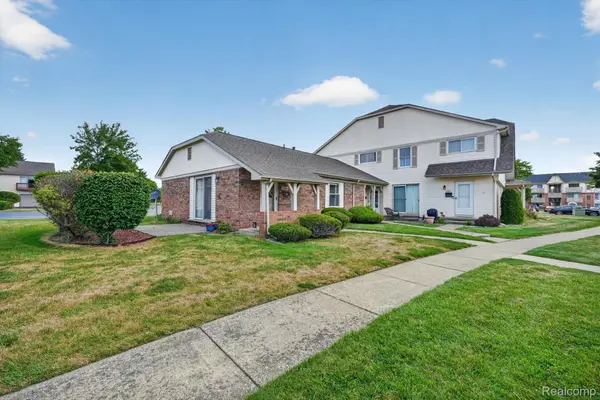 $154,900Active2 beds 1 baths806 sq. ft.
12000 Juniper Way #16, GrandBlanc, MI 48439
MLS# 20261069384Listed by: MAX BROOCK, REALTORS-TROY - New
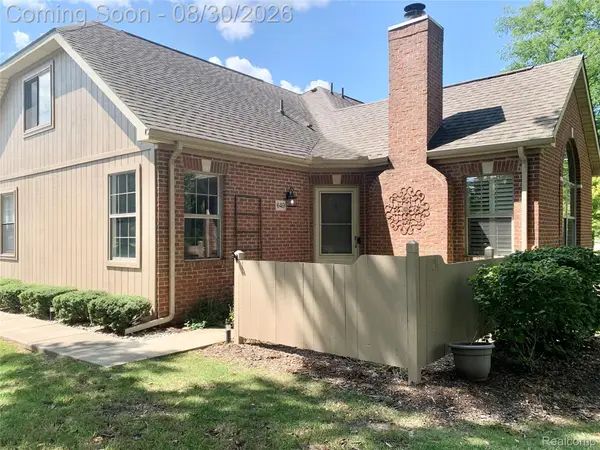 $259,900Active2 beds 3 baths2,455 sq. ft.
649 Perry Creek Drive, GrandBlanc, MI 48439
MLS# 20261055438Listed by: BERKSHIRE HATHAWAY HOMESERVICES MICHIGAN REAL EST - New
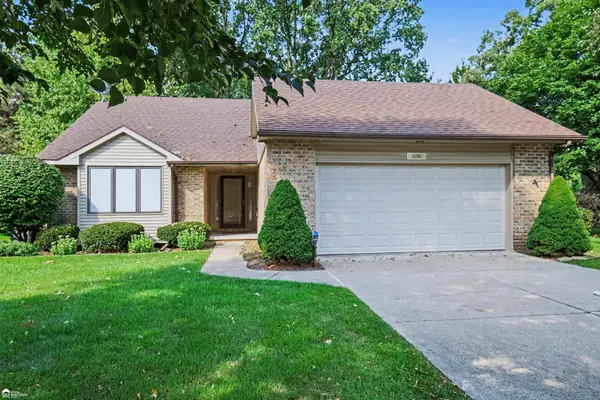 $389,000Active2 beds 2 baths1,917 sq. ft.
8280 Butternut Court, Grand Blanc, MI 48439
MLS# 50220082Listed by: ERA PRIME REAL ESTATE GROUP - New
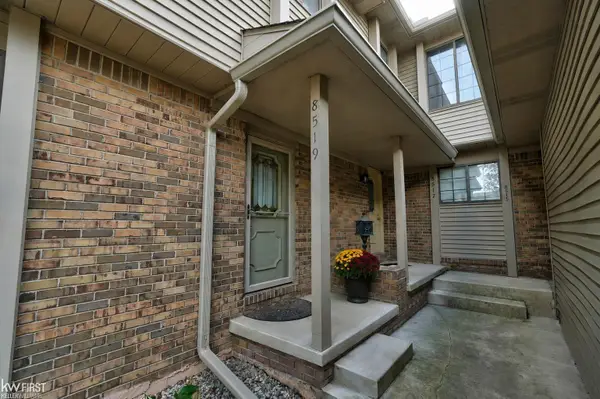 $140,000Active2 beds 2 baths1,444 sq. ft.
8519 Pepper Ridge #Unit 32, Grand Blanc, MI 48439
MLS# 50220078Listed by: KELLER WILLIAMS FIRST


Protect your home and budget from life's surprises with an Assurant Home Warranty, backed by a partner that supports you through every step of homeownership. Explore Plans.
©2026 Century 21 Real Estate LLC. All rights reserved. CENTURY 21®, the CENTURY 21 Logo and C21® are service marks owned by Century 21 Real Estate LLC. Century 21 Real Estate LLC fully supports the principles of the Fair Housing Act and the Equal Opportunity Act. Each office is independently owned and operated. Listing information is deemed reliable but not guaranteed accurate.