
427 Lockmoor CT, Grand Blanc, MI 48439
Local realty services provided by:CENTURY 21 Metro Brokers
427 Lockmoor CT,Grandblanc, MI 48439
$200,000
- 2 Beds
- 2 Baths
- 1,968 sq. ft.
- Single family
- Active
Listed by: andrea b carollo
Office: max broock, realtors-birmingham
MLS#:20261089064
Source:MI_REALCOMP
Price summary
- Price:$200,000
- Price per sq. ft.:$101.63
- Monthly HOA dues:$254
About this home
Recently refreshed from top to bottom & priced to sell! Stylish TOWNHOUSE-style condo with PREFERRED 2 BEDROOM FLOOR PLAN is ready-to-move into. NEW FEATURES INCLUDE: Luxury Vinyl Faux Wood Plank flooring + Upgraded neutral carpet + Fresh paint + Stainless Steel Kitchen Appliances + Circuit Breaker Electrical Panel. OPEN FLOOR PLAN + Kitchen with granite island & upgraded wood cabinetry is open to Dining Area with custom Built-ins + Sunken Family Room has FIREPLACE with brick surround and Dual Patio Doors leading to green space & patio + 1st FLOOR LAUNDRY ROOM + 1st Floor Powder Room + HUGE PRIMARY BEDROOM with built-in window seat and ample closet space + Custom Tile in Bathroom with Dual Sinks in Vanity + LARGE BASEMENT with sump pump offers ample storage space plus future potential. DIRECT ACCESS to Garage. Low-traffic location on cul-de-sac within the complex.
Contact an agent
Home facts
- Year built:1979
- Subdivision & Development:KIRKRIDGE HILLS CONDO
- Listing ID #:20261089064
- Added:1 day(s) ago
- Updated:November 04, 2026 at 07:07 AM
Rooms and interior
- Bedrooms:2
- Total bathrooms:2
- Full bathrooms:1
- Half bathrooms:1
- Rooms Total:7
- Basement Description:Unfinished
- Living area:1,968 sq. ft.
Heating and cooling
- Cooling:Central Air
- Heating:Forced Air, Natural Gas
Structure and exterior
- Roof:Asphalt
- Year built:1979
- Building area:1,968 sq. ft.
- Architectural Style:Townhouse
- Construction Materials:Aluminum Siding, Brick
- Exterior Features:Grounds Maintenance, Lighting, Patio, Porch
- Foundation Description:Basement, Poured, Sump Pump
- Levels:Two
Utilities
- Water:Public
- Sewer:Public Sewer
Finances and disclosures
- Price:$200,000
- Price per sq. ft.:$101.63
- Tax amount:$2,401
Features and amenities
- Appliances:Dishwasher, Disposal, Dryer, Free Standing Electric Range, Free Standing Refrigerator, Microwave, Stainless Steel Appliances, Washer
- Laundry features:Laundry Room
- Amenities:Entrance Foyer
Parking
- Parking description:Attached, Direct Access, Electricity In Garage, Garage Door Opener, Garage Faces Front, One Car Garage
- Garage spaces:1

New listings near 427 Lockmoor CT
- New
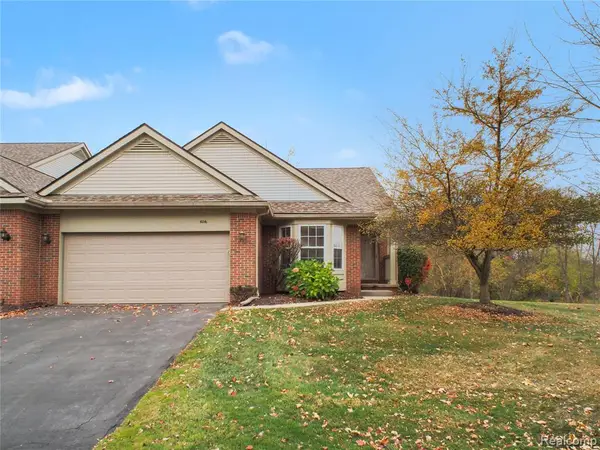 $294,900Active3 beds 3 baths1,297 sq. ft.
6016 Augusta #41, Grand Blanc, MI 48439
MLS# 61043938Listed by: RE/MAX PLATINUM - GRAND BLANC - Open Sat, 1 to 3pmNew
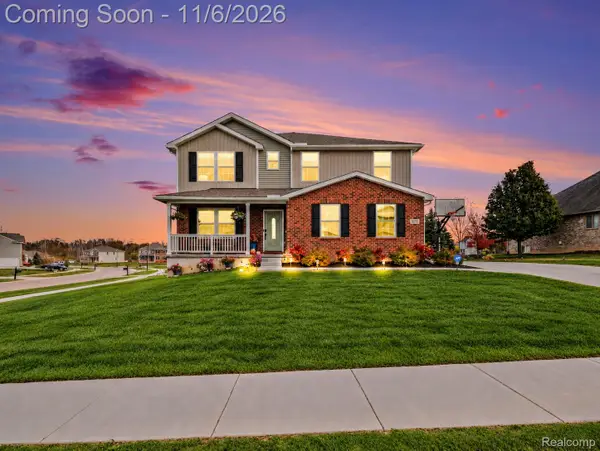 $485,000Active5 beds 4 baths4,498 sq. ft.
8371 Crossbow CT, GrandBlanc, MI 48439
MLS# 20261088027Listed by: @PROPERTIES CHRISTIE'S INT'L R E CLARKSTON - New
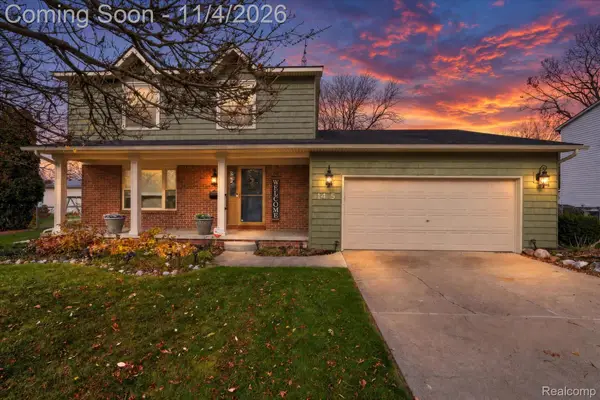 $284,900Active3 beds 2 baths2,008 sq. ft.
1415 Bluffview LN, GrandBlanc, MI 48439
MLS# 20261088318Listed by: GOLDEN KEY REALTY GROUP LLC - New
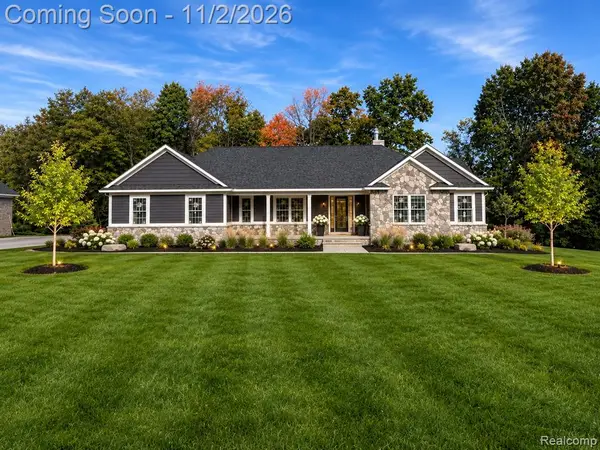 $690,000Active3 beds 3 baths2,300 sq. ft.
16665 Kings Fairway, Grand Blanc, MI 48439
MLS# 61043450Listed by: DOBI REAL ESTATE - New
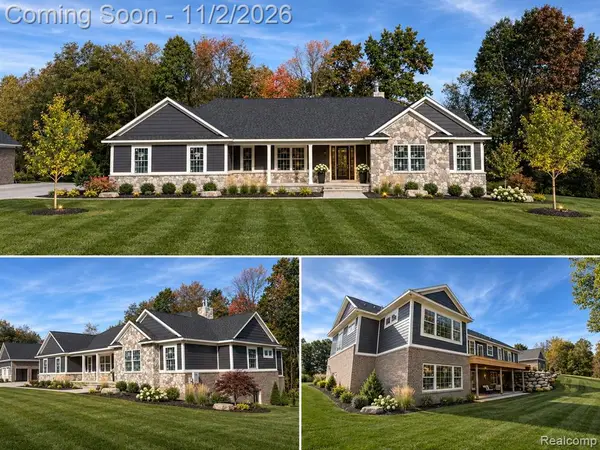 $949,900Active3 beds 3 baths3,150 sq. ft.
16637 Kings Fairway, Grand Blanc, MI 48439
MLS# 61043451Listed by: DOBI REAL ESTATE - New
 $449,000Active4 beds 3 baths2,384 sq. ft.
4291 Redding Circle, Grand Blanc, MI 48439
MLS# 26057843Listed by: MY FAIR REALTY - New
 $344,900Active2 beds 2 baths1,578 sq. ft.
12270 Worthington CT, GrandBlanc, MI 48439
MLS# 20261087825Listed by: COLDWELL BANKER PROFESSIONALS  $275,000Pending3 beds 2 baths1,617 sq. ft.
5178 Moceri, Grand Blanc, MI 48439
MLS# 61043037Listed by: RE/MAX SELECT- New
 $298,000Active3 beds 3 baths1,294 sq. ft.
6469 Club #1, Grand Blanc, MI 48439
MLS# 61042821Listed by: REAL ESTATE ONE-W BLMFLD


Protect your home and budget from life's surprises with an Assurant Home Warranty, backed by a partner that supports you through every step of homeownership. Explore Plans.
©2026 Century 21 Real Estate LLC. All rights reserved. CENTURY 21®, the CENTURY 21 Logo and C21® are service marks owned by Century 21 Real Estate LLC. Century 21 Real Estate LLC fully supports the principles of the Fair Housing Act and the Equal Opportunity Act. Each office is independently owned and operated. Listing information is deemed reliable but not guaranteed accurate.