
8371 Crossbow CT, Grand Blanc, MI 48439
Local realty services provided by:CENTURY 21 Affiliated
8371 Crossbow CT,Grandblanc, MI 48439
$485,000
- 5 Beds
- 4 Baths
- 4,498 sq. ft.
- Single family
- Active
Upcoming open houses
- Sat, Nov 0701:00 pm - 03:00 pm
Listed by: stacey l taylor
Office: @properties christie's int'l r e clarkston
MLS#:20261088027
Source:MI_REALCOMP
Price summary
- Price:$485,000
- Price per sq. ft.:$107.83
- Monthly HOA dues:$12.5
About this home
Better than new construction! Built in 2024 and thoughtfully enhanced with extensive upgrades, this stunning 5-bedroom, 3.5-bath home offers over 4,400 square feet of beautifully finished living space designed for comfort, flexibility and entertaining! A rare dual primary-suite floor plan features spacious primary suites on both the main and upper levels, offering exceptional versatility for multigenerational living or guests. The open-concept main level showcases a gorgeous floor-to-ceiling stone gas fireplace, expansive living room and well-appointed kitchen with upgraded appliances, oversized peninsula with seating for 5–6 and space for casual dining. A dedicated office or formal dining room adds even more flexibility. Upstairs, discover 4 generous bedrooms, including the second primary suite, 2 full baths, convenient second-floor laundry and spacious loft perfect for a playroom, gaming area or additional lounge. The professionally finished basement (2025) expands your living and entertaining space with luxury vinyl plank flooring, a large family/recreation room, abundant storage and versatile bonus room with French doors and closet organization. A charming custom pet retreat w/decorative gate & arched openings offers another unique feature! Outside you will find thoughtfully designed landscaping with newly planted privacy evergreens, flowering trees and ornamental grasses. Extensive post-construction improvements inc: maintenance-free Trex deck (2025), custom front door (2026), upgraded flooring (2025–2026), custom closet systems (2026), fresh interior paint (2026), upgraded lighting & ceiling fans, custom window treatments, permanent holiday lighting (2025), a dedicated 240V garage outlet for EV charging + much more! All the benefits of newer construction with the upgrades already completed! See the full list of improvements available online. BATVAI IDRBNG...
Contact an agent
Home facts
- Year built:2024
- Subdivision & Development:GRAND VIEW LAKE
- Listing ID #:20261088027
- Added:1 day(s) ago
- Updated:November 03, 2026 at 06:46 PM
Rooms and interior
- Bedrooms:5
- Total bathrooms:4
- Full bathrooms:3
- Half bathrooms:1
- Rooms Total:12
- Basement Description:Finished
- Living area:4,498 sq. ft.
Heating and cooling
- Cooling:Central Air
- Heating:Forced Air, Natural Gas
Structure and exterior
- Roof:Asphalt
- Year built:2024
- Building area:4,498 sq. ft.
- Lot area:0.43 Acres
- Lot Features:Corner Lot
- Architectural Style:Traditional
- Construction Materials:Brick, Vinyl Siding
- Exterior Features:Deck, Lighting, Porch
- Foundation Description:Basement, Poured
- Levels:Two
Utilities
- Water:Public
- Sewer:Public Sewer
Finances and disclosures
- Price:$485,000
- Price per sq. ft.:$107.83
- Tax amount:$9,163
Features and amenities
- Appliances:Dishwasher, Free Standing Gas Range, Free Standing Refrigerator, Microwave
- Laundry features:Laundry Room
- Amenities:ENERGY STAR Qualified Doors, Entrance Foyer, High Speed Internet
Parking
- Parking description:Attached, Direct Access, Side Entrance, Two Car Garage
- Garage spaces:2

New listings near 8371 Crossbow CT
- New
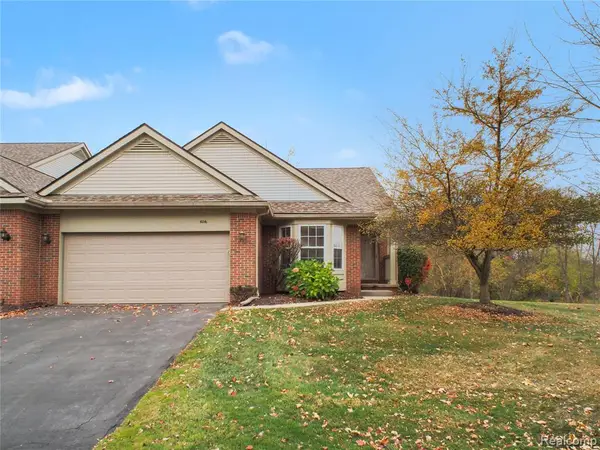 $294,900Active3 beds 3 baths1,297 sq. ft.
6016 Augusta #41, Grand Blanc, MI 48439
MLS# 61043938Listed by: RE/MAX PLATINUM - GRAND BLANC - New
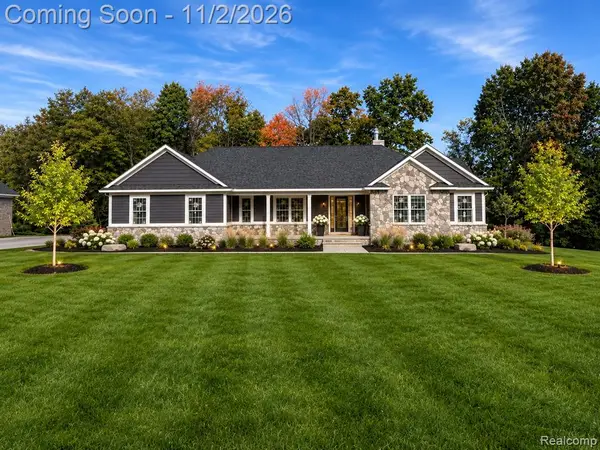 $690,000Active3 beds 3 baths2,300 sq. ft.
16665 Kings Fairway, Grand Blanc, MI 48439
MLS# 61043450Listed by: DOBI REAL ESTATE - New
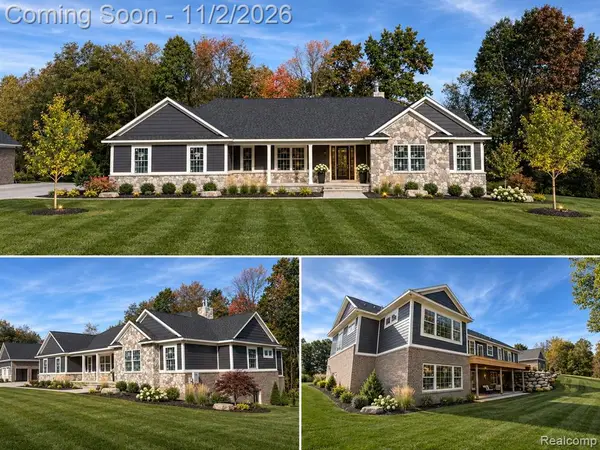 $949,900Active3 beds 3 baths3,150 sq. ft.
16637 Kings Fairway, Grand Blanc, MI 48439
MLS# 61043451Listed by: DOBI REAL ESTATE - New
 $449,000Active4 beds 3 baths2,384 sq. ft.
4291 Redding Circle, Grand Blanc, MI 48439
MLS# 26057843Listed by: MY FAIR REALTY - New
 $344,900Active2 beds 2 baths1,578 sq. ft.
12270 Worthington CT, GrandBlanc, MI 48439
MLS# 20261087825Listed by: COLDWELL BANKER PROFESSIONALS - New
 $298,000Active3 beds 3 baths1,294 sq. ft.
6469 Club #1, Grand Blanc, MI 48439
MLS# 61042821Listed by: REAL ESTATE ONE-W BLMFLD - New
 $190,000Active2 beds 2 baths1,085 sq. ft.
614 Perry Creek DR # 7, GrandBlanc, MI 48439
MLS# 20261087132Listed by: AMERICAN ASSOCIATES INC - New
 $474,999Active4 beds 3 baths2,947 sq. ft.
5498 Green Bank, Grand Blanc, MI 48439
MLS# 61042604Listed by: MAX BROOCK, REALTORS(R)-BLOOMFIELD HILLS - New
 $285,000Active3 beds 2 baths1,336 sq. ft.
1372 Sand Piper, Grand Blanc, MI 48439
MLS# 50226027Listed by: KELLER WILLIAMS FIRST


Protect your home and budget from life's surprises with an Assurant Home Warranty, backed by a partner that supports you through every step of homeownership. Explore Plans.
©2026 Century 21 Real Estate LLC. All rights reserved. CENTURY 21®, the CENTURY 21 Logo and C21® are service marks owned by Century 21 Real Estate LLC. Century 21 Real Estate LLC fully supports the principles of the Fair Housing Act and the Equal Opportunity Act. Each office is independently owned and operated. Listing information is deemed reliable but not guaranteed accurate.