
4442 Maple Creek #23, Grand Blanc, MI 48439
Local realty services provided by:CENTURY 21 Realty North
4442 Maple Creek #23,Grand Blanc, MI 48439
$269,900
- 2 Beds
- 2 Baths
- 1,247 sq. ft.
- Condominium
- Active
Listed by: ronald walczak
Office: re/max platinum - grand blanc
MLS#:61012905
Source:MI_REALSOURCE
Price summary
- Price:$269,900
- Price per sq. ft.:$188.61
- Monthly HOA dues:$190
About this home
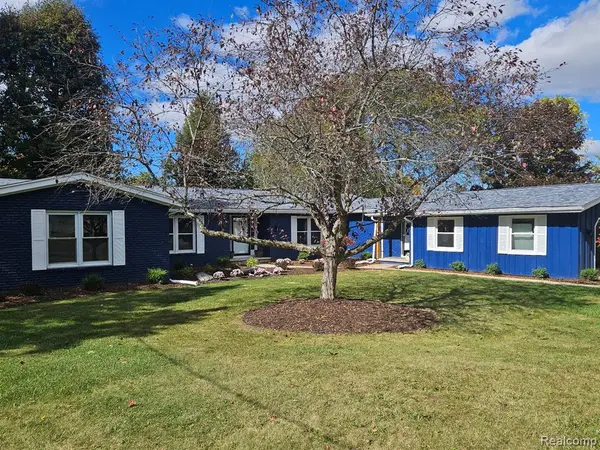
Welcome to this well-maintained detached condo in the Grand Blanc School District. Full of natural light, this home features 2 bedrooms, 2 bathrooms, and a 2-car garage. Enjoy easy, low-maintenance living with an open layout, a finished basement with a dedicated office, and a deck with a power awning for relaxing outdoors. Major updates include a new roof (2025), high-efficiency furnace (2021), central A/C (2020), and newer stainless steel appliances. Washer and dryer are included. A great opportunity to own a move-in-ready home in a desirable location!
Contact an agent
Home facts
- Year built:2003
- Listing ID #:61012905
- Added:5 day(s) ago
- Updated:July 26, 2026 at 10:37 AM
Rooms and interior
- Bedrooms:2
- Total bathrooms:2
- Full bathrooms:2
- Rooms Total:9
- Dining Description:On Entry Level
- Kitchen Description:Dishwasher, Disposal, Microwave, On Entry Level, Range/Oven, Refrigerator
- Bedroom Description:Bedroom 1 on Entry Level, Bedroom 2 on Entry Level
- Basement Description:Partially Finished
- Living area:1,247 sq. ft.
Heating and cooling
- Cooling:Ceiling Fan(s), Central A/C
- Heating:Forced Air, Natural Gas
Structure and exterior
- Year built:2003
- Building area:1,247 sq. ft.
- Architectural Style:Ranch, Traditional
- Construction Materials:Brick, Vinyl Siding
- Exterior Features:Deck, Lawn Sprinkler
- Foundation Description:Basement
- Levels:1 Story
Utilities
- Water:Public Water
Finances and disclosures
- Price:$269,900
- Price per sq. ft.:$188.61
- Tax amount:$3,199
Features and amenities
- Appliances:Dishwasher, Disposal, Dryer, Microwave, Range/Oven, Refrigerator, Washer
- Laundry features:Dryer, On Entry Level, Washer
- Amenities:Cable/Internet Available, DSL Available
Parking
- Parking description:Attached Garage, Direct Access Garage, Electric in Garage, Garage Door Opener
- Garage spaces:2
 Provided through IDX via MiRealSource. Courtesy of MiRealSource Shareholder. Copyright MiRealSource. The information published and disseminated by MiRealSource is communicated verbatim, without change by MiRealSource, as filed with MiRealSource by its members. The accuracy of all information, regardless of source, is not guaranteed or warranted. All information should be independently verified. Copyright 2026 MiRealSource. All rights reserved. The information provided hereby constitutes proprietary information of MiRealSource, Inc. and its shareholders, affiliates and licensees and may not be reproduced or transmitted in any form or by any means, electronic or mechanical, including photocopy, recording, scanning or any information storage and retrieval system, without written permission from MiRealSource, Inc.
New listings near 4442 Maple Creek #23
- New
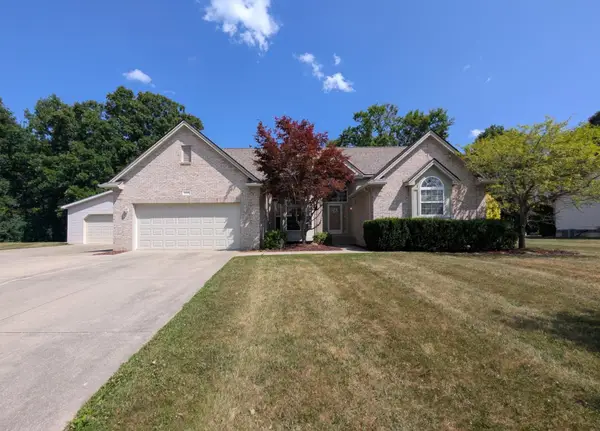 $359,900Active3 beds 2 baths1,957 sq. ft.
5273 Sequoia, Grand Blanc, MI 48439
MLS# 50216195Listed by: HAM GROUP REALTY - Open Sun, 1 to 3pmNew
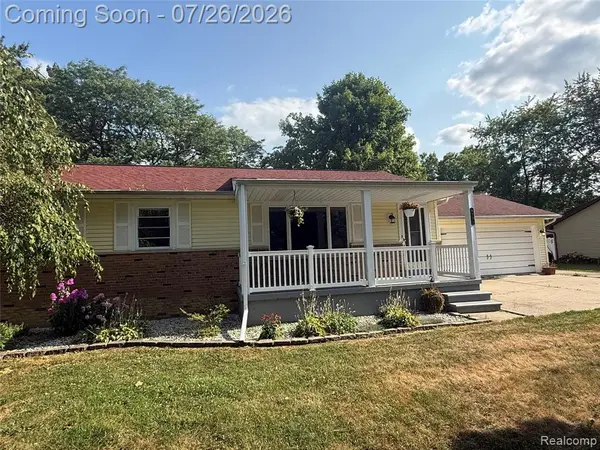 $250,000Active3 beds 2 baths1,092 sq. ft.
6030 E Hill, Grand Blanc, MI 48439
MLS# 61014764Listed by: THE EXCHANGE REAL ESTATE CO - New
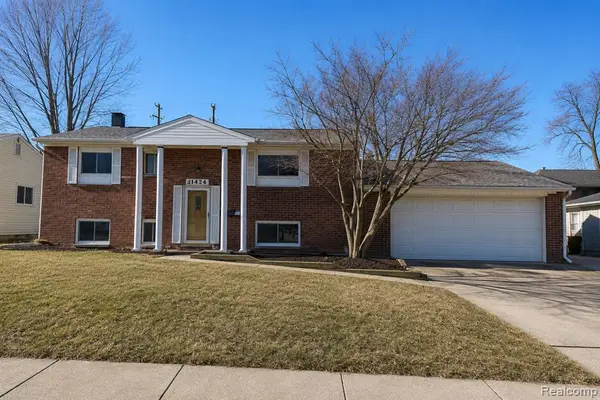 $259,000Active3 beds 2 baths1,728 sq. ft.
11424 Hazel, Grand Blanc, MI 48439
MLS# 61014714Listed by: JOSEPH WALTER REALTY, LLC - New
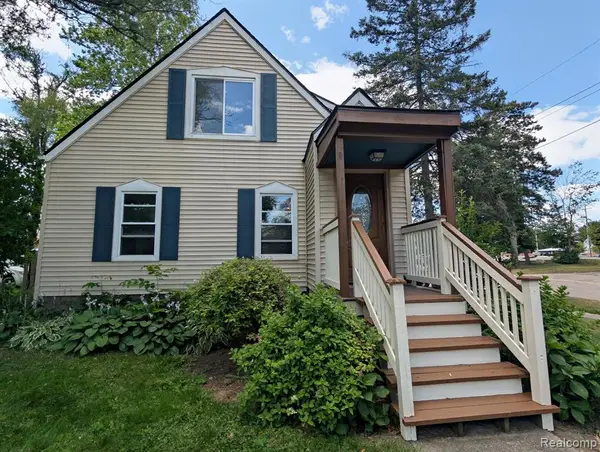 $249,900Active3 beds 2 baths1,316 sq. ft.
11802 Stuart, Grand Blanc, MI 48439
MLS# 61014579Listed by: CROWN REAL ESTATE GROUP - New
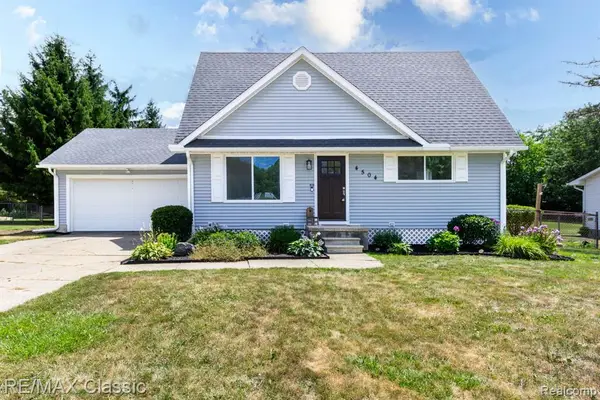 $259,900Active3 beds 3 baths1,276 sq. ft.
4504 American Heritage, Grand Blanc, MI 48439
MLS# 61014648Listed by: RE/MAX CLASSIC - New
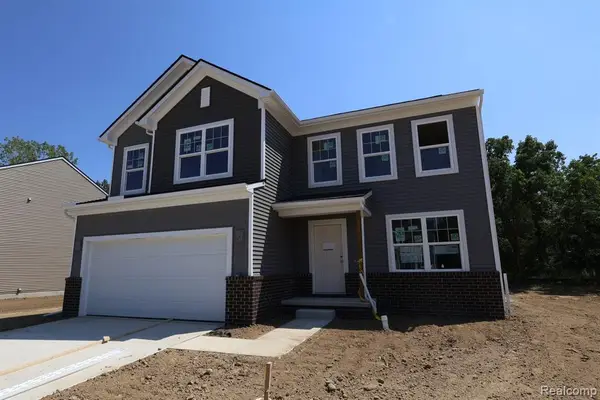 $381,630Active3 beds 3 baths2,234 sq. ft.
4198 Cedar Lane, Grand Blanc, MI 48439
MLS# 61014655Listed by: M/I HOMES OF MICHIGAN, LLC - New
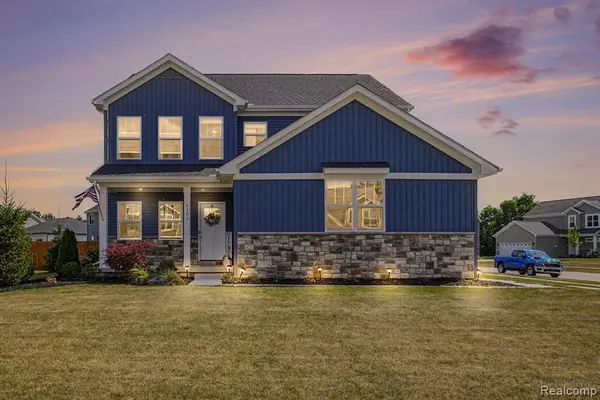 $409,900Active4 beds 3 baths2,246 sq. ft.
4101 Cedar, Grand Blanc, MI 48439
MLS# 61014525Listed by: BERKSHIRE HATHAWAY HOMESERVICES MICHIGAN REAL EST - New
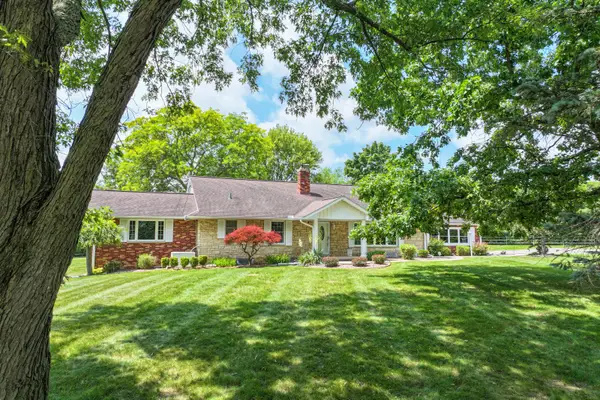 $395,000Active2 beds 3 baths2,006 sq. ft.
9422 S Saginaw, Grand Blanc, MI 48439
MLS# 50216051Listed by: COLDWELL BANKER KUEHNLE & ASSOCIATES - New
 $524,900Active5 beds 5 baths3,091 sq. ft.
2101 Larkspur, Grand Blanc, MI 48439
MLS# 50216031Listed by: REMAX PLATINUM GRAND BLANC - New
 $489,900Active6 beds 4 baths3,458 sq. ft.
6353 Perry, Grand Blanc, MI 48439
MLS# 61014213Listed by: THE REAL ESTATE FAMILY


Protect your home and budget from life's surprises with an Assurant Home Warranty, backed by a partner that supports you through every step of homeownership. Explore Plans.
©2026 Century 21 Real Estate LLC. All rights reserved. CENTURY 21®, the CENTURY 21 Logo and C21® are service marks owned by Century 21 Real Estate LLC. Century 21 Real Estate LLC fully supports the principles of the Fair Housing Act and the Equal Opportunity Act. Each office is independently owned and operated. Listing information is deemed reliable but not guaranteed accurate.