
448 Sandehurst Drive, Grand Blanc, MI 48439
Local realty services provided by:CENTURY 21 Metro Brokers
448 Sandehurst Drive,Grandblanc, MI 48439
- 2 Beds
- 2 Baths
- - sq. ft.
- Single family
- Sold
Listed by: patrik j welty
Office: legacy realty professionals
MLS#:20261064870
Source:MI_REALCOMP
Sorry, we are unable to map this address
Price summary
- Price:
- Monthly HOA dues:$175
About this home
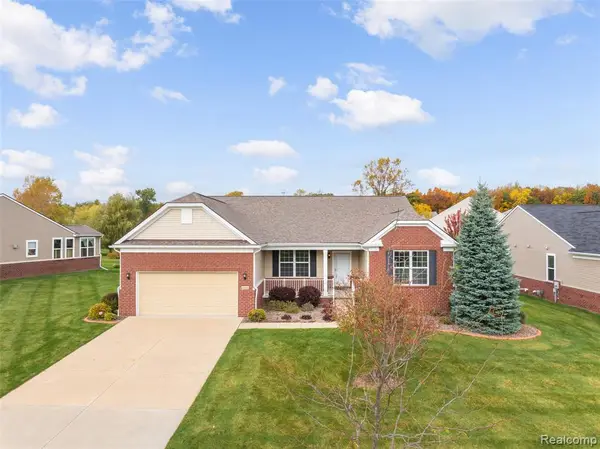
Lovely, detached 2 bedroom, 2 bath ranch condo with an attached 2 car garage, full basement, and a shaded view from the deck. Terrific opportunity in Grand Blanc. This will not last long. Open Sunday from 1pm to 3pm. Don't miss out!
Contact an agent
Home facts
- Year built:1979
- Subdivision & Development:KIRKRIDGE HILLS CONDO
- Listing ID #:20261064870
- Added:67 day(s) ago
- Updated:October 22, 2026 at 07:26 AM
Rooms and interior
- Bedrooms:2
- Total bathrooms:2
- Full bathrooms:2
- Rooms Total:6
- Basement Description:Partially Finished
Heating and cooling
- Cooling:Central Air
- Heating:Forced Air, Natural Gas
Structure and exterior
- Year built:1979
- Architectural Style:Ranch
- Construction Materials:Brick, Vinyl Siding
- Foundation Description:Basement, Block
- Levels:One
Utilities
- Water:Public
- Sewer:Public Sewer
Finances and disclosures
- Price:
- Tax amount:$2,393
Parking
- Parking description:Attached, Two Car Garage
- Garage spaces:2

New listings near 448 Sandehurst Drive
- New
 $233,000Active2 beds 3 baths1,251 sq. ft.
615 Perry Creek, Grand Blanc, MI 48439
MLS# 50225527Listed by: ERA PRIME REAL ESTATE GROUP - New
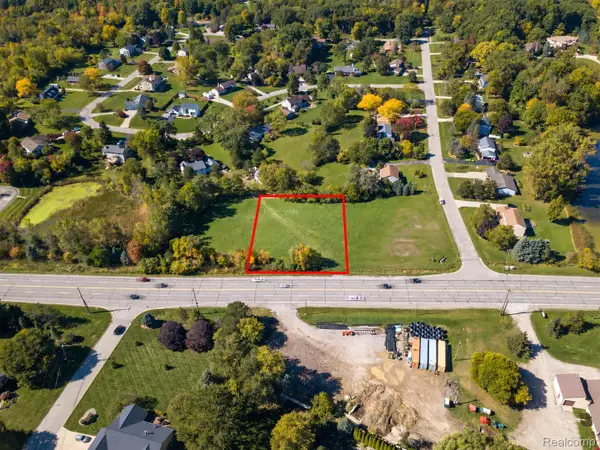 $48,500Active0.66 Acres
02 S Saginaw ST, GrandBlanc, MI 48439
MLS# 20261082766Listed by: KW PROFESSIONALS - New
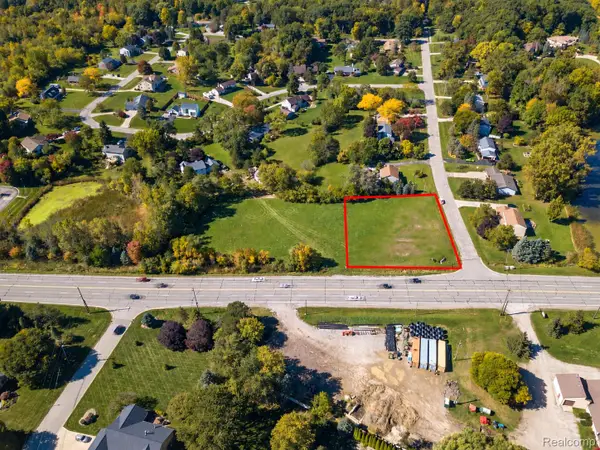 $48,500Active0.66 Acres
03 S Saginaw ST, GrandBlanc, MI 48439
MLS# 20261082769Listed by: KW PROFESSIONALS - New
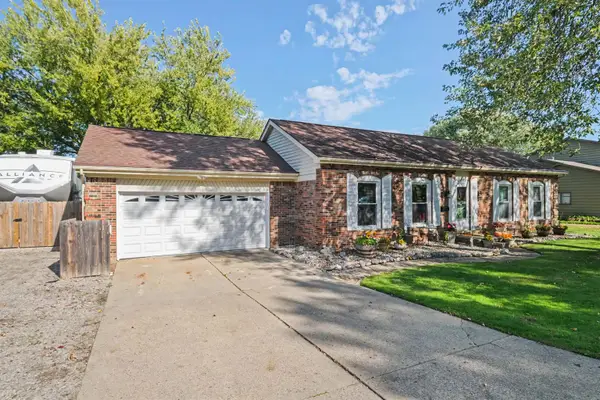 $299,500Active3 beds 2 baths2,298 sq. ft.
11941 Townline RD, GrandBlanc, MI 48439
MLS# 5050224850Listed by: REMAX PLATINUM GRAND BLANC 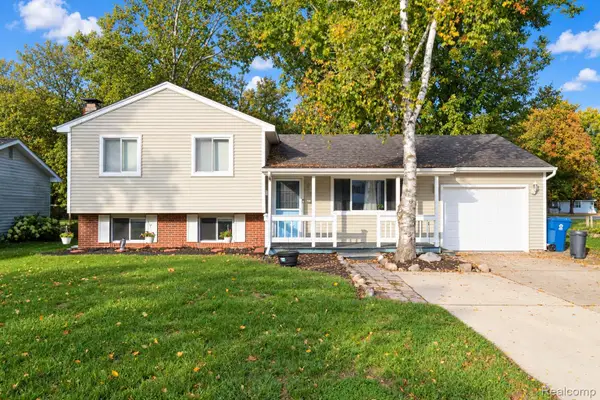 $214,999Pending4 beds 1 baths1,312 sq. ft.
11156 Fuller ST, GrandBlanc, MI 48439
MLS# 20261083689Listed by: BERKSHIRE HATHAWAY HOMESERVICES MICHIGAN REAL EST- New
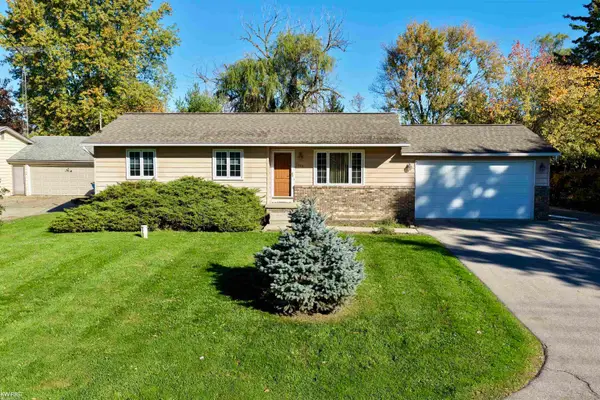 $239,900Active3 beds 2 baths1,064 sq. ft.
1246 W Grand Blanc, Grand Blanc, MI 48439
MLS# 50225405Listed by: KELLER WILLIAMS FIRST - New
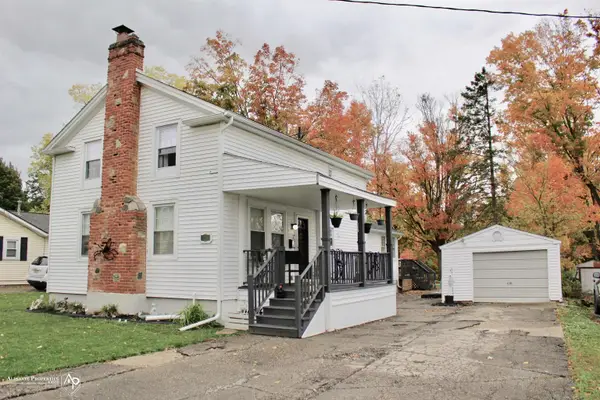 $219,900Active3 beds 2 baths1,491 sq. ft.
418 Hattie, Grand Blanc, MI 48439
MLS# 50225288Listed by: ALLSTATE PROPERTIES.COM - New
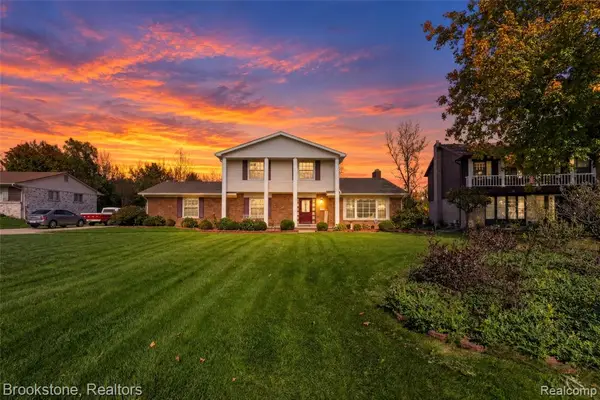 $359,000Active4 beds 3 baths2,300 sq. ft.
471 Boutell, Grand Blanc, MI 48439
MLS# 61040011Listed by: BROOKSTONE, REALTORS LLC - New
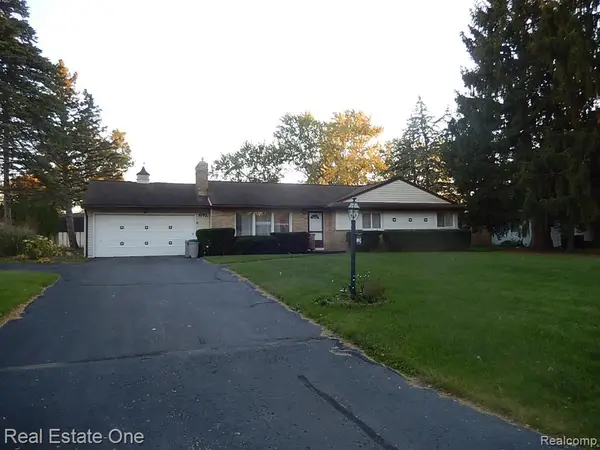 $275,000Active4 beds 2 baths1,615 sq. ft.
1092 Woodworth, Grand Blanc, MI 48439
MLS# 61039892Listed by: REAL ESTATE ONE-WB/FH - New
 $524,900Active2 beds 3 baths2,545 sq. ft.
6309 Crystal Downs, Grand Blanc, MI 48439
MLS# 61039461Listed by: MAX BROOCK, REALTORS(R)-TROY


Protect your home and budget from life's surprises with an Assurant Home Warranty, backed by a partner that supports you through every step of homeownership. Explore Plans.
©2026 Century 21 Real Estate LLC. All rights reserved. CENTURY 21®, the CENTURY 21 Logo and C21® are service marks owned by Century 21 Real Estate LLC. Century 21 Real Estate LLC fully supports the principles of the Fair Housing Act and the Equal Opportunity Act. Each office is independently owned and operated. Listing information is deemed reliable but not guaranteed accurate.