6054 Chatham, Grand Blanc, MI 48439
Local realty services provided by:CENTURY 21 Northland
6054 Chatham,Grand Blanc, MI 48439
$359,900
- 3 Beds
- 3 Baths
- 1,949 sq. ft.
- Single family
- Active
Upcoming open houses
- Sat, Aug 0110:30 am - 12:30 pm
Listed by: stacy hackler-pillera
Office: real estate for a cause
MLS#:61015831
Source:MI_REALSOURCE
Price summary
- Price:$359,900
- Price per sq. ft.:$148.6
About this home
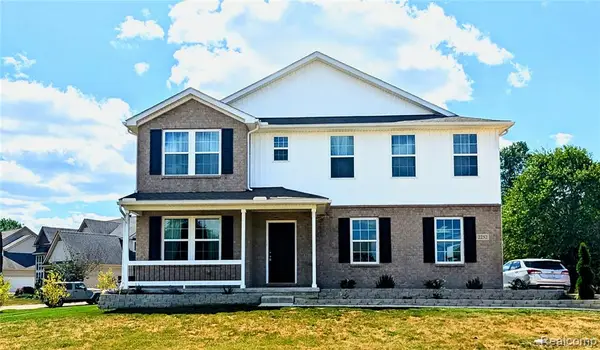
Welcome home to this beautifully maintained, move-in-ready home in Grand Blanc! Enjoy a spacious floor plan featuring a cozy family room with a granite-accented fireplace that complements the kitchen, stainless steel appliances, first-floor laundry, and laminate flooring (2021). The finished basement with a bar and wet bar is perfect for entertaining. Relax outdoors on the deck overlooking the fenced backyard. Major updates include a new roof (2017), furnace and A/C (2018), hot water heater (2021), Microwave (2026), porch and garage lighting (2023), garage tension springs (2024), freshly stained exterior trim, and a freshly painted family room ceiling. Don't miss this one! Audio and video surveillance may be in effect. Contingent on seller finding and closing on suitable housing.
Contact an agent
Home facts
- Year built:1990
- Subdivision & Development:Chatham Square
- Listing ID #:61015831
- Added:1 day(s) ago
- Updated:July 31, 2026 at 04:39 AM
Rooms and interior
- Bedrooms:3
- Total bathrooms:3
- Full bathrooms:2
- Half bathrooms:1
- Rooms Total:11
- Dining Description:On Entry Level
- Kitchen Description:Dishwasher, Disposal, Microwave, On Entry Level, Range/Oven, Refrigerator
- Bedroom Description:Bedroom 1 on Second Level, Bedroom 2 on Second Level, Bedroom 3 on Second Level
- Basement Description:Finished
- Living area:1,949 sq. ft.
Heating and cooling
- Cooling:Ceiling Fan(s), Central A/C
- Heating:Forced Air, Natural Gas
Structure and exterior
- Year built:1990
- Building area:1,949 sq. ft.
- Lot area:0.34 Acres
- Architectural Style:Contemporary
- Construction Materials:Brick, Vinyl Siding
- Exterior Features:Deck, Porch
- Foundation Description:Basement
- Levels:2 Story
Utilities
- Water:Public Water
Finances and disclosures
- Price:$359,900
- Price per sq. ft.:$148.6
- Tax amount:$6,500
Features and amenities
- Appliances:Dishwasher, Disposal, Dryer, Microwave, Range/Oven, Refrigerator, Washer
- Laundry features:Dryer, On Entry Level, Washer
- Amenities:Wet Bar/Bar
- Pool features:Spa/Hot Tub
Parking
- Parking description:Attached Garage
- Garage spaces:2
 Provided through IDX via MiRealSource. Courtesy of MiRealSource Shareholder. Copyright MiRealSource. The information published and disseminated by MiRealSource is communicated verbatim, without change by MiRealSource, as filed with MiRealSource by its members. The accuracy of all information, regardless of source, is not guaranteed or warranted. All information should be independently verified. Copyright 2026 MiRealSource. All rights reserved. The information provided hereby constitutes proprietary information of MiRealSource, Inc. and its shareholders, affiliates and licensees and may not be reproduced or transmitted in any form or by any means, electronic or mechanical, including photocopy, recording, scanning or any information storage and retrieval system, without written permission from MiRealSource, Inc. MI_REALSOURCE Member Broker: Brad Platt
New listings near 6054 Chatham
- New
 $449,900Active5 beds 3 baths2,653 sq. ft.
2252 Lake Ridge, Grand Blanc, MI 48439
MLS# 61016507Listed by: CROWN REAL ESTATE GROUP - New
 $560,000Active4 beds 4 baths2,344 sq. ft.
5729 Woodfield Parkway, Grand Blanc, MI 48439
MLS# 61016192Listed by: MITTEN LIFE REALTY - New
 $299,900Active3 beds 3 baths2,467 sq. ft.
662 Perry Creek DR, GrandBlanc, MI 48439
MLS# 5050216706Listed by: REMAX EDGE - New
 $90,000Active3 beds 1 baths1,170 sq. ft.
6044 Lincoln Boulevard, Grand Blanc, MI 48439
MLS# 26039142Listed by: KW REALTY LIVING - Open Sun, 1 to 3pmNew
 $285,000Active3 beds 3 baths1,465 sq. ft.
5164 Sandalwood, Grand Blanc, MI 48439
MLS# 61015651Listed by: NATIONAL REALTY CENTERS, INC - New
 $449,900Active3 beds 2 baths1,730 sq. ft.
1315 Park Ridge Pointe, Grand Blanc, MI 48439
MLS# 61015559Listed by: KW REALTY LIVINGSTON - New

 $365,900Active4 beds 3 baths2,213 sq. ft.
12220 Moceri Drive, GrandBlanc, MI 48439
MLS# 20261058730Listed by: CENTURY 21 PROFESSIONALS TROY - New
 $259,000Active3 beds 1 baths1,523 sq. ft.
11869 Terrace Drive, GrandBlanc, MI 48439
MLS# 20261057200Listed by: EPIQUE REALTY - New
 $329,900Active2 beds 2 baths1,304 sq. ft.
6394 Prairie Dunes, Grand Blanc, MI 48439
MLS# 61015054Listed by: KELLER WILLIAMS FIRST


Protect your home and budget from life's surprises with an Assurant Home Warranty, backed by a partner that supports you through every step of homeownership. Explore Plans.
©2026 Century 21 Real Estate LLC. All rights reserved. CENTURY 21®, the CENTURY 21 Logo and C21® are service marks owned by Century 21 Real Estate LLC. Century 21 Real Estate LLC fully supports the principles of the Fair Housing Act and the Equal Opportunity Act. Each office is independently owned and operated. Listing information is deemed reliable but not guaranteed accurate.