
6263 Canter Creek, Grand Blanc, MI 48439
Local realty services provided by:CENTURY 21 Realty North
6263 Canter Creek,Grand Blanc, MI 48439
$1,650,000
- 5 Beds
- 8 Baths
- 6,021 sq. ft.
- Single family
- Active
Listed by: joseph delia, kristin ebert
Office: keller williams paint creek
MLS#:61005843
Source:MI_REALSOURCE
Price summary
- Price:$1,650,000
- Price per sq. ft.:$1,633.66
- Monthly HOA dues:$108.33
About this home
A masterclass in Old World grandeur and absolute privacy, this custom estate delivers the ultimate lux lifestyle within Grand Blanc's premier Pine Hollow Estates. Set on a 2.6 acre premium lot w/panoramic views of the HOA maintained pond, this property offers waterfront beauty without the private upkeep... all just minutes from Henry Ford Genesys Hospital, Warwick Hills & expressway access. A grand foyer w/circular staircase & multi-tier crystal chandelier sets the tone. The great room features a dramatic wall of windows, timber-planked cathedral ceiling, hand-troweled Venetian plaster walls and a monumental stone fireplace. The gourmet kitchen opens to a wraparound four season room w/built-in BBQ. The main floor primary wing offers a spa-like bath, dual dressing rooms and a west-facing solarium w/Arctic Spa hot tub beneath a glass ceiling for sunset views & stargazing in every season. A cherrywood office, formal dining & laundry complete the main level. Every one of 5 bedrooms functions as a primary-style suite w/walk-in closets & private en-suite baths w/jetted tubs & glass showers. The walkout lower level lives like an independent residence, with a themed wine tasting room, private cinema, professional grade second kitchen, second laundry and an expansive living area. A firelit bedroom suite is ideal for extended stays, entertaining, multigenerational living or private guest accommodations. The versatile fifth bedroom suite, currently used as a fitness studio, could also function as an additional office or playroom. Peace of mind comes with a new roof, 3 new furnaces & 3 new A/C units. The exceptional garage configuration offers 10.5 car total capacity, ideal for car enthusiasts or collectors, with a heated 4.5 car garage w/indoor golf bay PLUS a lower level 6 car garage w/attached workshop. Additional features include a heated driveway, zoned in-floor radiant heat, whole house water filtration system, stone fire pit & fruit trees. This is a true legacy property!...
Contact an agent
Home facts
- Year built:1998
- Subdivision & Development:Pine Hollow Estates
- Listing ID #:61005843
- Added:52 day(s) ago
- Updated:August 17, 2026 at 10:32 AM
Rooms and interior
- Bedrooms:5
- Total bathrooms:8
- Full bathrooms:5
- Half bathrooms:3
- Rooms Total:26
- Dining Description:On Entry Level
- Kitchen Description:Dishwasher, Disposal, Microwave, On Entry Level, Range/Oven, Refrigerator, Trash Compactor
- Bedroom Description:Bedroom 1 on Entry Level, Bedroom 2 on Second Level, Bedroom 3 on Second Level, Bedroom 4 in Basement, Bedroom 5 in Basement
- Basement Description:Finished, Walk Out
- Living area:6,021 sq. ft.
Heating and cooling
- Cooling:Attic Fan, Ceiling Fan(s), Central A/C
- Heating:Forced Air, Natural Gas, Radiant, Zoned Heating
Structure and exterior
- Year built:1998
- Building area:6,021 sq. ft.
- Lot area:2.6 Acres
- Architectural Style:Contemporary
- Construction Materials:Brick, Stone
- Exterior Features:Patio
- Foundation Description:Basement
- Levels:1 1/2 Story
Utilities
- Water:Public Water
Finances and disclosures
- Price:$1,650,000
- Price per sq. ft.:$1,633.66
- Tax amount:$33,353
Features and amenities
- Appliances:Dishwasher, Disposal, Dryer, Microwave, Range/Oven, Refrigerator, Trash Compactor, Washer
- Laundry features:Dryer, On Entry Level, Washer
- Amenities:DSL Available, Sound System
Parking
- Parking description:Attached Garage, Electric in Garage, Garage Door Opener, Heated Garage, Side Loading Garage, Workshop
- Garage spaces:6
 Provided through IDX via MiRealSource. Courtesy of MiRealSource Shareholder. Copyright MiRealSource. The information published and disseminated by MiRealSource is communicated verbatim, without change by MiRealSource, as filed with MiRealSource by its members. The accuracy of all information, regardless of source, is not guaranteed or warranted. All information should be independently verified. Copyright 2026 MiRealSource. All rights reserved. The information provided hereby constitutes proprietary information of MiRealSource, Inc. and its shareholders, affiliates and licensees and may not be reproduced or transmitted in any form or by any means, electronic or mechanical, including photocopy, recording, scanning or any information storage and retrieval system, without written permission from MiRealSource, Inc.
New listings near 6263 Canter Creek
- New
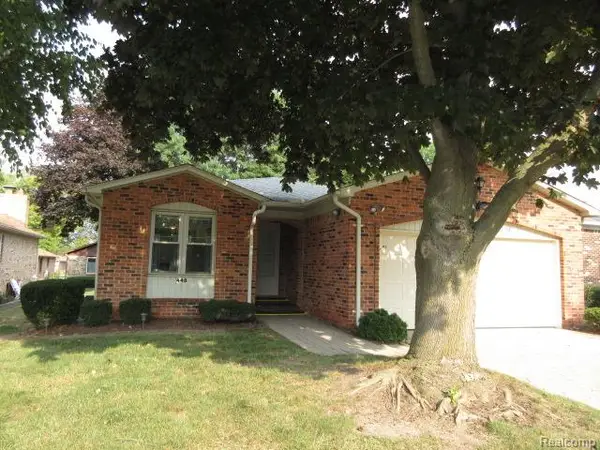 $229,900Active2 beds 2 baths1,447 sq. ft.
448 Sandehurst, Grand Blanc, MI 48439
MLS# 61021589Listed by: LEGACY REALTY PROFESSIONALS - New
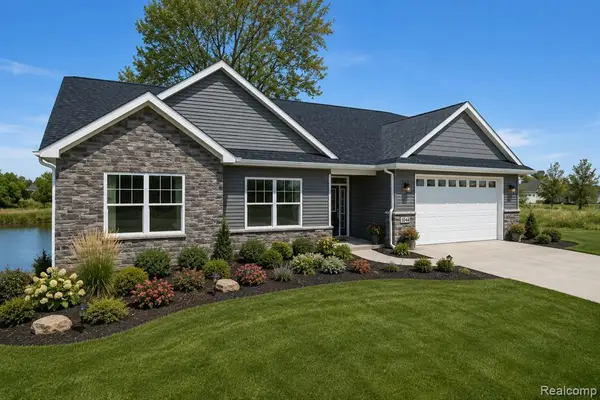 $399,900Active3 beds 2 baths1,600 sq. ft.
8504 Forest Glen, Grand Blanc, MI 48439
MLS# 61021559Listed by: KW REALTY LIVINGSTON - New
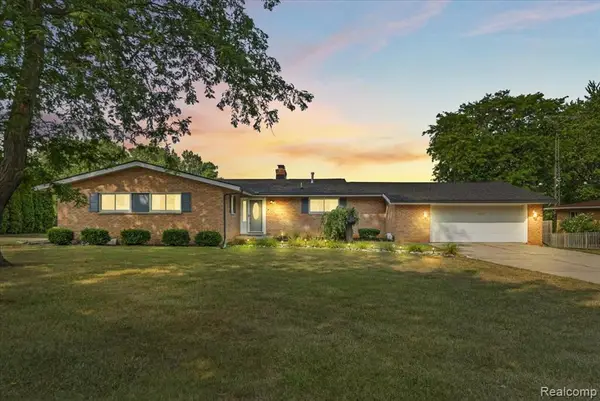 $319,900Active3 beds 3 baths1,592 sq. ft.
7366 Green Valley, Grand Blanc, MI 48439
MLS# 61021502Listed by: KELLER WILLIAMS FIRST 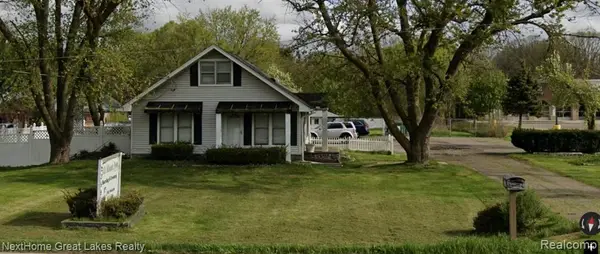 $325,000Pending3 beds 2 baths1,300 sq. ft.
2359 E Hill, Grand Blanc, MI 48439
MLS# 61021405Listed by: NEXTHOME GREAT LAKES REALTY- New
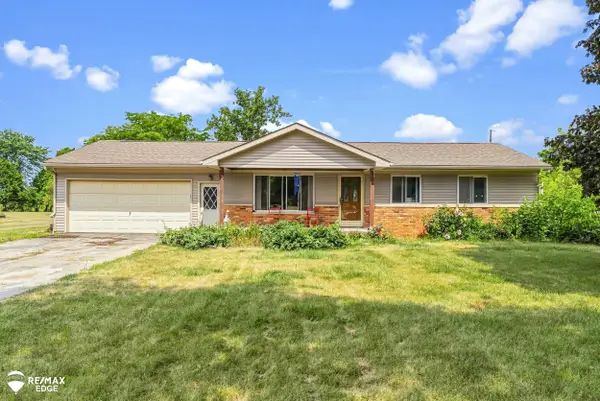 $299,900Active3 beds 3 baths1,244 sq. ft.
7353 E Maple, Grand Blanc, MI 48439
MLS# 50218628Listed by: REMAX EDGE - New
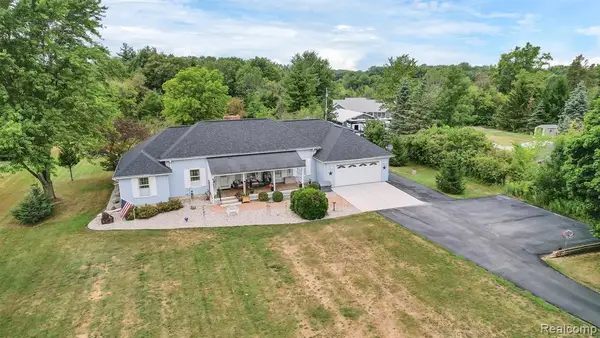 $380,000Active3 beds 3 baths1,963 sq. ft.
6070 Atlas, Grand Blanc, MI 48439
MLS# 61021373Listed by: FIVE STAR REAL ESTATE DAVISON - New
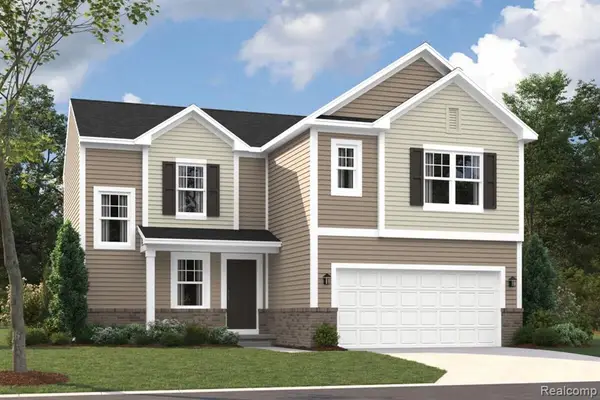 $354,835Active3 beds 3 baths1,978 sq. ft.
4243 Oak, Grand Blanc, MI 48439
MLS# 61021376Listed by: M/I HOMES OF MICHIGAN, LLC - New
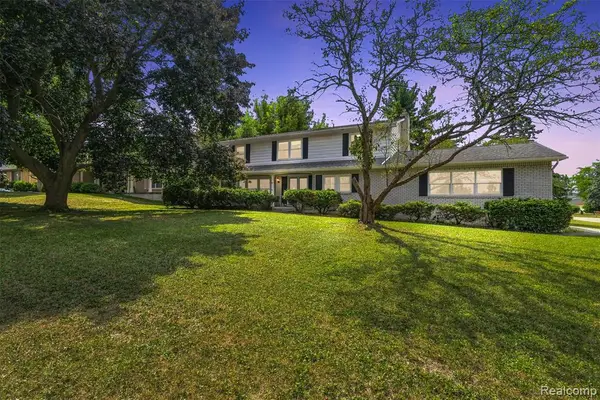 $209,900Active4 beds 3 baths2,424 sq. ft.
1615 Wagon Wheel, Grand Blanc, MI 48439
MLS# 61021379Listed by: REAL ESTATE FOR A CAUSE - New
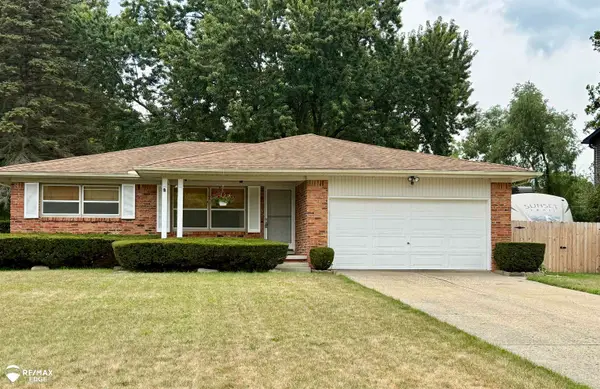 $284,900Active3 beds 2 baths1,536 sq. ft.
5032 Old Franklin, Grand Blanc, MI 48439
MLS# 50218553Listed by: REMAX EDGE - New
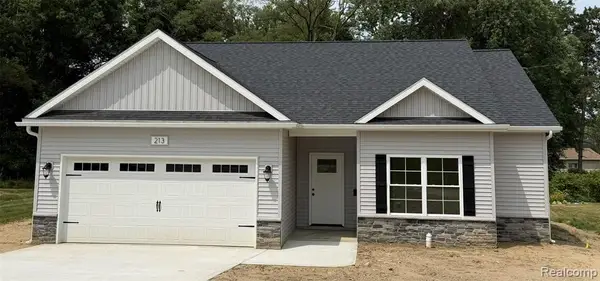 $324,999Active3 beds 2 baths1,303 sq. ft.
213 Mcfarland, Grand Blanc, MI 48439
MLS# 61021324Listed by: BEYCOME BROKERAGE REALTY LLC


Protect your home and budget from life's surprises with an Assurant Home Warranty, backed by a partner that supports you through every step of homeownership. Explore Plans.
©2026 Century 21 Real Estate LLC. All rights reserved. CENTURY 21®, the CENTURY 21 Logo and C21® are service marks owned by Century 21 Real Estate LLC. Century 21 Real Estate LLC fully supports the principles of the Fair Housing Act and the Equal Opportunity Act. Each office is independently owned and operated. Listing information is deemed reliable but not guaranteed accurate.