
6329 Springdale, Grand Blanc, MI 48439
Local realty services provided by:CENTURY 21 Northland
6329 Springdale,Grand Blanc, MI 48439
$219,900
- 3 Beds
- 2 Baths
- 1,360 sq. ft.
- Single family
- Active
Upcoming open houses
- Sat, Aug 0801:00 pm - 03:00 pm
Listed by: shawn rowden
Office: remax platinum fenton
MLS#:50217547
Source:MI_REALSOURCE
Price summary
- Price:$219,900
- Price per sq. ft.:$118.23
About this home
Welcome home to this 3 bedroom, 2 bath ranch located in the highly sought-after Grand Blanc School District! Offering comfortable one level living, this home features a living room with a cozy fireplace, and plenty of potential to make it your own. Updates include a new roof. The partially finished basement provides additional living while still offering ample storage. Outside, you'll find a fully fenced backyard, a storage shed for all your outdoor equipment, a large driveway, and a 2-car attached garage. Conveniently located near schools, shopping, dining, and expressways, this home is full of potential and ready for its next owner. Schedule your private showing today!
Contact an agent
Home facts
- Year built:1958
- Subdivision & Development:National Estates 4
- Listing ID #:50217547
- Added:1 day(s) ago
- Updated:August 06, 2026 at 05:34 PM
Rooms and interior
- Bedrooms:3
- Total bathrooms:2
- Full bathrooms:1
- Half bathrooms:1
- Bedroom Description:Bedroom 1 on First Level, Bedroom 2 on First Level, Bedroom 3 on First Level
- Basement Description:Block, Partially Finished
- Living area:1,360 sq. ft.
Heating and cooling
- Cooling:Ceiling Fan(s), Central A/C
- Heating:Forced Air, Natural Gas
Structure and exterior
- Year built:1958
- Building area:1,360 sq. ft.
- Lot area:0.26 Acres
- Architectural Style:Ranch
- Construction Materials:Brick, Vinyl Siding
- Exterior Features:Deck, Fenced Yard
- Foundation Description:Basement, Block
- Levels:1 Story
Utilities
- Water:Public Water
- Sewer:Public Sanitary
Finances and disclosures
- Price:$219,900
- Price per sq. ft.:$118.23
- Tax amount:$2,435
Parking
- Parking description:Attached Garage
- Garage spaces:2
 Provided through IDX via MiRealSource. Courtesy of MiRealSource Shareholder. Copyright MiRealSource. The information published and disseminated by MiRealSource is communicated verbatim, without change by MiRealSource, as filed with MiRealSource by its members. The accuracy of all information, regardless of source, is not guaranteed or warranted. All information should be independently verified. Copyright 2026 MiRealSource. All rights reserved. The information provided hereby constitutes proprietary information of MiRealSource, Inc. and its shareholders, affiliates and licensees and may not be reproduced or transmitted in any form or by any means, electronic or mechanical, including photocopy, recording, scanning or any information storage and retrieval system, without written permission from MiRealSource, Inc. MI_REALSOURCE Member Broker: Brad Platt
New listings near 6329 Springdale
- New
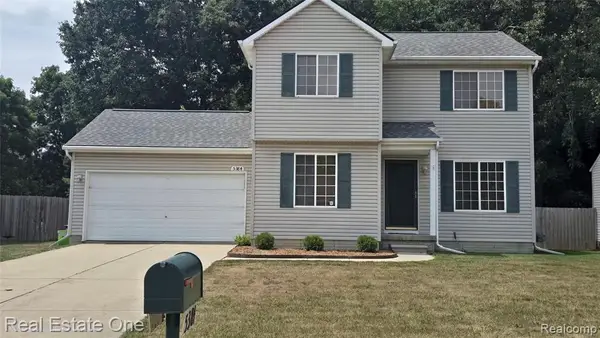 $239,000Active3 beds 3 baths1,396 sq. ft.
5384 Tall Oaks, Grand Blanc, MI 48507
MLS# 61018408Listed by: REAL ESTATE ONE-COMMERCE - New
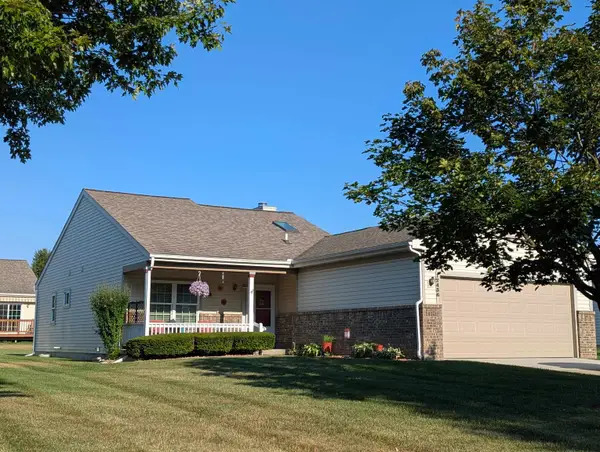 $279,900Active2 beds 2 baths1,204 sq. ft.
12436 Pagels Dr DR, GrandBlanc, MI 48439
MLS# 5050217505Listed by: REMAX PLATINUM GRAND BLANC - New
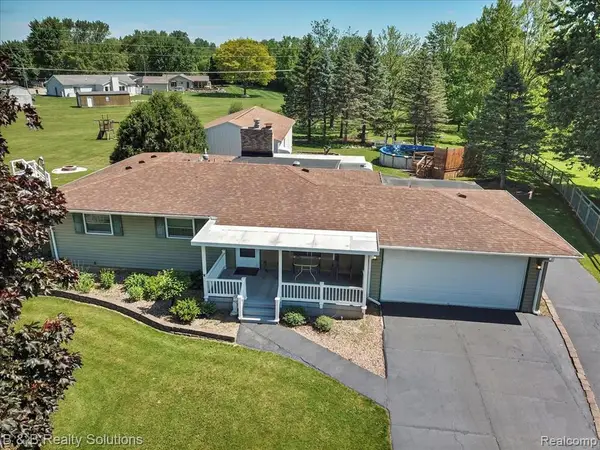 $369,900Active3 beds 3 baths1,960 sq. ft.
6229 Cold Spring, Grand Blanc, MI 48439
MLS# 61018191Listed by: B & B REALTY SOLUTIONS - New
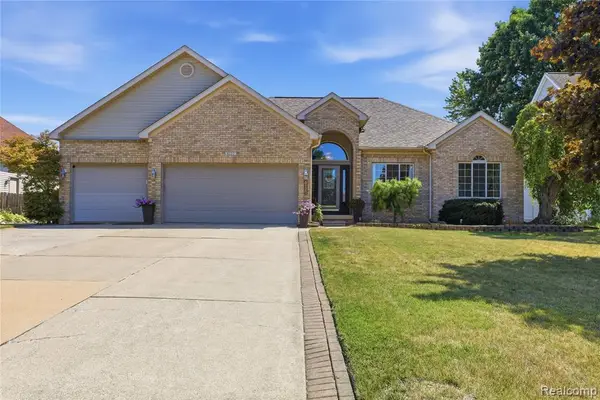 $335,000Active3 beds 2 baths1,865 sq. ft.
6122 S Edge, Grand Blanc, MI 48439
MLS# 61017901Listed by: AMERICAN ASSOCIATES INC - New
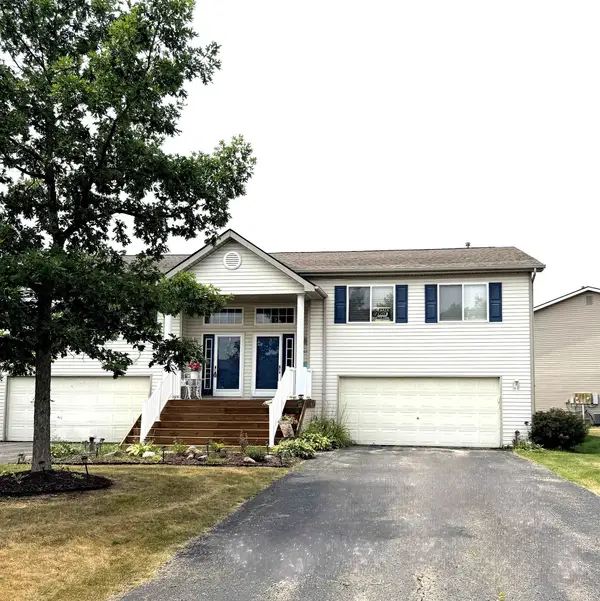 $195,000Active3 beds 3 baths1,150 sq. ft.
9360 Lake Park, Grand Blanc, MI 48439
MLS# 50217346Listed by: ELITE REAL ESTATE PROFESSIONALS, INC. - Open Sat, 1 to 3pmNew
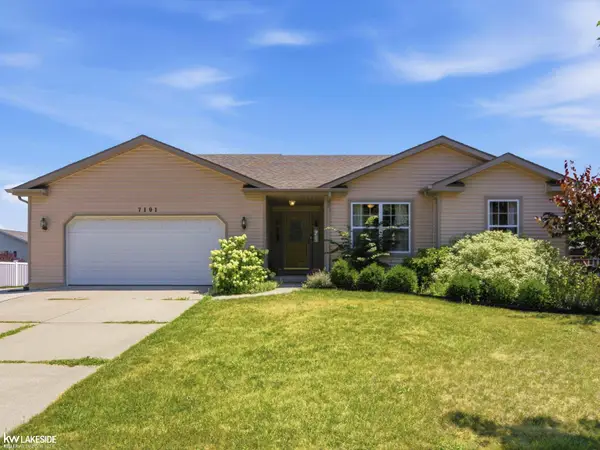 $279,000Active3 beds 2 baths1,380 sq. ft.
7101 Glen Oak, Grand Blanc, MI 48439
MLS# 50217347Listed by: KELLER WILLIAMS REALTY LAKESIDE - New
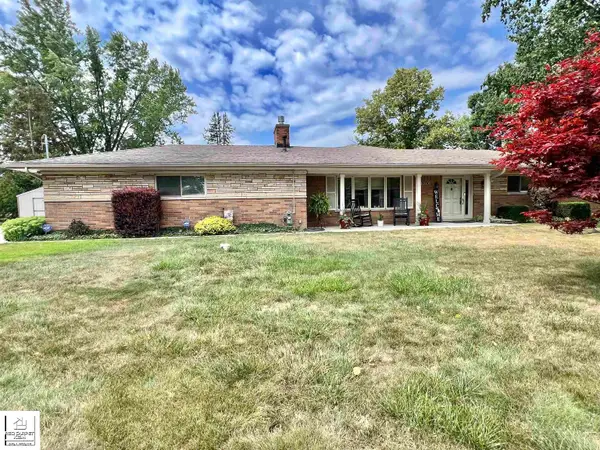 $269,900Active3 beds 2 baths1,865 sq. ft.
8030 Green Valley, Grand Blanc, MI 48439
MLS# 50217348Listed by: RED CARPET KEIM ACTION GROUP 1 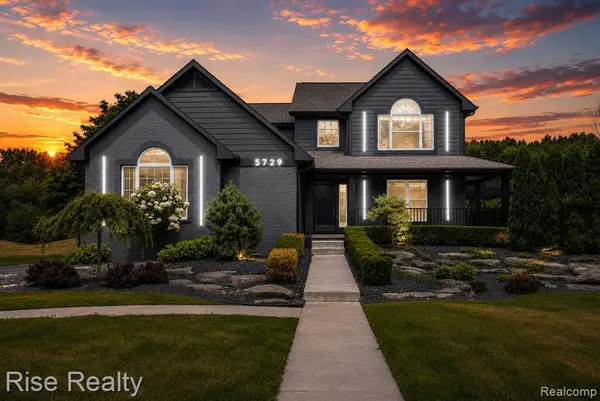 $569,900Pending4 beds 4 baths2,344 sq. ft.
5729 Woodfield, Grand Blanc, MI 48439
MLS# 61017678Listed by: RISE REALTY- Open Thu, 5 to 7pmNew
 $487,000Active4 beds 3 baths2,498 sq. ft.
9201 Burning Tree, Grand Blanc, MI 48439
MLS# 61017615Listed by: NEW MICHIGAN REALTY


Protect your home and budget from life's surprises with an Assurant Home Warranty, backed by a partner that supports you through every step of homeownership. Explore Plans.
©2026 Century 21 Real Estate LLC. All rights reserved. CENTURY 21®, the CENTURY 21 Logo and C21® are service marks owned by Century 21 Real Estate LLC. Century 21 Real Estate LLC fully supports the principles of the Fair Housing Act and the Equal Opportunity Act. Each office is independently owned and operated. Listing information is deemed reliable but not guaranteed accurate.