
6547 Prairie Dunes, Grand Blanc, MI 48439
Local realty services provided by:CENTURY 21 Realty North
Listed by: kathy quayle
Office: coldwell banker kuehnle & associates
MLS#:50219772
Source:MI_REALSOURCE
Price summary
- Price:$305,000
- Price per sq. ft.:$229.84
- Monthly HOA dues:$544
About this home
Don’t miss this beautifully maintained condo in the prestigious Grand Reserve, a 55+ community! From the moment you enter, you’ll appreciate the thoughtful updates and inviting open floor plan. The peninsula kitchen features upgraded 42” cabinetry, granite countertops, stainless steel appliances, a large stainless steel sink, and beautiful hardwood flooring. The kitchen flows seamlessly into the living room and sunroom, creating a warm and comfortable space for everyday living and entertaining. Retreat to the spacious primary suite, complete with a tray ceiling, pampering bath with Corian countertops, and a large walk-in closet. Additional highlights include newer carpet in both bedrooms, hardwood flooring, ceiling fans in the primary bedroom, living room, sunroom and guest room, a finished garage with water, garage shelving, and a charming pergola for enjoying the outdoors. Enjoy the exceptional lifestyle and amenities of The Grand Reserve. The 15,500-square-foot Legendary Lodge offers something for everyone, including a pool and 8-person whirlpool, fitness and social spaces, lending library, media stations and numerous community activities. Spend time with friends playing tennis, pickleball or bocce ball, explore the nature trails, or enjoy a picnic in one of the community parks or under the pavilion. Come see why life is so enjoyable at The Grand Reserve—and make this beautiful condo your own! All staged photos are AI-generated...
Contact an agent
Home facts
- Year built:2012
- Subdivision & Development:Townes at Grand Reserve
- Listing ID #:50219772
- Added:59 day(s) ago
- Updated:October 20, 2026 at 06:44 PM
Rooms and interior
- Bedrooms:2
- Total bathrooms:2
- Full bathrooms:2
- Rooms Total:8
- Flooring:Hardwood Floors
- Dining Description:On Entry Level
- Kitchen Description:Dishwasher, Disposal, Microwave, On Entry Level, Range/Oven, Refrigerator
- Bedroom Description:Bedroom 1 on Entry Level, Bedroom 2 on Entry Level
- Living area:1,327 sq. ft.
Heating and cooling
- Cooling:Ceiling Fan(s), Central A/C
- Heating:Forced Air, Natural Gas
Structure and exterior
- Year built:2012
- Building area:1,327 sq. ft.
- Architectural Style:Ranch
- Construction Materials:Brick, Vinyl Siding, Vinyl Trim
- Exterior Features:Patio, Porch, Sidewalks, Street Lights
- Foundation Description:Slab
- Levels:1 Story
Utilities
- Water:Public Water
- Sewer:Public Sanitary
Finances and disclosures
- Price:$305,000
- Price per sq. ft.:$229.84
- Tax amount:$8,168
Features and amenities
- Appliances:Dishwasher, Disposal, Dryer, Microwave, Range/Oven, Refrigerator, Washer
- Laundry features:Dryer, On Entry Level, Washer
- Amenities:55+ Community, Cable/Internet Available, Cats Allowed, Club House, Dogs Allowed, Exercise/Facility Room, Grounds Maintenance, Park, Playground, Sidewalks, Street Lights, Tennis Courts, Trail(s), Walk-In Closet
Parking
- Parking description:Attached Garage, Direct Access Garage, Electric in Garage, Garage Door Opener
- Garage spaces:2
 Provided through IDX via MiRealSource. Courtesy of MiRealSource Shareholder. Copyright MiRealSource. The information published and disseminated by MiRealSource is communicated verbatim, without change by MiRealSource, as filed with MiRealSource by its members. The accuracy of all information, regardless of source, is not guaranteed or warranted. All information should be independently verified. Copyright 2026 MiRealSource. All rights reserved. The information provided hereby constitutes proprietary information of MiRealSource, Inc. and its shareholders, affiliates and licensees and may not be reproduced or transmitted in any form or by any means, electronic or mechanical, including photocopy, recording, scanning or any information storage and retrieval system, without written permission from MiRealSource, Inc.
New listings near 6547 Prairie Dunes
- New
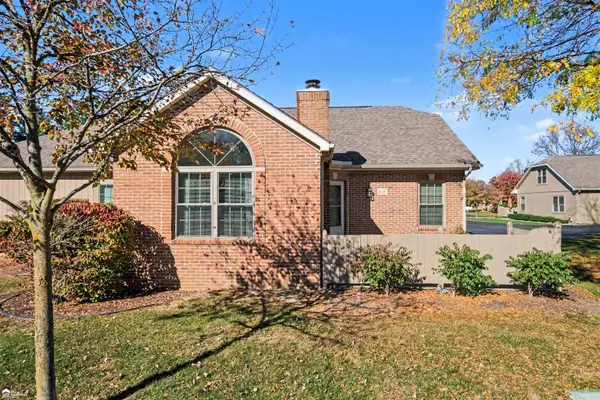 $233,000Active2 beds 3 baths1,251 sq. ft.
615 Perry Creek, Grand Blanc, MI 48439
MLS# 50225527Listed by: ERA PRIME REAL ESTATE GROUP - New
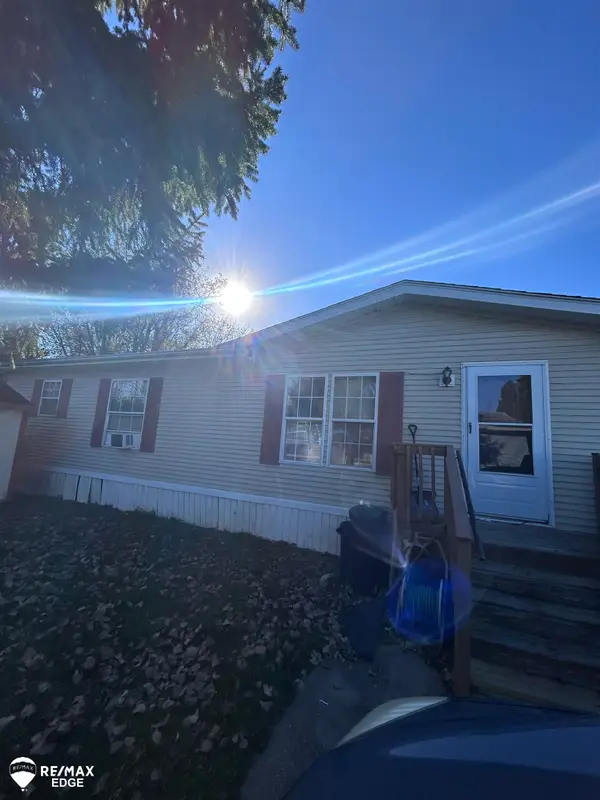 $43,000Active3 beds 2 baths
400 Hunt Club, Grand Blanc, MI 48439
MLS# 50225484Listed by: REMAX EDGE - New
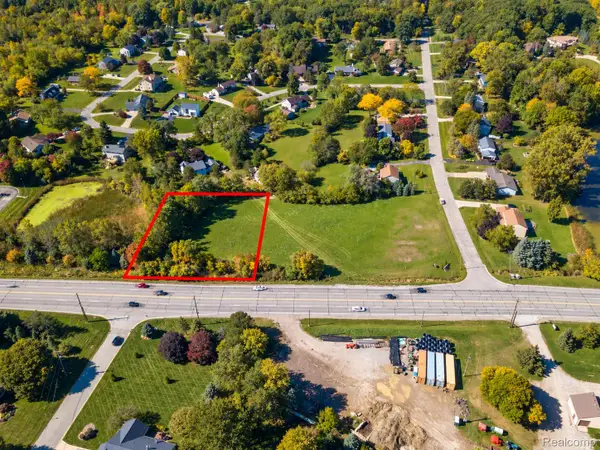 $48,500Active0.66 Acres
01 S Saginaw ST, GrandBlanc, MI 48439
MLS# 20261082173Listed by: KW PROFESSIONALS - New
 $359,000Active4 beds 3 baths2,300 sq. ft.
471 Boutell DR, GrandBlanc, MI 48439
MLS# 20261082512Listed by: BROOKSTONE, REALTORS LLC - New
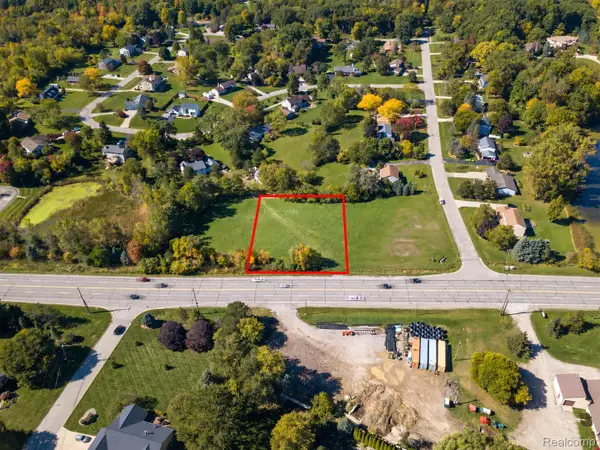 $48,500Active0.66 Acres
02 S Saginaw ST, GrandBlanc, MI 48439
MLS# 20261082766Listed by: KW PROFESSIONALS - New
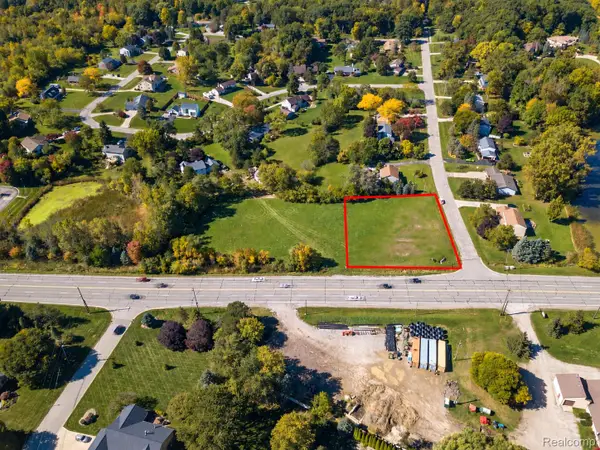 $48,500Active0.66 Acres
03 S Saginaw ST, GrandBlanc, MI 48439
MLS# 20261082769Listed by: KW PROFESSIONALS - New
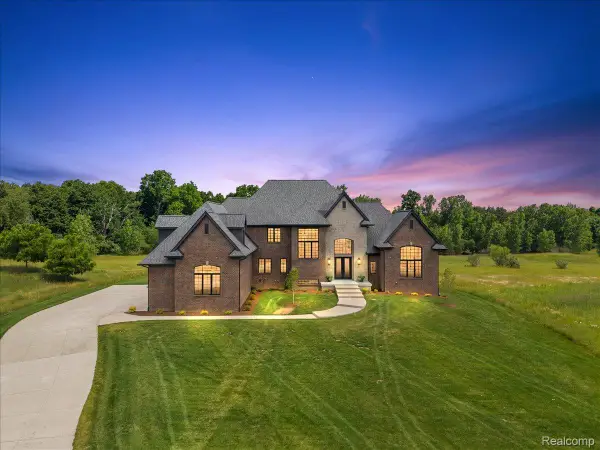 $1,249,900Active5 beds 5 baths5,700 sq. ft.
6301 Bridle PATH, GrandBlanc, MI 48439
MLS# 20261083551Listed by: KW DOMAIN - New
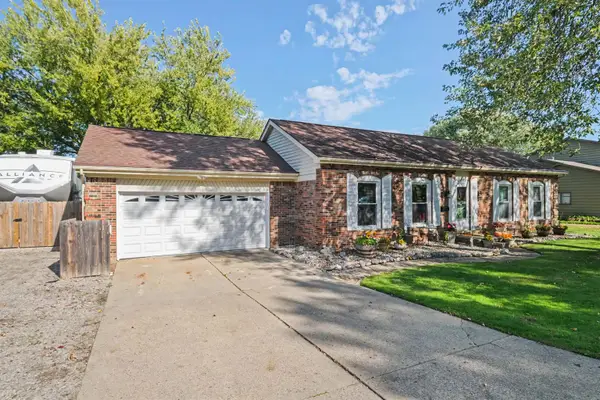 $299,500Active3 beds 2 baths2,298 sq. ft.
11941 Townline RD, GrandBlanc, MI 48439
MLS# 5050224850Listed by: REMAX PLATINUM GRAND BLANC - New
 $219,900Active3 beds 2 baths1,755 sq. ft.
418 Hattie ST, GrandBlanc, MI 48439
MLS# 5050225288Listed by: ALLSTATE PROPERTIES.COM - New
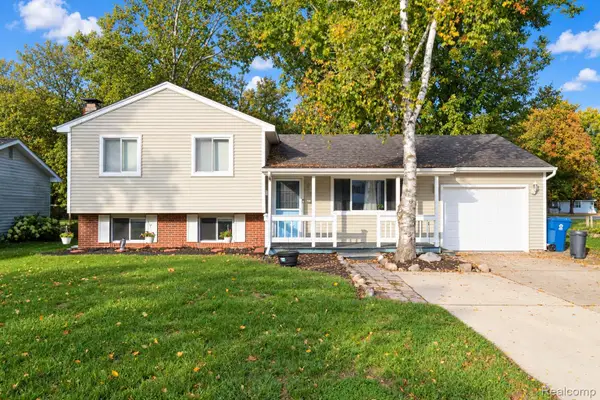 $214,999Active4 beds 1 baths1,312 sq. ft.
11156 Fuller ST, GrandBlanc, MI 48439
MLS# 20261083689Listed by: BERKSHIRE HATHAWAY HOMESERVICES MICHIGAN REAL EST


Protect your home and budget from life's surprises with an Assurant Home Warranty, backed by a partner that supports you through every step of homeownership. Explore Plans.
©2026 Century 21 Real Estate LLC. All rights reserved. CENTURY 21®, the CENTURY 21 Logo and C21® are service marks owned by Century 21 Real Estate LLC. Century 21 Real Estate LLC fully supports the principles of the Fair Housing Act and the Equal Opportunity Act. Each office is independently owned and operated. Listing information is deemed reliable but not guaranteed accurate.