
8324 Sherwood Drive, Grand Blanc, MI 48439
Local realty services provided by:CENTURY 21 Affiliated
8324 Sherwood Drive,Grandblanc, MI 48439
$374,900
- 3 Beds
- 4 Baths
- 2,375 sq. ft.
- Single family
- Pending
Listed by: christopher g gustafson, abigail gustafson
Office: rise realty
MLS#:20261051847
Source:MI_REALCOMP
Price summary
- Price:$374,900
- Price per sq. ft.:$157.85
- Monthly HOA dues:$16.67
About this home
OPEN HOUSE FRIDAY 7/10 from 5:30PM to 7:00PM! Welcome to this beautifully maintained one owner colonial located in the highly sought after Sherwood Hills Subdivision of Grand Blanc. This 3 bedroom, 2 full and 2 half bathroom home showcases true pride of ownership with quality updates and meticulous care throughout. The updated kitchen features granite countertops, stainless steel appliances, and plenty of cabinet space. Hardwood flooring adds warmth and character, while the formal dining room offers the flexibility to serve as a sitting room, home office, or playroom to fit any lifestyle need. Upstairs, the spacious primary suite features vaulted ceilings, a large walk in closet, and a private ensuite bathroom. The finished basement expands your living and entertainment space with a built in bar, along with one of the home's two half bathrooms for added convenience.
Contact an agent
Home facts
- Year built:1997
- Listing ID #:20261051847
- Added:4 day(s) ago
- Updated:July 14, 2026 at 09:37 AM
Rooms and interior
- Bedrooms:3
- Total bathrooms:4
- Full bathrooms:2
- Half bathrooms:2
- Rooms Total:7
- Basement Description:Finished, Full
- Living area:2,375 sq. ft.
Heating and cooling
- Cooling:Central Air
- Heating:Forced Air, Natural Gas
Structure and exterior
- Roof:Asphalt
- Year built:1997
- Building area:2,375 sq. ft.
- Lot area:0.27 Acres
- Architectural Style:Colonial
- Construction Materials:Stone, Vinyl Siding
- Exterior Features:Deck
- Foundation Description:Basement, Poured
- Levels:Two
Utilities
- Water:Public
- Sewer:Public Sewer
Finances and disclosures
- Price:$374,900
- Price per sq. ft.:$157.85
- Tax amount:$3,994
Features and amenities
- Appliances:Dishwasher, Dryer, Free Standing Electric Range, Free Standing Refrigerator, Microwave, Stainless Steel Appliances, Washer
Parking
- Parking description:Attached, Two Car Garage
- Garage spaces:2

New listings near 8324 Sherwood Drive
- New
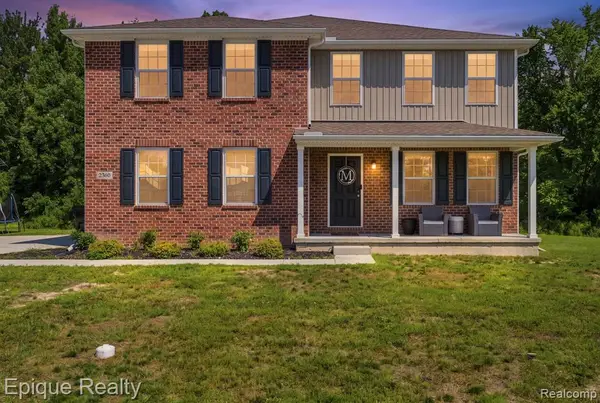 $400,000Active5 beds 3 baths2,947 sq. ft.
2360 Scenic Hollow, Grand Blanc, MI 48439
MLS# 61010269Listed by: EPIQUE REALTY - New
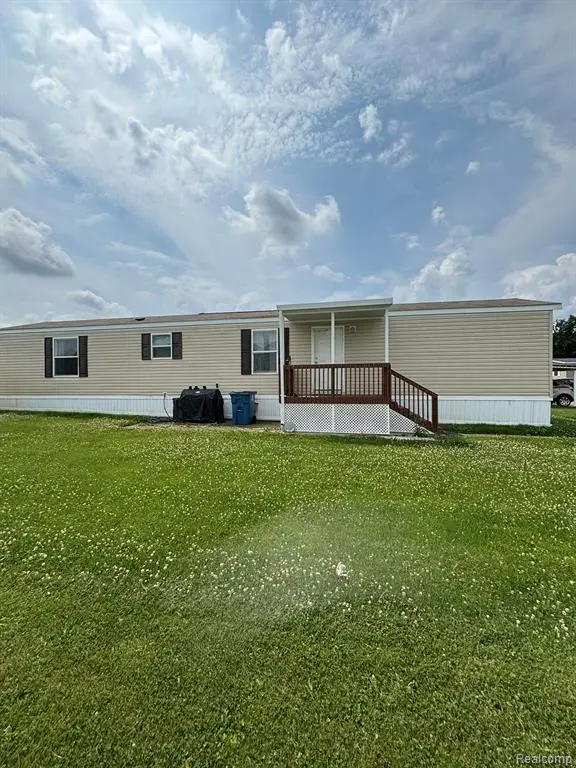 $42,500Active2 beds 2 baths
220 Pheasant, Grand Blanc, MI 48439
MLS# 61010555Listed by: KELLER WILLIAMS FIRST - New
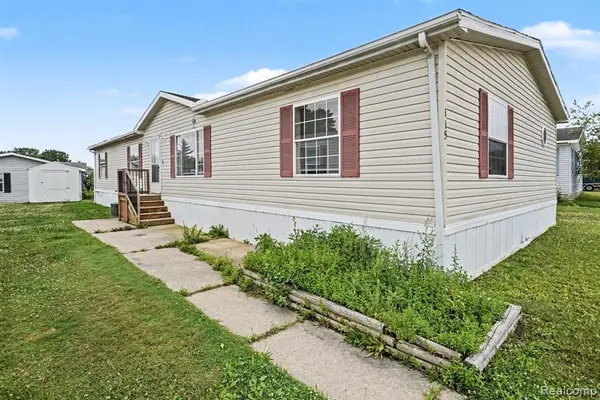 $62,500Active4 beds 2 baths
115 Fox Hound, Grand Blanc, MI 48439
MLS# 61010778Listed by: EXP REALTY - FENTON - New
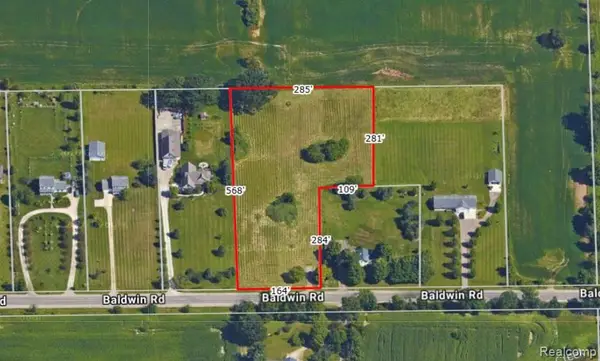 $100,000Active3.14 Acres
4330 W Baldwin, Grand Blanc, MI 48439
MLS# 61010838Listed by: TREMAINE REAL ESTATE - New
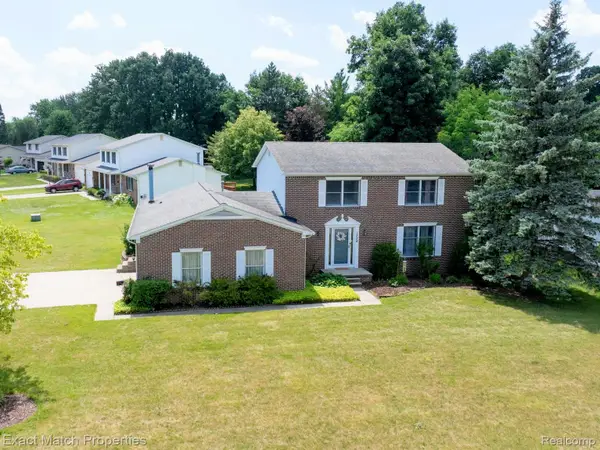 $379,900Active4 beds 3 baths3,280 sq. ft.
1324 Bush Creek Drive, GrandBlanc, MI 48439
MLS# 20261053584Listed by: EXACT MATCH PROPERTIES - New
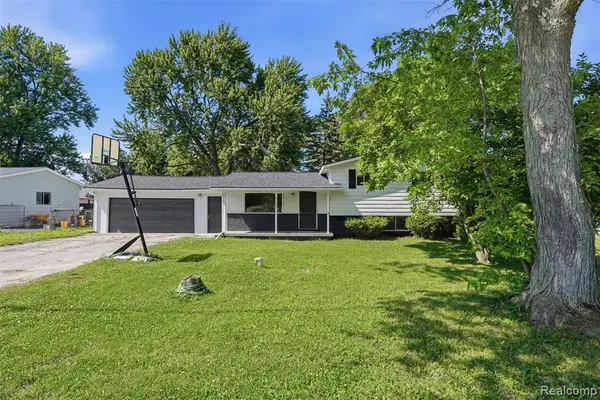 $259,900Active4 beds 2 baths1,031 sq. ft.
6187 E Maple, Grand Blanc, MI 48439
MLS# 61010262Listed by: GATEWAY REALTY GROUP - New
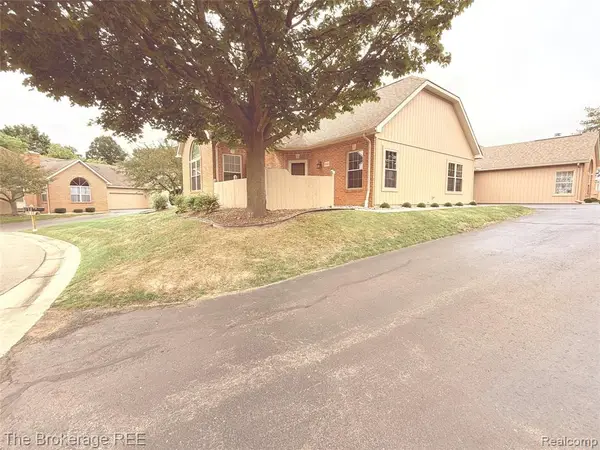 $225,000Active2 beds 2 baths1,128 sq. ft.
610 Perry Creek, Grand Blanc, MI 48439
MLS# 61010363Listed by: THE BROKERAGE REAL ESTATE ENTHUSIASTS - New
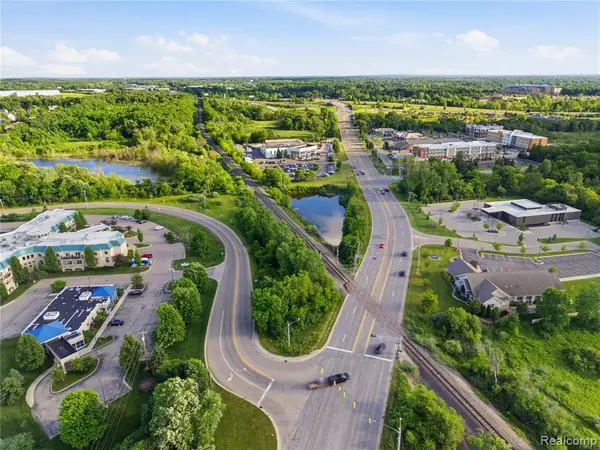 $1,250,000Active37.96 Acres
0 Cook Rd E Cook, Grand Blanc, MI 48439
MLS# 61010574Listed by: KELLER WILLIAMS FIRST - New
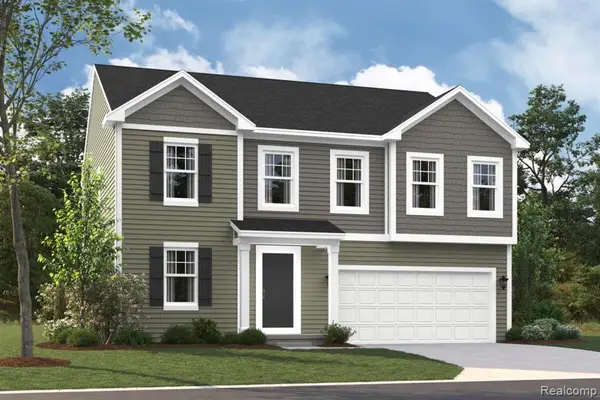 $414,795Active4 beds 3 baths2,473 sq. ft.
4190 Cedar Lane, Grand Blanc, MI 48439
MLS# 61010049Listed by: M/I HOMES OF MICHIGAN, LLC - New
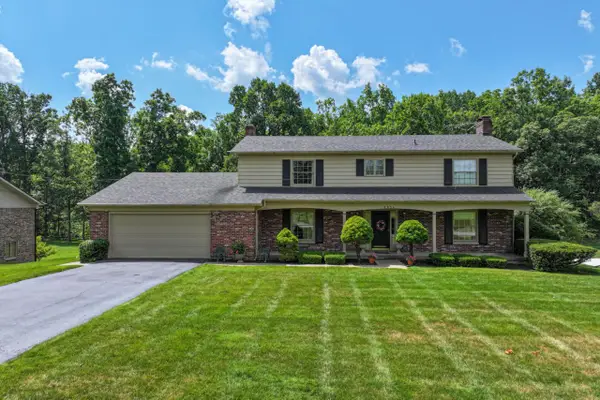 $399,000Active5 beds 4 baths2,880 sq. ft.
6054 Winged Foot, Grand Blanc, MI 48439
MLS# 50214221Listed by: COLDWELL BANKER KUEHNLE & ASSOCIATES


Protect your home and budget from life's surprises with an Assurant Home Warranty, backed by a partner that supports you through every step of homeownership. Explore Plans.
©2026 Century 21 Real Estate LLC. All rights reserved. CENTURY 21®, the CENTURY 21 Logo and C21® are service marks owned by Century 21 Real Estate LLC. Century 21 Real Estate LLC fully supports the principles of the Fair Housing Act and the Equal Opportunity Act. Each office is independently owned and operated. Listing information is deemed reliable but not guaranteed accurate.