
9343 Betsie, Grand Blanc, MI 48439
Local realty services provided by:CENTURY 21 Northland
9343 Betsie,Grand Blanc, MI 48439
$335,000
- 3 Beds
- 2 Baths
- 1,446 sq. ft.
- Single family
- Active
Listed by: dawn davis
Office: real estate by tremaine
MLS#:61035572
Source:MI_REALSOURCE
Price summary
- Price:$335,000
- Price per sq. ft.:$231.67
- Monthly HOA dues:$20.83
About this home
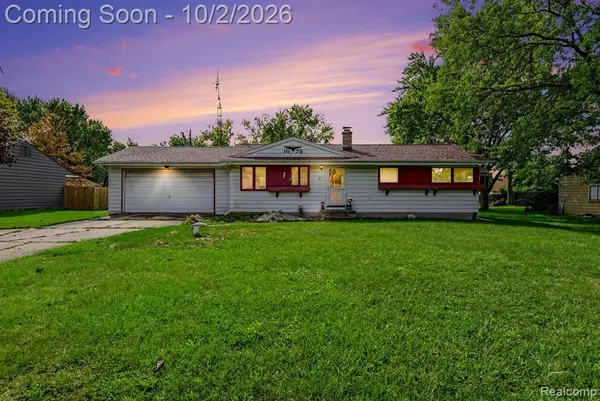
**Open House Saturday 10/3 from 12-3pm** Welcome Home! This inviting 3-bedroom, 2-full-bath ranch offers comfortable one-level living in the desirable Lake Fenton School District, with convenient access to Henry Ford Genesys Hospital and major highways. Whether you're starting a family, looking for more manageable one-level living, or simply ready for your next home, this property offers a great blend of comfort and convenience. Freshly painted and move-in ready, the home includes the kitchen appliances, washer, and dryer. Hook-ups for laundry on main level are still available (in the kitchen pantry area). The basement features an egress window and is already plumbed for a full bath, providing a great opportunity to create additional living space tailored to your needs--whether you envision a recreation room, home office, workout space, or hobby area. Enjoy the outdoors with a backyard that backs to peaceful woods, offering added privacy. An above-ground pool provides the perfect place to cool off and enjoy those warm summer days. Located in the popular Spring Oak subdivision, this home combines a convenient location, functional floor plan, and plenty of opportunity to make it your own. Seller will consider a carpet allowance up to $5000, to be paid to buyer at closing with an acceptable offer. Come see all this home has to offer and imagine yourself here!...
Contact an agent
Home facts
- Year built:2014
- Subdivision & Development:Spring Oak Sub
- Listing ID #:61035572
- Added:1 day(s) ago
- Updated:October 04, 2026 at 03:31 AM
Rooms and interior
- Bedrooms:3
- Total bathrooms:2
- Full bathrooms:2
- Rooms Total:7
- Kitchen Description:Dishwasher, On Entry Level, Range/Oven, Refrigerator
- Bedroom Description:Bedroom 1 on Entry Level, Bedroom 2 on Entry Level, Bedroom 3 on Entry Level
- Basement Description:Unfinished
- Living area:1,446 sq. ft.
Heating and cooling
- Cooling:Ceiling Fan(s), Central A/C
- Heating:Forced Air, Natural Gas
Structure and exterior
- Year built:2014
- Building area:1,446 sq. ft.
- Lot area:0.34 Acres
- Architectural Style:Ranch
- Construction Materials:Vinyl Siding
- Exterior Features:Porch
- Foundation Description:Basement
- Levels:1 Story
Utilities
- Water:Public Water
Finances and disclosures
- Price:$335,000
- Price per sq. ft.:$231.67
- Tax amount:$5,671
Features and amenities
- Appliances:Dishwasher, Dryer, Range/Oven, Refrigerator, Washer
- Laundry features:Dryer, Washer
- Pool features:Above Ground Pool
Parking
- Parking description:Attached Garage
- Garage spaces:2
 Provided through IDX via MiRealSource. Courtesy of MiRealSource Shareholder. Copyright MiRealSource. The information published and disseminated by MiRealSource is communicated verbatim, without change by MiRealSource, as filed with MiRealSource by its members. The accuracy of all information, regardless of source, is not guaranteed or warranted. All information should be independently verified. Copyright 2026 MiRealSource. All rights reserved. The information provided hereby constitutes proprietary information of MiRealSource, Inc. and its shareholders, affiliates and licensees and may not be reproduced or transmitted in any form or by any means, electronic or mechanical, including photocopy, recording, scanning or any information storage and retrieval system, without written permission from MiRealSource, Inc. MI_REALSOURCE Member Broker: Brad Platt
New listings near 9343 Betsie
- New
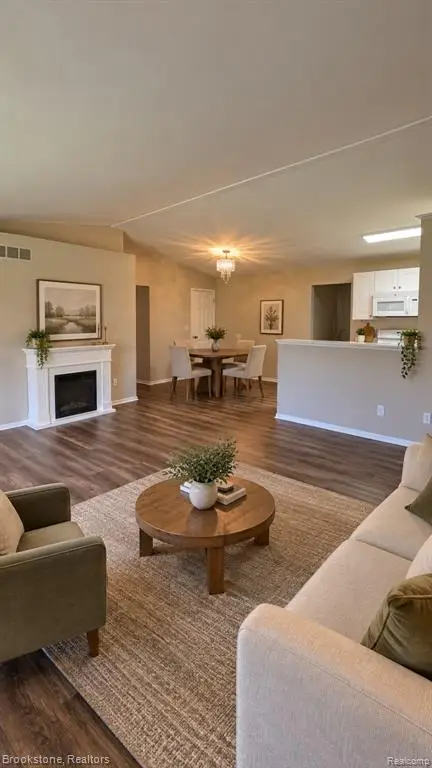 $210,000Active3 beds 3 baths1,078 sq. ft.
9343 Parkview, Grand Blanc, MI 48439
MLS# 61035756Listed by: BROOKSTONE, REALTORS LLC - Open Sun, 12 to 2pmNew
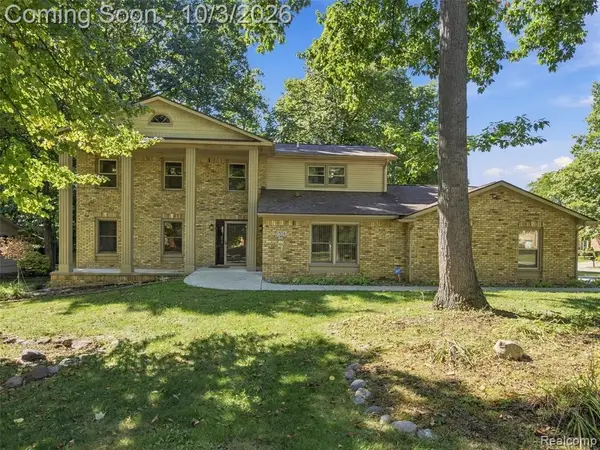 $425,000Active5 beds 4 baths2,924 sq. ft.
1304 Kings Carriage, Grand Blanc, MI 48439
MLS# 61035124Listed by: EXP REALTY BEST LIFE AND COMPANY - New
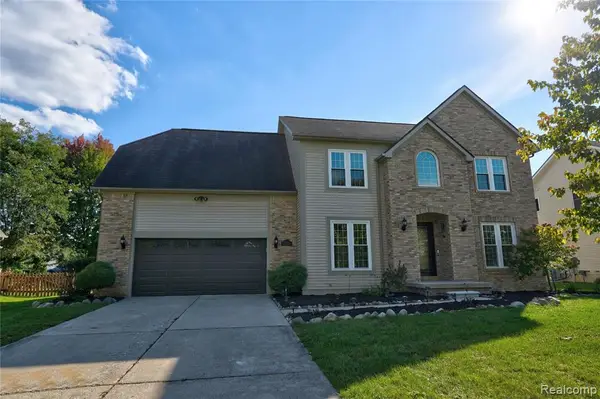 $449,950Active4 beds 3 baths2,460 sq. ft.
8251 N Port, Grand Blanc, MI 48439
MLS# 61034836Listed by: THE AGENCY OF GATEWAY - New
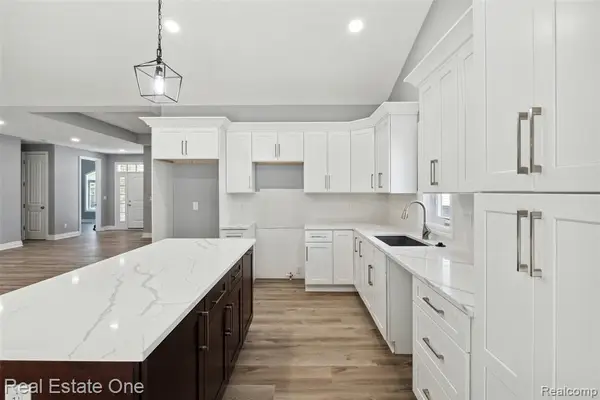 $399,000Active2 beds 2 baths1,825 sq. ft.
12280 Worthington, Grand Blanc, MI 48439
MLS# 61034818Listed by: REAL ESTATE ONE-W BLMFLD - New
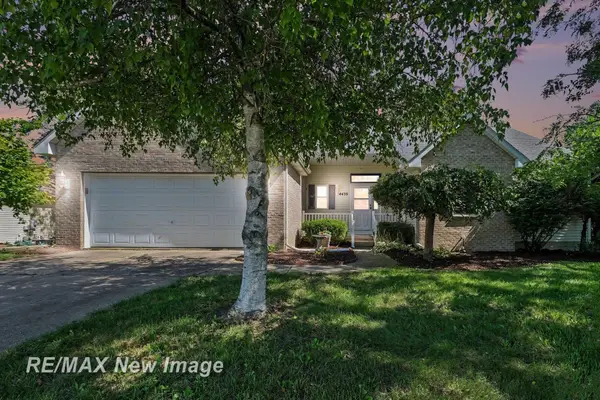 $299,900Active3 beds 2 baths1,426 sq. ft.
4439 W Edge, Grand Blanc, MI 48439
MLS# 50223387Listed by: RE/MAX NEW IMAGE - Open Sun, 12 to 2pm
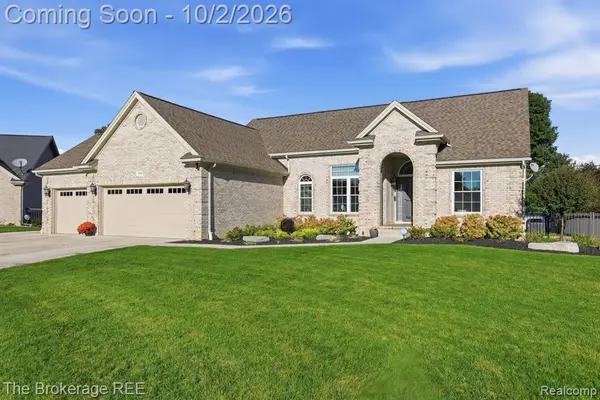 $389,000Pending3 beds 3 baths1,615 sq. ft.
5353 Sequoia, Grand Blanc, MI 48439
MLS# 61034588Listed by: THE BROKERAGE REAL ESTATE ENTHUSIASTS - New
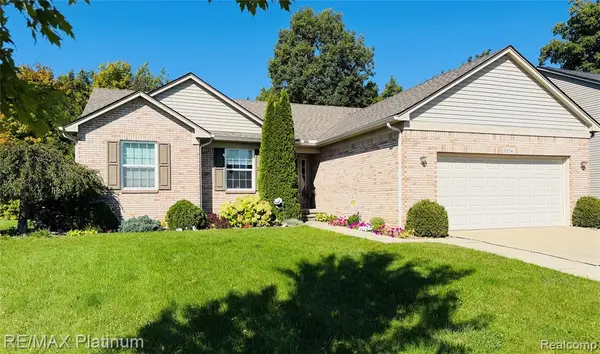 $370,000Active3 beds 3 baths1,651 sq. ft.
1524 Baypointe, Grand Blanc, MI 48439
MLS# 61034535Listed by: RE/MAX PLATINUM-FENTON - New
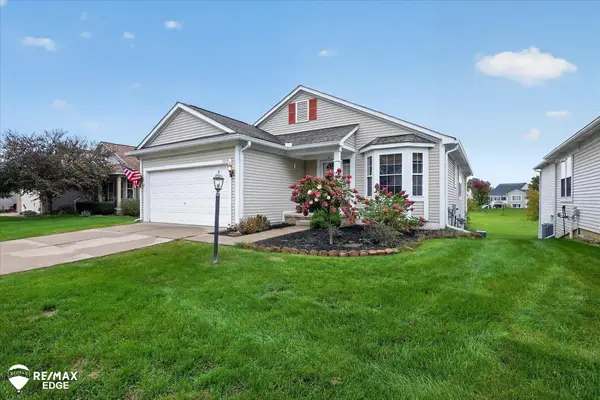 $240,000Active2 beds 2 baths1,465 sq. ft.
5219 Sandalwood, Grand Blanc, MI 48439
MLS# 50223270Listed by: REMAX EDGE - New
 $195,000Active3 beds 1 baths1,008 sq. ft.
1078 E Hill, Grand Blanc, MI 48439
MLS# 61034100Listed by: THE AGENCY OF GATEWAY


Protect your home and budget from life's surprises with an Assurant Home Warranty, backed by a partner that supports you through every step of homeownership. Explore Plans.
©2026 Century 21 Real Estate LLC. All rights reserved. CENTURY 21®, the CENTURY 21 Logo and C21® are service marks owned by Century 21 Real Estate LLC. Century 21 Real Estate LLC fully supports the principles of the Fair Housing Act and the Equal Opportunity Act. Each office is independently owned and operated. Listing information is deemed reliable but not guaranteed accurate.